
971 Henry Ave, Wayne, PA 19087
Local realty services provided by:Better Homes and Gardens Real Estate Cassidon Realty
971 Henry Ave,Wayne, PA 19087
$630,000
- 3 Beds
- 2 Baths
- - sq. ft.
- Single family
- Sold
Listed by: samantha l giardinelli
Office: compass pennsylvania, llc.
MLS#:PACT2123982
Source:BRIGHTMLS
Sorry, we are unable to map this address
Price summary
- Price:$630,000
About this home
Low taxes and top-ranked schools! Enjoy the combination of low property taxes in the highly sought-after Tredyffrin/Easttown School District, just minutes from downtown Wayne. Set on a quiet cul de sac street, this storybook craftsman home blends carriage house charm with modern updates. The main level features an inviting sun-drenched sitting room/flex space, a seamless living and dining flow, a kitchen with brand-new luxury vinyl flooring, and a convenient first-floor bedroom with a full bath. Upstairs, find brand-new carpeting across two additional bedrooms and a second full bath.
The current owners have invested meaningfully in turnkey updates, including fully updated electrical throughout with a new, larger panel (2022), rich maple floors (2022), custom window treatments (2022), a brand-new fence (2024), plus a new refrigerator, dishwasher, washer, and dryer. Step outside to a large, flat, fully fenced backyard perfect for entertaining. Offering .42 acres! Top-tier Main Line location, incredible value, and award-winning schools—schedule your tour today!...
Contact an agent
Home facts
- Year built:1928
- Subdivision & Development:EASTTOWN WOODS
- Listing ID #:PACT2123982
- Added:42 day(s) ago
- Updated:August 21, 2026 at 05:52 AM
Rooms and interior
- Bedrooms:3
- Total bathrooms:2
- Full bathrooms:2
- Flooring:Carpet, Engineered Wood, Luxury Vinyl Plank
- Dining Description:Dining Room
- Kitchen Description:Dishwasher, Disposal, Microwave, Recessed Lighting, Stainless Steel Appliances
- Bedroom Description:Entry Level Bedroom
- Basement:Yes
- Basement Description:Unfinished, Walkout Level, Windows
Heating and cooling
- Heating:Natural Gas, Radiator
Structure and exterior
- Year built:1928
- Lot Features:Level, Rear Yard
- Architectural Style:Craftsman
- Construction Materials:Asbestos
- Foundation Description:Concrete Perimeter
- Levels:2 Stories
Schools
- High school:CONESTOGA SENIOR
- Middle school:VALLEY FORGE
- Elementary school:NEW EAGLE
Utilities
- Water:Public
- Sewer:Public Sewer
Finances and disclosures
- Price:$630,000
- Tax amount:$3,160 (2025)
Features and amenities
- Laundry features:Dryer, Washer
- Amenities:Ceiling Fan(s), Recessed Lighting, Window Treatments
Parking
- Parking description:Asphalt Driveway
New listings near 971 Henry Ave
- Open Sat, 12 to 2pmNew
 $589,000Active3 beds 3 baths2,006 sq. ft.
112 Eaton Dr, WAYNE, PA 19087
MLS# PADE2122136Listed by: BHHS FOX & ROACH WAYNE-DEVON  $525,000Active4 beds 3 baths2,050 sq. ft.
126 Eaton Dr, WAYNE, PA 19087
MLS# PADE2121460Listed by: BHHS FOX & ROACH WAYNE-DEVON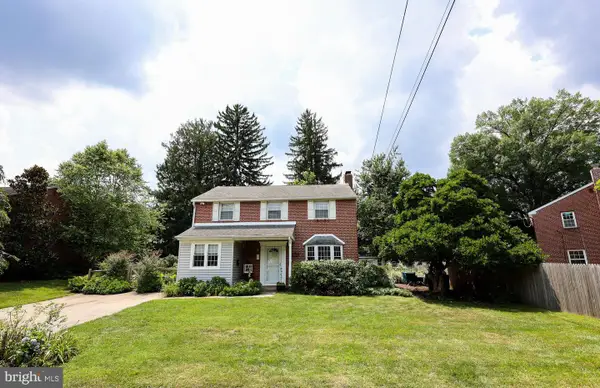 $1,100,000Pending6 beds 3 baths2,001 sq. ft.
336 Overhill Rd, WAYNE, PA 19087
MLS# PADE2118976Listed by: KELLER WILLIAMS REALTY DEVON-WAYNE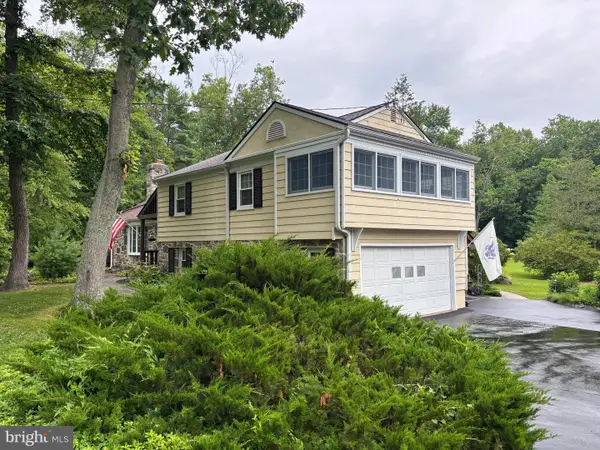 $950,000Pending4 beds 3 baths2,888 sq. ft.
624 W Wayne Ave, WAYNE, PA 19087
MLS# PADE2119970Listed by: REAL OF PENNSYLVANIA $925,000Pending3 beds 3 baths3,135 sq. ft.
525 W Beechtree Ln, WAYNE, PA 19087
MLS# PADE2118262Listed by: COMPASS PENNSYLVANIA, LLC $265,000Active2 beds 2 baths1,130 sq. ft.
412 N Wayne Ave #208, WAYNE, PA 19087
MLS# PADE2118924Listed by: KELLER WILLIAMS MAIN LINE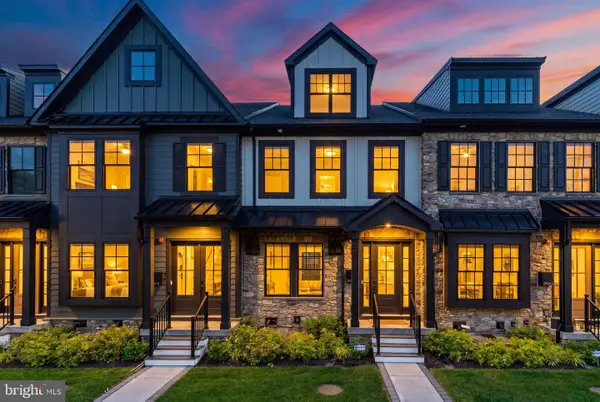 $1,275,000Active3 beds 5 baths2,908 sq. ft.
206 N Aberdeen Ave #d, WAYNE, PA 19087
MLS# PADE2117496Listed by: BHHS FOX & ROACH THE HARPER AT RITTENHOUSE SQUARE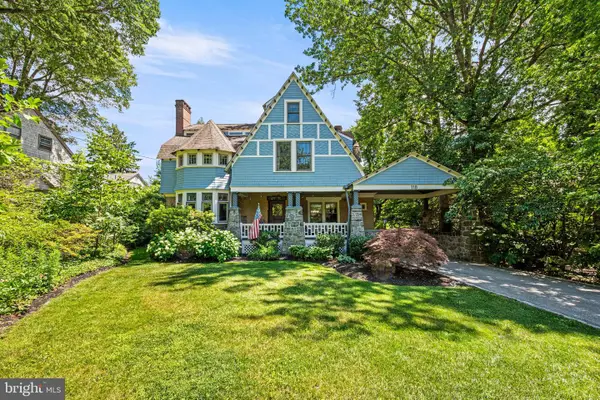 $2,100,000Pending6 beds 4 baths4,580 sq. ft.
118 Walnut Ave, WAYNE, PA 19087
MLS# PADE2117362Listed by: BHHS FOX & ROACH-CHESTNUT HILL- Open Sat, 1 to 2pm
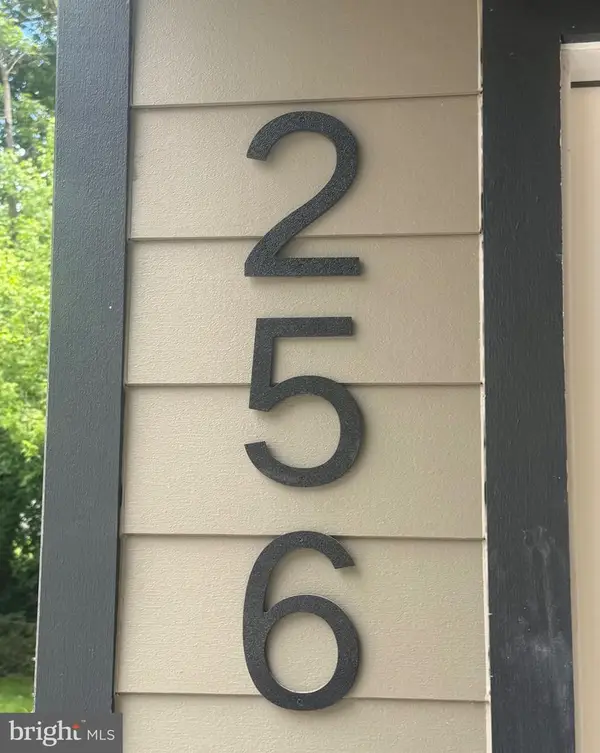 $735,000Active3 beds 2 baths1,808 sq. ft.
256 Willow Ave, WAYNE, PA 19087
MLS# PADE2116436Listed by: CRESCENT REAL ESTATE 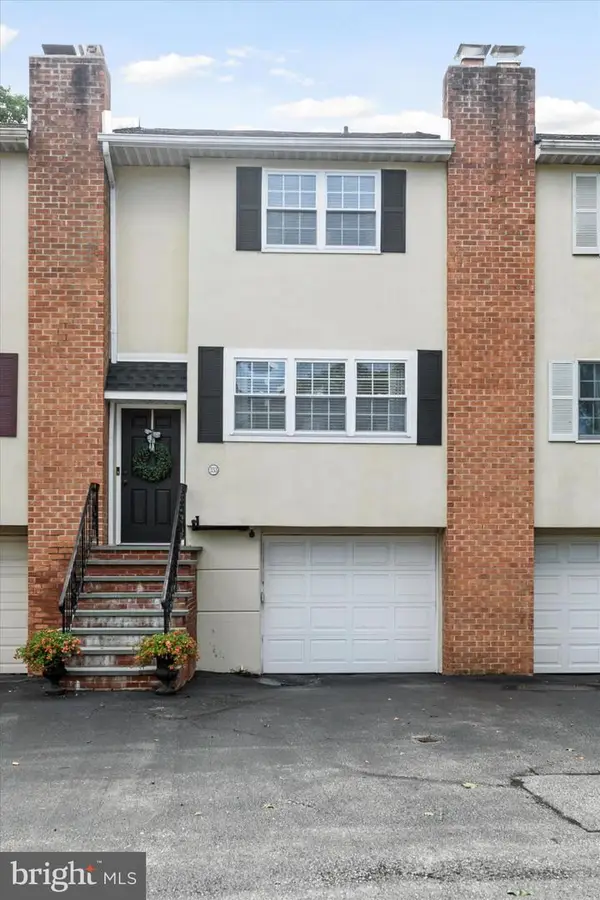 $549,000Pending3 beds 3 baths1,440 sq. ft.
333 Liberty Ln, WAYNE, PA 19087
MLS# PADE2114014Listed by: BHHS FOX & ROACH-HAVERFORD


Protect your home and budget from life's surprises with an Assurant Home Warranty, backed by a partner that supports you through every step of homeownership. Explore Plans.
© 2026 Better Homes and Gardens Real Estate LLC. An Anywhere Real Estate company. All rights reserved. Better Homes and Gardens® Real Estate is a registered trademark owned by Meredith Operations Corporation, licensed to Better Homes and Gardens Real Estate LLC and used with permission. Better Homes and Gardens Real Estate LLC fully supports the principles of the Fair Housing Act and the Equal Opportunity Act. Listing information is deemed reliable but is not guaranteed accurate.
Each office is independently owned and operated.
Any services or products provided by third parties are not provided by, affiliated with or related to Better Homes and Gardens Real Estate LLC, or its affiliated companies.