
10716 Buchanan Trl E, Waynesboro, PA 17268
Local realty services provided by:Better Homes and Gardens Real Estate Premier
10716 Buchanan Trl E,Waynesboro, PA 17268
$384,900
- 4 Beds
- 2 Baths
- 2,014 sq. ft.
- Single family
- Active
Listed by: lena kay summers
Office: berkshire hathaway homeservices homesale realty
MLS#:PAFL2038182
Source:BRIGHTMLS
Price summary
- Price:$384,900
- Price per sq. ft.:$191.11
About this home
Nestled in the charming subdivision of Hooverville, this exquisite colonial home, built in 1931, seamlessly blends timeless elegance with modern comforts. The exterior showcases classic brick and masonry craftsmanship, inviting you into a world of refined living. Step inside to discover a warm and inviting interior adorned with New LVP flooring throughout. The spacious layout features four generously sized bedrooms and two full bathrooms, providing ample space for relaxation and rejuvenation. Elegant details such as freshly painted crown moldings, chair railings, and wainscoting enhance the home's character, while built-ins and a butler's pantry offer both functionality and style. The heart of the home is the gourmet kitchen, equipped with high-end appliances including a gas oven/range, refrigerator, dishwasher, and microwave, making culinary endeavors a delight. The thoughtful design ensures that every meal is a special occasion, whether enjoyed in the cozy dining area or on the charming patio. Additional features include a partially finished, heated basement perfect for a home gym or entertainment space, and a convenient laundry area. The 5-year-old double-hung windows, complete with screens and storm protection, invite natural light while ensuring comfort year-round. With a spacious vinyl privacy fence on a 0.61-acre lot, this property offers a serene outdoor retreat, complemented by a detached two-car garage and paved driveway. The furnace was recently replaced this year as well. The home has been maliciously maintained and has also a roof replaced and top of the line foam insulation within the last 5 years. Experience the exclusive lifestyle this remarkable home provides, where every detail has been curated for comfort and sophistication....
Contact an agent
Home facts
- Year built:1931
- Subdivision & Development:HOOVERVILLE
- Listing ID #:PAFL2038182
- Added:2 day(s) ago
- Updated:October 13, 2026 at 02:11 PM
Rooms and interior
- Bedrooms:4
- Total bathrooms:2
- Full bathrooms:2
- Flooring:Luxury Vinyl Plank
- Kitchen Description:Built-Ins, Crown Moldings, Dishwasher, Disposal, Microwave, Oven/Range - Gas, Refrigerator
- Basement:Yes
- Basement Description:Heated, Partially Finished
- Living area:2,014 sq. ft.
Heating and cooling
- Cooling:Central A/C, Whole House Fan
- Heating:Baseboard - Hot Water, Coal, Natural Gas
Structure and exterior
- Roof:Asphalt, Shingle
- Year built:1931
- Building area:2,014 sq. ft.
- Lot area:0.61 Acres
- Architectural Style:Colonial
- Construction Materials:Brick, Masonry
- Foundation Description:Block
- Levels:3 Story
Schools
- High school:WAYNESBORO AREA SENIOR
- Middle school:WAYNESBORO AREA
- Elementary school:HOOVERVILLE
Utilities
- Water:Public
- Sewer:Public Sewer
Finances and disclosures
- Price:$384,900
- Price per sq. ft.:$191.11
- Tax amount:$1,840 (2019)
Features and amenities
- Laundry features:Dryer, Washer
- Amenities:200+ Amp Service, Attic/House Fan, Built-Ins, Ceiling Fan(s), Chair Railings, Crown Moldings, Double Hung Windows, Storm Windows, Window Treatments
Parking
- Parking description:Detached Garage, Garage - Front Entry, Garage Door Opener, Paved Driveway
- Garage:Yes
- Garage spaces:2
New listings near 10716 Buchanan Trl E
- Coming SoonOpen Sat, 1 to 3pm
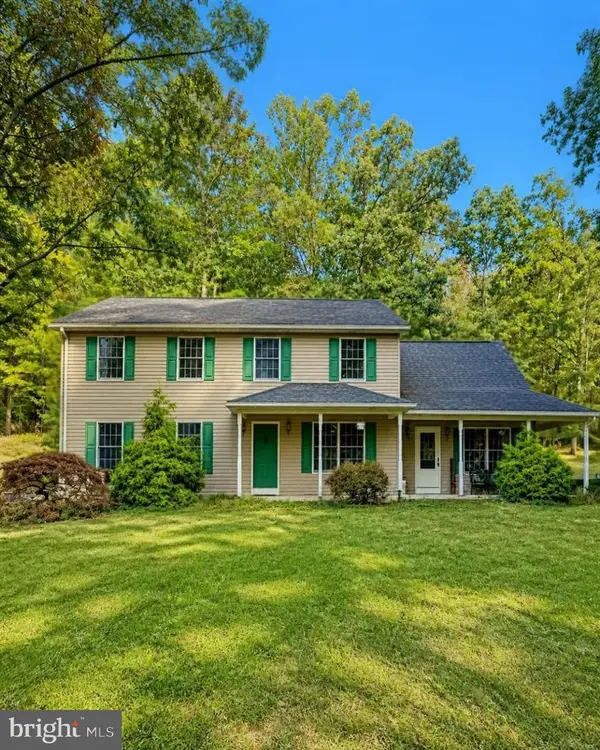 $524,900Coming Soon5 beds 2 baths2,648 sq. ft.
10373 Fish & Game Rd, WAYNESBORO, PA 17268
MLS# PAFL2038114Listed by: KANDOR REAL ESTATE - New
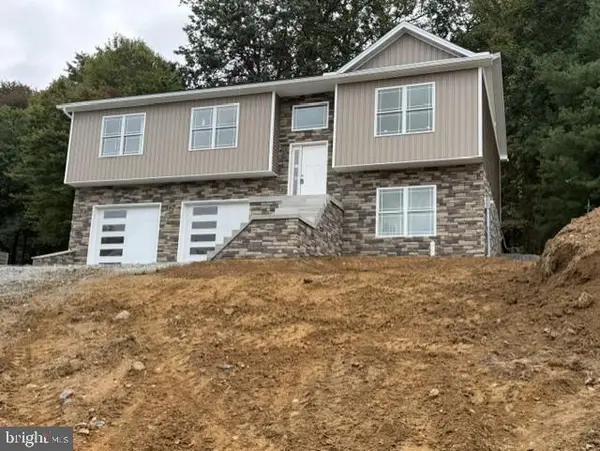 $389,900Active4 beds 3 baths2,150 sq. ft.
10868 Durham Cir, WAYNESBORO, PA 17268
MLS# PAFL2038200Listed by: REAL ESTATE INNOVATIONS - New
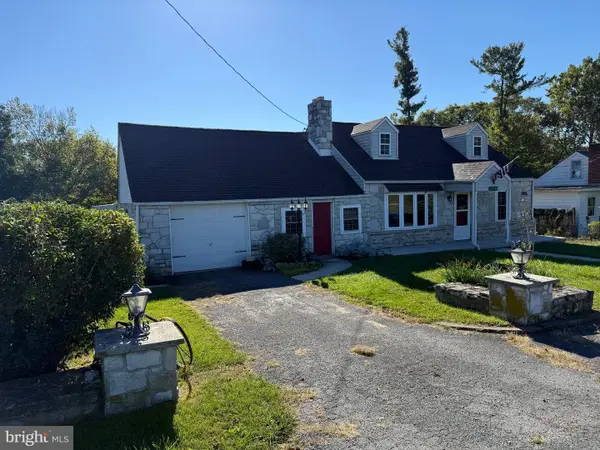 $239,900Active4 beds 2 baths1,741 sq. ft.
15740 Marsh Rd, WAYNESBORO, PA 17268
MLS# PAFL2038162Listed by: COLDWELL BANKER REALTY - New
 $94,500Active3 beds 2 baths1,250 sq. ft.
10655 Bailey Springs Ln #20, WAYNESBORO, PA 17268
MLS# PAFL2038134Listed by: RE/MAX OF GETTYSBURG - New
 $535,000Active4 beds 3 baths3,383 sq. ft.
10495 Wayne Hwy, WAYNESBORO, PA 17268
MLS# PAFL2038124Listed by: IRON VALLEY REAL ESTATE OF WAYNESBORO - New
 $254,500Active2 beds 1 baths1,710 sq. ft.
155 Ash Spring Ct, WAYNESBORO, PA 17268
MLS# PAFL2038108Listed by: CENTURY 21 NEW MILLENNIUM - Open Sat, 2 to 3pmNew
 $179,900Active3 beds 1 baths1,350 sq. ft.
110 N Franklin St, WAYNESBORO, PA 17268
MLS# PAWA2000110Listed by: HURLEY REAL ESTATE & AUCTIONS  $124,999Pending3 beds 2 baths
40 N Broad St, WAYNESBORO, PA 17268
MLS# PAFL2038070Listed by: MORE MODERN REAL ESTATE LLC $255,000Pending3 beds 2 baths2,310 sq. ft.
10872 Buchanan Trail East E, WAYNESBORO, PA 17268
MLS# PAFL2038074Listed by: REBUILT BROKERAGE LLC


Protect your home and budget from life's surprises with an Assurant Home Warranty, backed by a partner that supports you through every step of homeownership. Explore Plans.
© 2026 Better Homes and Gardens Real Estate LLC. An Anywhere Real Estate company. All rights reserved. Better Homes and Gardens® Real Estate is a registered trademark owned by Meredith Operations Corporation, licensed to Better Homes and Gardens Real Estate LLC and used with permission. Better Homes and Gardens Real Estate LLC fully supports the principles of the Fair Housing Act and the Equal Opportunity Act. Listing information is deemed reliable but is not guaranteed accurate.
Each office is independently owned and operated.
Any services or products provided by third parties are not provided by, affiliated with or related to Better Homes and Gardens Real Estate LLC, or its affiliated companies.