
11539 Westminster Drive, Waynesboro, PA 17268
Local realty services provided by:Better Homes and Gardens Real Estate Premier
11539 Westminster Drive,Waynesboro, PA 17268
$229,000
- 3 Beds
- 2 Baths
- 1,575 sq. ft.
- Single family
- Coming Soon
Upcoming open houses
- Mon, Sep 1404:00 pm - 05:00 pm
- Sat, Sep 1912:00 pm - 01:00 pm
Listed by: kaleb m hurley
Office: hurley real estate & auctions
MLS#:PAFL2037164
Source:BRIGHTMLS
Price summary
- Price:$229,000
- Price per sq. ft.:$145.4
About this home
SPACIOUS RANCHER WITH A 3-CAR GARAGE IN WAYNESBORO, PA! This excellent home features 3 bedrooms and 1.5 bathrooms, along with a comfortable layout that includes an updated kitchen with granite countertops and stainless steel appliances, dining area, living room, and family room. Enjoy beautiful views from the home, adding to the appeal of this inviting property. The full, partially finished basement provides additional living space, storage, and plenty of potential for future use. An attached 3-car garage offers ample room for vehicles, equipment, storage, hobbies, or a workshop. Conveniently located just minutes from shopping, dining, schools, parks, and more, this home offers plenty of space and a great setting. Don't miss the opportunity to make this wonderful home your own! This property will be offered at auction on Thursday, September 24, 2026, at 4:30PM. The List price in no way represents a minimum, starting, or acceptable bid.
Contact an agent
Home facts
- Year built:1968
- Subdivision & Development:SHEFFIELD MANOR
- Listing ID #:PAFL2037164
- Updated:August 25, 2026 at 03:40 AM
Rooms and interior
- Bedrooms:3
- Total bathrooms:2
- Full bathrooms:1
- Half bathrooms:1
- Dining Description:Dining Room
- Basement:Yes
- Basement Description:Full, Partially Finished
- Living area:1,575 sq. ft.
Heating and cooling
- Cooling:Central A/C
- Heating:Baseboard - Electric, Electric
Structure and exterior
- Year built:1968
- Building area:1,575 sq. ft.
- Lot area:0.57 Acres
- Architectural Style:Ranch/Rambler
- Construction Materials:Brick, Vinyl Siding
- Foundation Description:Block
- Levels:1 Story
Utilities
- Water:Public
- Sewer:Public Sewer
Finances and disclosures
- Price:$229,000
- Price per sq. ft.:$145.4
- Tax amount:$3,248 (2025)
Parking
- Parking description:Additional Storage Area, Attached Garage, Covered Parking
- Garage:Yes
- Garage spaces:3
New listings near 11539 Westminster Drive
- Coming Soon
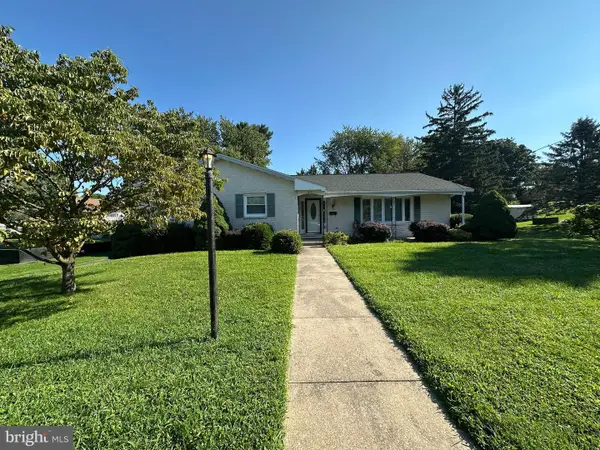 $359,900Coming Soon4 beds 2 baths1,843 sq. ft.
410 W Seventh Street, WAYNESBORO, PA 17268
MLS# PAFL2037068Listed by: HURLEY REAL ESTATE & AUCTIONS - Coming Soon
 $299,900Coming Soon8 beds 6 baths2,128 sq. ft.
8361 Stottlemyer Rd, WAYNESBORO, PA 17268
MLS# PAFL2037062Listed by: RONNIE MARTIN REALTY, INC. - New
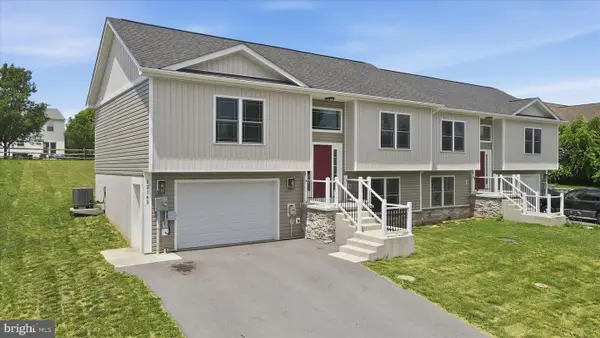 $314,900Active4 beds 3 baths1,700 sq. ft.
12165 Polktown Road, WAYNESBORO, PA 17268
MLS# PAFL2037184Listed by: REAL ESTATE INNOVATIONS - New
 $259,900Active3 beds 2 baths1,484 sq. ft.
455-457 W 5th Street, WAYNESBORO, PA 17268
MLS# PAFL2037106Listed by: CHARIS REALTY GROUP - New
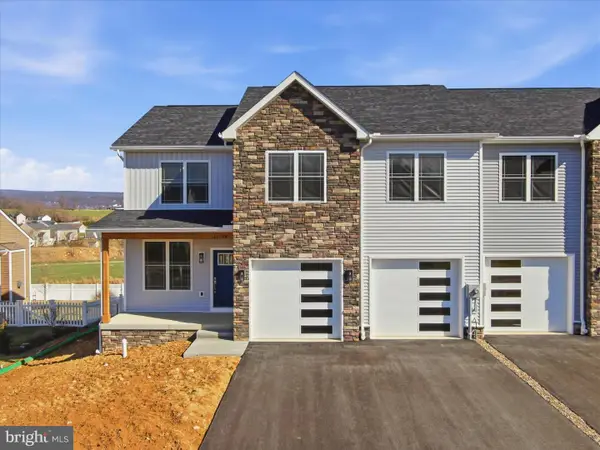 $349,900Active4 beds 3 baths2,150 sq. ft.
11836 Mystic Rock Ln S, WAYNESBORO, PA 17268
MLS# PAFL2037150Listed by: REAL ESTATE INNOVATIONS - New
 $295,000Active3 beds 3 baths1,732 sq. ft.
409 Tritle Ave, WAYNESBORO, PA 17268
MLS# PAFL2037090Listed by: HOMES AND FARMS REAL ESTATE - New
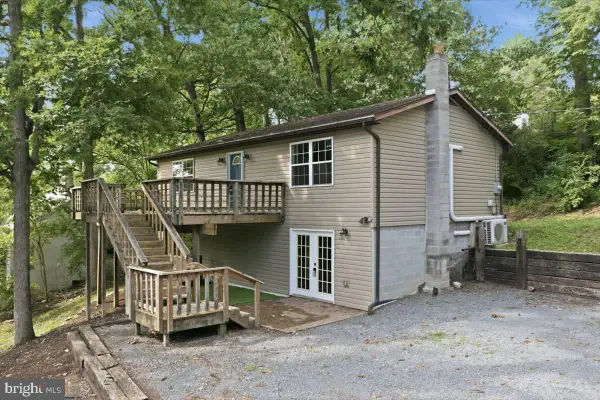 $259,900Active3 beds 2 baths1,860 sq. ft.
12741 Skiway Ave, WAYNESBORO, PA 17268
MLS# PAFL2037034Listed by: KANDOR REAL ESTATE - New
 $210,000Active5 beds -- baths
232 W W Second Street, WAYNESBORO, PA 17268
MLS# PAFL2037110Listed by: ANTIETAM REALTY - New
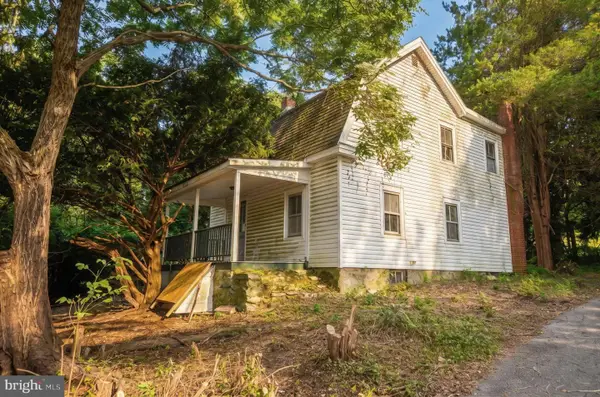 $99,900Active3 beds 2 baths1,300 sq. ft.
13243 Pennersville Rd, WAYNESBORO, PA 17268
MLS# PAFL2037018Listed by: SITES REALTY, INC.


Protect your home and budget from life's surprises with an Assurant Home Warranty, backed by a partner that supports you through every step of homeownership. Explore Plans.
© 2026 Better Homes and Gardens Real Estate LLC. An Anywhere Real Estate company. All rights reserved. Better Homes and Gardens® Real Estate is a registered trademark owned by Meredith Operations Corporation, licensed to Better Homes and Gardens Real Estate LLC and used with permission. Better Homes and Gardens Real Estate LLC fully supports the principles of the Fair Housing Act and the Equal Opportunity Act. Listing information is deemed reliable but is not guaranteed accurate.
Each office is independently owned and operated.
Any services or products provided by third parties are not provided by, affiliated with or related to Better Homes and Gardens Real Estate LLC, or its affiliated companies.