
11740 Mystic Rock Lane S, Waynesboro, PA 17268
Local realty services provided by:Better Homes and Gardens Real Estate Reserve
11740 Mystic Rock Lane S,Waynesboro, PA 17268
$355,000
- 3 Beds
- 3 Baths
- 1,951 sq. ft.
- Single family
- Active
Listed by: ashley b warthen
Office: real estate teams, llc.
MLS#:PAFL2035052
Source:BRIGHTMLS
Price summary
- Price:$355,000
- Price per sq. ft.:$181.96
- Monthly HOA dues:$85
About this home
Built in 2021 and beautifully maintained, this duplex-style home offers modern finishes, an open main-level layout, and a convenient Waynesboro, PA location just 2.6 miles from shopping, dining, and everyday essentials. The main level features stylish LVP flooring throughout, a bright living room with a gas fireplace, a comfortable dining area, and a well-appointed kitchen with granite countertops, abundant cabinetry, stainless steel appliances, pantry storage, and a slider ready for a future deck. Upstairs, the spacious owner’s suite offers vaulted ceilings, a large closet, and a private full bathroom with a double vanity. Two additional nicely sized bedrooms, a second full bathroom, and a practical upper-level layout complete the bedroom level. The full unfinished walkout basement provides excellent future potential for a rec room, home office, gym, storage, or additional living space. A two-car attached garage, attractive curb appeal, and a beautiful setting add to the appeal. Conveniently located in the Waynesboro area with easy access to shopping, commuter routes, local amenities, and the surrounding Pennsylvania countryside, this move-in ready home offers the comfort, space, and modern style today’s buyers are looking for....
Contact an agent
Home facts
- Year built:2021
- Subdivision & Development:SPRING VALLEY ESTATES SOUTH
- Listing ID #:PAFL2035052
- Added:71 day(s) ago
- Updated:August 07, 2026 at 01:50 PM
Rooms and interior
- Bedrooms:3
- Total bathrooms:3
- Full bathrooms:2
- Half bathrooms:1
- Flooring:Carpet, Luxury Vinyl Plank
- Dining Description:Combination Kitchen/Dining, Dining Area, Dining Room
- Bathrooms Description:Primary Bath(s)
- Kitchen Description:Built-In Microwave, Carpet, Cooktop, Dishwasher, Disposal, Exhaust Fan, Icemaker, Kitchen - Island, Oven - Wall, Pantry, Range Hood, Refrigerator, Upgraded Countertops
- Bedroom Description:Carpet, Primary Bedroom, Walk In Closet(s)
- Basement:Yes
- Basement Description:Full, Unfinished, Walkout Level
- Living area:1,951 sq. ft.
Heating and cooling
- Cooling:Central A/C
- Heating:Electric, Forced Air, Natural Gas
Structure and exterior
- Year built:2021
- Building area:1,951 sq. ft.
- Lot area:0.18 Acres
- Architectural Style:Colonial
- Construction Materials:Vinyl Siding
- Foundation Description:Concrete Perimeter
- Levels:3 Story
Utilities
- Water:Public
- Sewer:Public Sewer
Finances and disclosures
- Price:$355,000
- Price per sq. ft.:$181.96
- Tax amount:$4,832 (2025)
Features and amenities
- Amenities:Carpet
Parking
- Parking description:Attached Garage, Garage - Front Entry
- Garage:Yes
- Garage spaces:2
New listings near 11740 Mystic Rock Lane S
- New
 $314,900Active2 beds 1 baths1,897 sq. ft.
13038 Welty Road, WAYNESBORO, PA 17268
MLS# PAFL2036664Listed by: RONNIE MARTIN REALTY, INC. - New
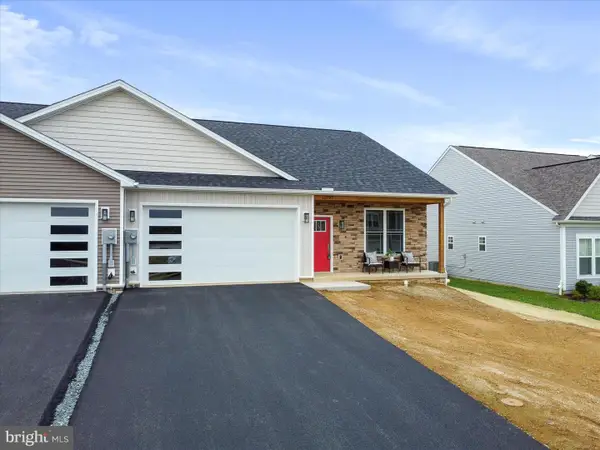 $364,900Active3 beds 3 baths1,850 sq. ft.
11797 Mystic Rock Lane S, WAYNESBORO, PA 17268
MLS# PAFL2036690Listed by: REAL ESTATE INNOVATIONS - New
 $299,000Active3 beds 2 baths1,224 sq. ft.
302 Frick Avenue, WAYNESBORO, PA 17268
MLS# PAFL2036616Listed by: HURLEY REAL ESTATE & AUCTIONS - Coming Soon
 $289,900Coming Soon2 beds 3 baths
520 Abigail Avenue, WAYNESBORO, PA 17268
MLS# PAFL2036558Listed by: LONG & FOSTER REAL ESTATE, INC. - New
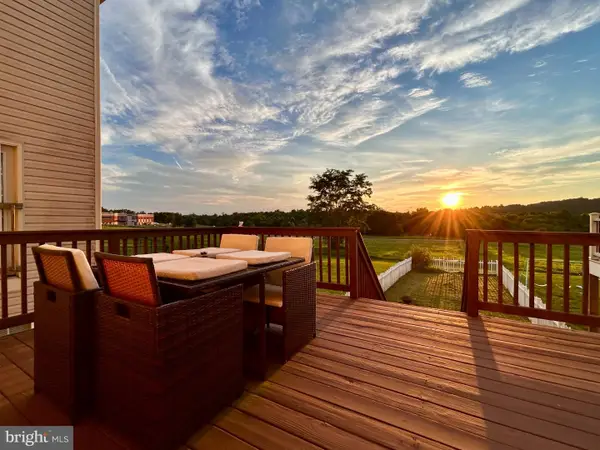 $249,000Active3 beds 4 baths1,760 sq. ft.
12473 Jackson Ave, WAYNESBORO, PA 17268
MLS# PAFL2036564Listed by: BERKSHIRE HATHAWAY HOMESERVICES HOMESALE REALTY - Coming Soon
 $260,000Coming Soon3 beds 2 baths
817 S Church St, WAYNESBORO, PA 17268
MLS# PAFL2036512Listed by: KANDOR REAL ESTATE - New
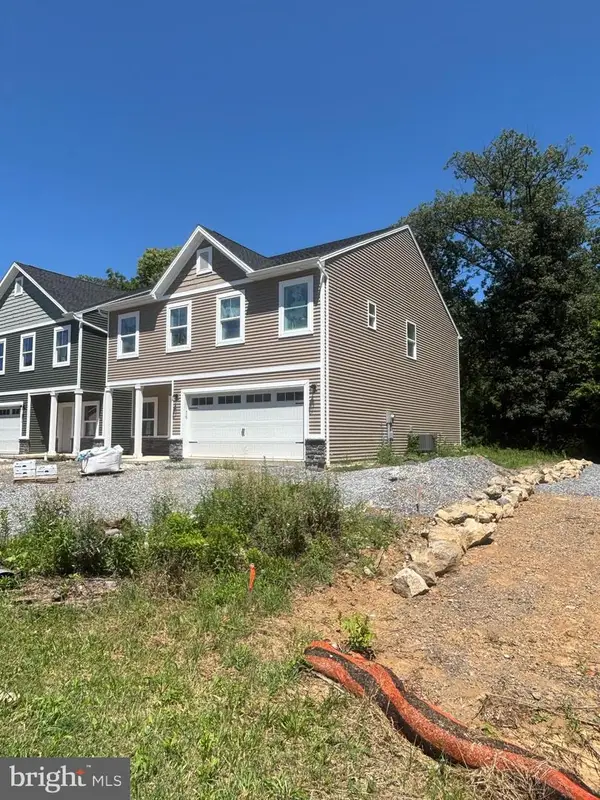 $339,900Active4 beds 3 baths2,215 sq. ft.
1079 Dianne Dr, WAYNESBORO, PA 17268
MLS# PAFL2036542Listed by: RE/MAX 1ST ADVANTAGE - New
 $339,900Active4 beds 3 baths2,215 sq. ft.
1077 Dianne Dr, WAYNESBORO, PA 17268
MLS# PAFL2036546Listed by: RE/MAX 1ST ADVANTAGE - New
 $279,900Active3 beds 2 baths1,256 sq. ft.
926 Park St, WAYNESBORO, PA 17268
MLS# PAFL2036026Listed by: KELLER WILLIAMS KEYSTONE REALTY - New
 $250,000Active5 Acres
12682 Pennersville Rd, WAYNESBORO, PA 17268
MLS# PAFL2036464Listed by: RE/MAX RESULTS


Protect your home and budget from life's surprises with an Assurant Home Warranty, backed by a partner that supports you through every step of homeownership. Explore Plans.
© 2026 Better Homes and Gardens Real Estate LLC. An Anywhere Real Estate company. All rights reserved. Better Homes and Gardens® Real Estate is a registered trademark owned by Meredith Operations Corporation, licensed to Better Homes and Gardens Real Estate LLC and used with permission. Better Homes and Gardens Real Estate LLC fully supports the principles of the Fair Housing Act and the Equal Opportunity Act. Listing information is deemed reliable but is not guaranteed accurate.
Each office is independently owned and operated.
Any services or products provided by third parties are not provided by, affiliated with or related to Better Homes and Gardens Real Estate LLC, or its affiliated companies.