
12274 Country Club Road, Waynesboro, PA 17268
Local realty services provided by:Better Homes and Gardens Real Estate Premier
12274 Country Club Road,Waynesboro, PA 17268
$365,000
- 3 Beds
- 2 Baths
- - sq. ft.
- Single family
- Sold
Listed by: ryan fetterhoff
Office: samson properties
MLS#:PAFL2034974
Source:BRIGHTMLS
Sorry, we are unable to map this address
Price summary
- Price:$365,000
About this home
Don't miss this very well maintained 3 bedroom, 2 bath home. This home is in a convenient location and features HESS cabinets, a large kitchen/dining area, main level laundry room and a 2 car garage. The spacious sunroom has lots of windows, a gas fireplace and provides access to a large backyard. This home also offers a finished family room with a propane heater and office space in the lower level plus a large unfinished basement area that is great for storage or a workshop with walk out basement access to the backyard. The basement also features rough in plumbing for a bath. All appliances and washer and dryer convey.
NEW ROOF in 2024, NEW HEATPUMP in 2023 and NEW MINI-SPLIT in Sunroom in 2025.
Contact an agent
Home facts
- Year built:1999
- Listing ID #:PAFL2034974
- Added:36 day(s) ago
- Updated:July 01, 2026 at 10:30 AM
Rooms and interior
- Bedrooms:3
- Total bathrooms:2
- Full bathrooms:2
- Kitchen Description:Built-In Microwave, Dishwasher, Disposal, Refrigerator, Stove
- Basement:Yes
- Basement Description:Connecting Stairway, Daylight, Full, Heated, Partially Finished, Rough Bath Plumb, Walkout Level
Heating and cooling
- Cooling:Central A/C
- Heating:Electric, Heat Pump(s)
Structure and exterior
- Roof:Architectural Shingle
- Year built:1999
- Architectural Style:Ranch/Rambler
- Construction Materials:Brick Front, Stick Built, Vinyl Siding
- Foundation Description:Block
- Levels:2 Stories
Schools
- High school:WAYNESBORO AREA SENIOR
- Middle school:WAYNESBORO AREA
Utilities
- Water:Public
- Sewer:Public Sewer
Finances and disclosures
- Price:$365,000
- Tax amount:$4,018 (2025)
Features and amenities
- Laundry features:Dryer, Dryer In Unit, Washer, Washer In Unit
- Amenities:200+ Amp Service
Parking
- Parking description:Attached Garage, Garage - Front Entry, Garage Door Opener
- Garage:Yes
- Garage spaces:2
New listings near 12274 Country Club Road
- Coming Soon
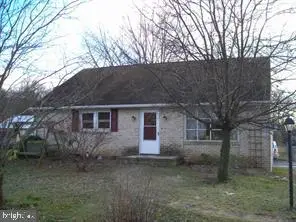 $259,999Coming Soon3 beds 2 baths
11456 Old Route Sixteen, WAYNESBORO, PA 17268
MLS# PAFL2035824Listed by: THE KW COLLECTIVE - New
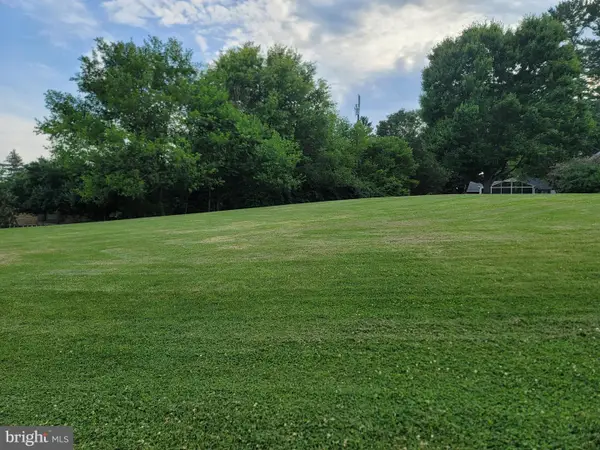 $109,900Active0.43 Acres
0 Eastland Rd, WAYNESBORO, PA 17268
MLS# PAFL2035794Listed by: KANDOR REAL ESTATE - New
 $149,900Active1.38 Acres
9175 Tomstown Rd, WAYNESBORO, PA 17268
MLS# PAFL2035694Listed by: RONNIE MARTIN REALTY, INC. - New
 $299,900Active3 beds 2 baths1,300 sq. ft.
223 Potomac St N, WAYNESBORO, PA 17268
MLS# PAFL2035780Listed by: COLDWELL BANKER REALTY - New
 $599,900Active4 beds 3 baths2,200 sq. ft.
11501 Pinnacle View Dr, WAYNESBORO, PA 17268
MLS# PAFL2035088Listed by: RONNIE MARTIN REALTY, INC. - Coming Soon
 $299,900Coming Soon6 beds -- baths
13134 Pen Mar Rd, WAYNESBORO, PA 17268
MLS# PAFL2035764Listed by: RONNIE MARTIN REALTY, INC. - New
 $208,000Active2 beds 2 baths
8815 Kings Road, WAYNESBORO, PA 17268
MLS# PAFL2035746Listed by: IRON VALLEY REAL ESTATE OF CHAMBERSBURG - Coming Soon
 $395,000Coming Soon3 beds 3 baths
12649 Mentzer Gap Rd, WAYNESBORO, PA 17268
MLS# PAFL2035748Listed by: RE/MAX RESULTS - New
 $139,900Active1 beds 1 baths1,077 sq. ft.
222 W 4th St, WAYNESBORO, PA 17268
MLS# PAFL2035708Listed by: KELLER WILLIAMS KEYSTONE REALTY - New
 $189,995Active3 beds 1 baths1,096 sq. ft.
202 W Fifth St, WAYNESBORO, PA 17268
MLS# PAFL2035600Listed by: KELLER WILLIAMS KEYSTONE REALTY


Protect your home and budget from life's surprises with an Assurant Home Warranty, backed by a partner that supports you through every step of homeownership. Explore Plans.
© 2026 Better Homes and Gardens Real Estate LLC. An Anywhere Real Estate company. All rights reserved. Better Homes and Gardens® Real Estate is a registered trademark owned by Meredith Operations Corporation, licensed to Better Homes and Gardens Real Estate LLC and used with permission. Better Homes and Gardens Real Estate LLC fully supports the principles of the Fair Housing Act and the Equal Opportunity Act. Listing information is deemed reliable but is not guaranteed accurate.
Each office is independently owned and operated.
Any services or products provided by third parties are not provided by, affiliated with or related to Better Homes and Gardens Real Estate LLC, or its affiliated companies.