
227 N Potomac Street, Waynesboro, PA 17268
Local realty services provided by:Better Homes and Gardens Real Estate Premier
227 N Potomac Street,Waynesboro, PA 17268
$225,000
- 3 Beds
- 2 Baths
- 1,776 sq. ft.
- Single family
- Coming Soon
Listed by: kelly e. kline
Office: re/max results
MLS#:PAFL2037314
Source:BRIGHTMLS
Price summary
- Price:$225,000
- Price per sq. ft.:$126.69
About this home
WELCOME HOME! Adorable rancher with walkout basement making the lower level super usable living space with plenty of windows and outside entrance. Main level kitchen / dining room combo, living room, three bedrooms, bath and a half with future bath rough in on the lower level. Laundry is currently in the basement but could easily be moved back upstairs for true one level living. Large fully fenced yard. Shed. OFF STREET PARKING accessed through the alley. USDA eligible. Do the math! STOP RENTING!
Contact an agent
Home facts
- Year built:2004
- Subdivision & Development:NONE AVAILABLE
- Listing ID #:PAFL2037314
- Updated:August 29, 2026 at 03:43 AM
Rooms and interior
- Bedrooms:3
- Total bathrooms:2
- Full bathrooms:1
- Half bathrooms:1
- Kitchen Description:Built-In Microwave, Dishwasher, Oven/Range - Electric, Refrigerator
- Basement:Yes
- Basement Description:Front Entrance, Full, Heated, Improved, Interior Access, Outside Entrance, Partially Finished, Poured Concrete, Rough Bath Plumb, Space For Rooms, Walkout Level, Windows
- Living area:1,776 sq. ft.
Heating and cooling
- Cooling:Ceiling Fan(s), Window Unit(s)
- Heating:Baseboard - Electric, Electric
Structure and exterior
- Year built:2004
- Building area:1,776 sq. ft.
- Lot area:0.23 Acres
- Architectural Style:Ranch/Rambler
- Construction Materials:Vinyl Siding
- Foundation Description:Concrete Perimeter, Permanent
- Levels:2 Stories
Schools
- High school:WAYNESBORO AREA SENIOR
Utilities
- Water:Public
- Sewer:Public Sewer
Finances and disclosures
- Price:$225,000
- Price per sq. ft.:$126.69
- Tax amount:$3,063 (2025)
Features and amenities
- Laundry features:Hookup
Parking
- Parking description:Alley, Off Street
New listings near 227 N Potomac Street
- Coming Soon
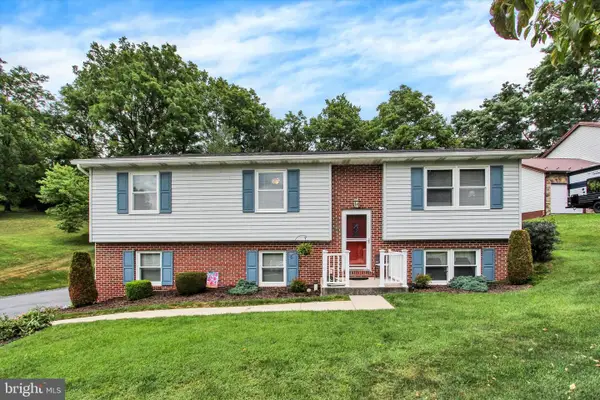 $339,900Coming Soon3 beds 3 baths1,310 sq. ft.
807 Pine Grove Dr, WAYNESBORO, PA 17268
MLS# PAFL2036470Listed by: RONNIE MARTIN REALTY, INC. - Coming Soon
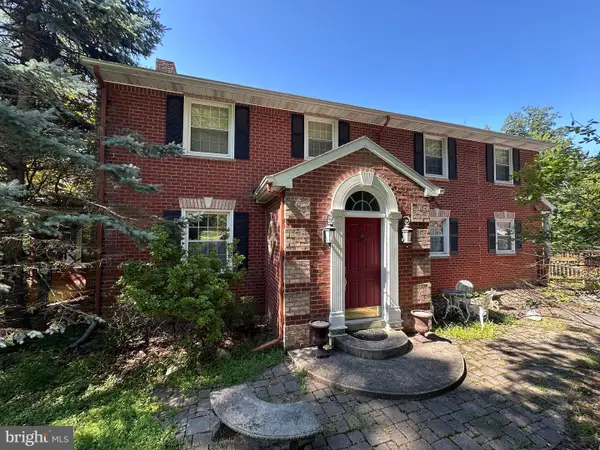 $459,000Coming Soon4 beds 5 baths4,314 sq. ft.
13243 Buena Vista Road, WAYNESBORO, PA 17268
MLS# PAFL2037266Listed by: HURLEY REAL ESTATE & AUCTIONS - Coming Soon
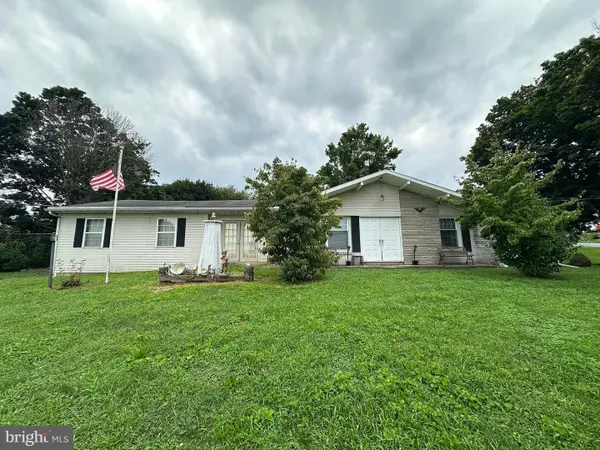 $229,000Coming Soon3 beds 2 baths1,575 sq. ft.
11539 Westminster Drive, WAYNESBORO, PA 17268
MLS# PAFL2037164Listed by: HURLEY REAL ESTATE & AUCTIONS - Coming Soon
 $299,900Coming Soon8 beds 6 baths2,128 sq. ft.
8361 Stottlemyer Rd, WAYNESBORO, PA 17268
MLS# PAFL2037062Listed by: RONNIE MARTIN REALTY, INC. - New
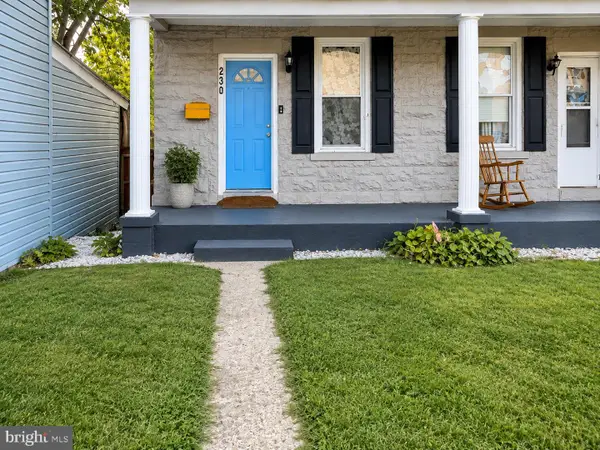 $139,990Active3 beds 2 baths1,440 sq. ft.
230 Ringgold St, WAYNESBORO, PA 17268
MLS# PAFL2037280Listed by: ALLFIRST REALTY, INC. - New
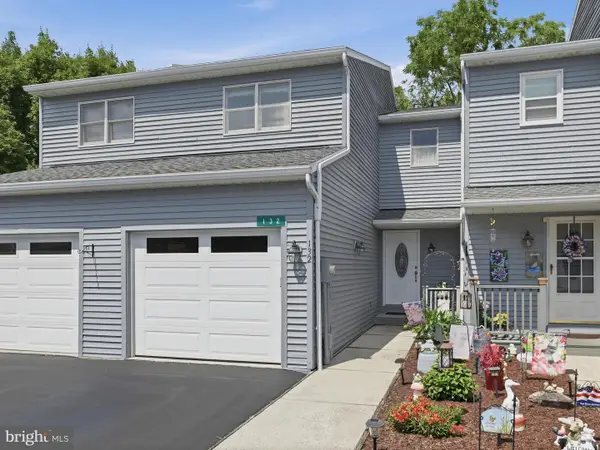 $267,900Active3 beds 3 baths1,600 sq. ft.
132 Antietam Dr, WAYNESBORO, PA 17268
MLS# PAFL2037134Listed by: REAL ESTATE INNOVATIONS - New
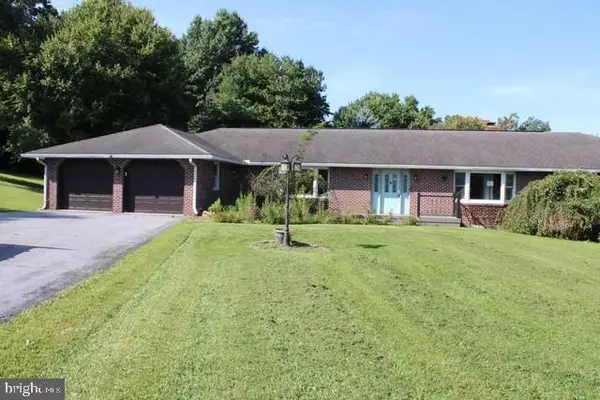 $365,000Active3 beds 4 baths3,516 sq. ft.
11715 Woodlea Dr, WAYNESBORO, PA 17268
MLS# PAFL2037250Listed by: SAMSON PROPERTIES - New
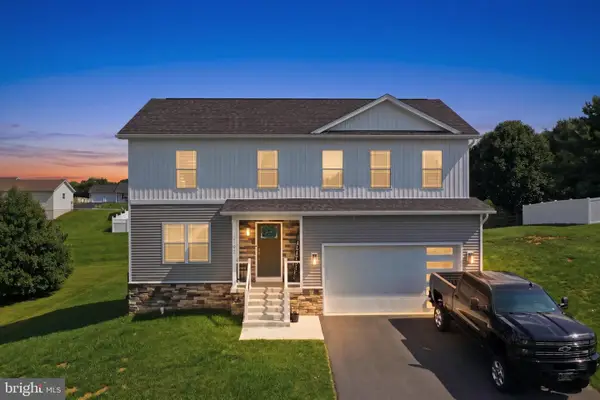 $399,900Active4 beds 3 baths2,010 sq. ft.
12192 Redhawk Dr, WAYNESBORO, PA 17268
MLS# PAFL2037246Listed by: IRON VALLEY REAL ESTATE OF CHAMBERSBURG - New
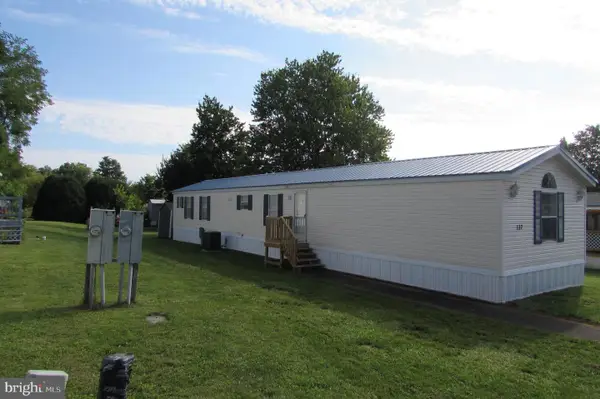 $75,000Active3 beds 2 baths1,216 sq. ft.
12222 Polktown Rd., Lot 117, WAYNESBORO, PA 17268
MLS# PAFL2037234Listed by: COLDWELL BANKER REALTY


Protect your home and budget from life's surprises with an Assurant Home Warranty, backed by a partner that supports you through every step of homeownership. Explore Plans.
© 2026 Better Homes and Gardens Real Estate LLC. An Anywhere Real Estate company. All rights reserved. Better Homes and Gardens® Real Estate is a registered trademark owned by Meredith Operations Corporation, licensed to Better Homes and Gardens Real Estate LLC and used with permission. Better Homes and Gardens Real Estate LLC fully supports the principles of the Fair Housing Act and the Equal Opportunity Act. Listing information is deemed reliable but is not guaranteed accurate.
Each office is independently owned and operated.
Any services or products provided by third parties are not provided by, affiliated with or related to Better Homes and Gardens Real Estate LLC, or its affiliated companies.