
25 Penn St, Waynesboro, PA 17268
Local realty services provided by:Better Homes and Gardens Real Estate Realty Connect
Listed by: darwyn w. benedict
Office: kandor real estate
MLS#:PAFL2037990
Source:BRIGHTMLS
Price summary
- Price:$187,500
- Price per sq. ft.:$156.25
About this home
Situated in the heart of Borough of Waynesboro, this residence offers main level living areas, three bedrooms and a full bath upstairs with storage options in both an attic and basement. The traditional floor plan features living room, dining room and kitchen equipped with a dishwasher, electric oven/range, refrigerator and space for a table to invite culinary creativity. Natural light floods the space through replacement windows, enhancing the home's warm ambiance. Outside, the property boasts a large rear yard, perfect for outdoor enjoyment. Outbuilding has concrete floor, ready for your use as a small garage or an oversized shed. Sidewalks enhance the neighborhood's charm, encouraging leisurely strolls. Parking is convenient with options for both off-street and on-street parking, ensuring ease of access. Embrace the opportunity to make this home your own!
Contact an agent
Home facts
- Year built:1950
- Subdivision & Development:WAYNESBORO BOROUGH
- Listing ID #:PAFL2037990
- Updated:November 09, 2026 at 11:34 AM
Rooms and interior
- Bedrooms:3
- Total bathrooms:1
- Full bathrooms:1
- Flooring:Carpet, Concrete, Vinyl, Wood
- Dining Description:Dining Area, Dining Room, Formal/Separate Dining Room
- Bathrooms Description:Full Bath
- Kitchen Description:Carpet, Dishwasher, Kitchen - Eat-In, Kitchen - Table Space, Oven/Range - Electric, Range Hood, Refrigerator, Water Heater
- Bedroom Description:Carpet, Primary Bedroom
- Basement:Yes
- Basement Description:Full
- Living area:1,200 sq. ft.
Heating and cooling
- Heating:Forced Air, Natural Gas
Structure and exterior
- Year built:1950
- Building area:1,200 sq. ft.
- Lot area:0.09 Acres
- Lot Features:Cleared, Front Yard, Landscaping, Rear Yard
- Architectural Style:Colonial
- Construction Materials:Vinyl Siding
- Exterior Features:Outbuilding(s), Porch(es), Sidewalks
- Foundation Description:Permanent
- Levels:3 Story
Schools
- High school:WAYNESBORO AREA
- Middle school:WAYNESBORO AREA
Utilities
- Water:Public
- Sewer:Public Sewer
Finances and disclosures
- Price:$187,500
- Price per sq. ft.:$156.25
- Tax amount:$1,477 (2026)
Features and amenities
- Amenities:Attic, Carpet, Ceiling Fan(s), Replacement Windows, Smoke Detector
Parking
- Parking description:Off Street, On Street
New listings near 25 Penn St
- Coming Soon
 $209,000Coming Soon4 beds 2 baths2,000 sq. ft.
361 W Second St, WAYNESBORO, PA 17268
MLS# PAFL2038658Listed by: HURLEY REAL ESTATE & AUCTIONS - Coming SoonOpen Sat, 11am to 1pm
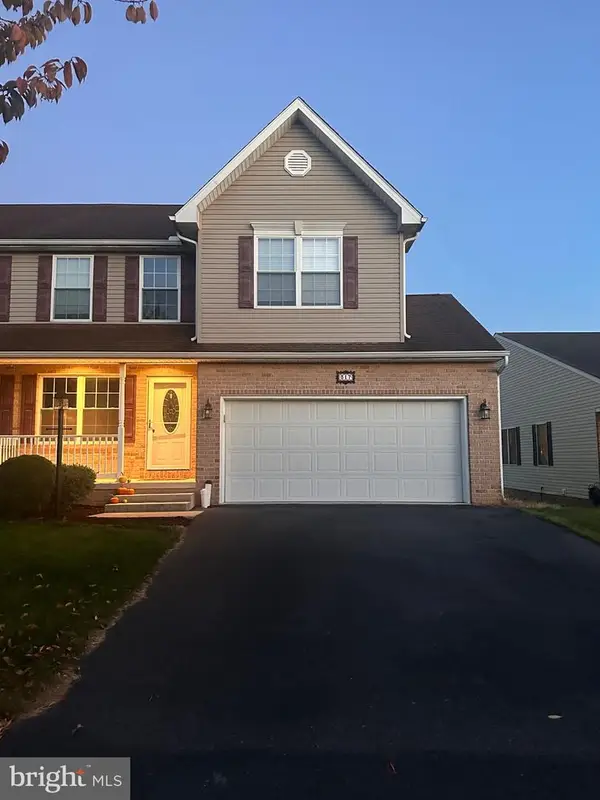 $299,900Coming Soon3 beds 3 baths2,814 sq. ft.
317 Tritle Ave, WAYNESBORO, PA 17268
MLS# PAFL2038604Listed by: SAMSON PROPERTIES - New
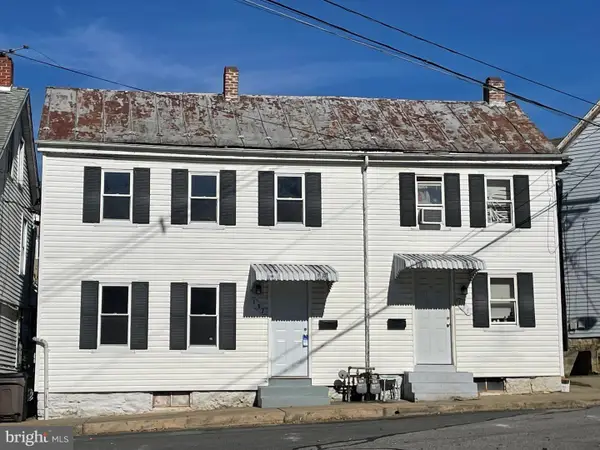 $260,000Active3 beds -- baths2,200 sq. ft.
135 W 2nd St, WAYNESBORO, PA 17268
MLS# PAFL2038720Listed by: KELLER WILLIAMS KEYSTONE REALTY - New
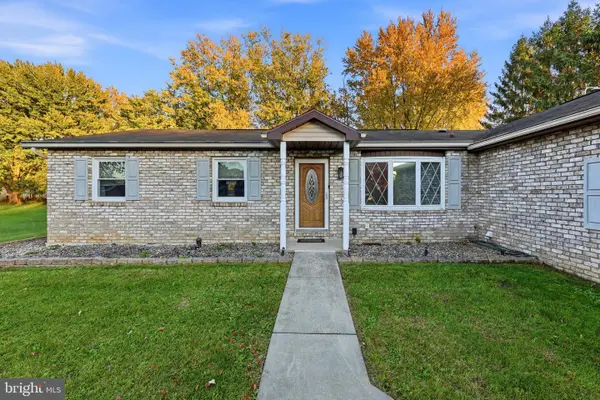 $335,000Active4 beds 2 baths1,792 sq. ft.
10525 Monta Vista Dr, WAYNESBORO, PA 17268
MLS# PAFL2038718Listed by: REAL ESTATE TEAMS, LLC - New
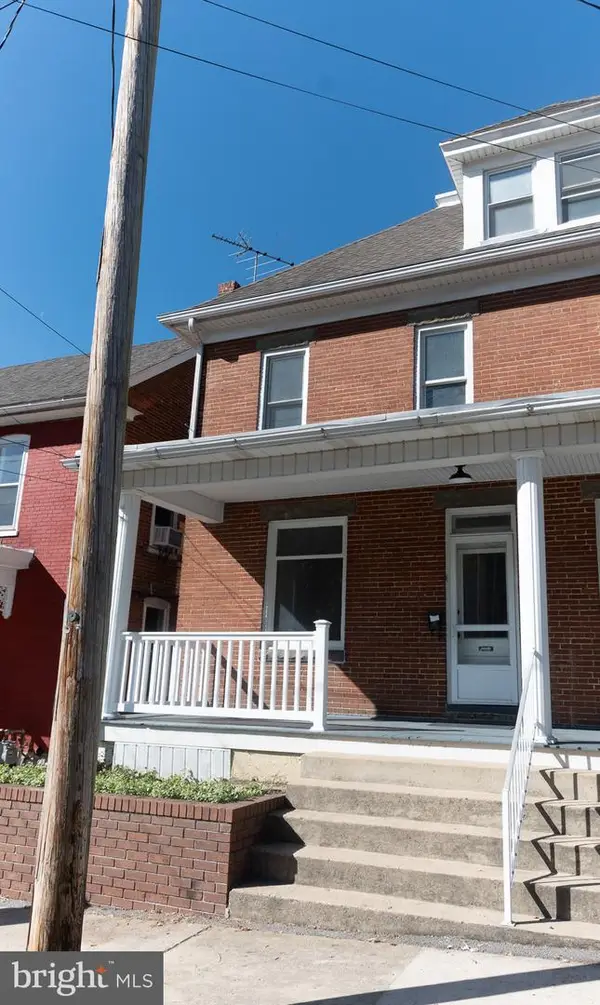 $194,900Active4 beds 2 baths1,728 sq. ft.
123 N Broad St, WAYNESBORO, PA 17268
MLS# PAFL2037630Listed by: SAMSON PROPERTIES - New
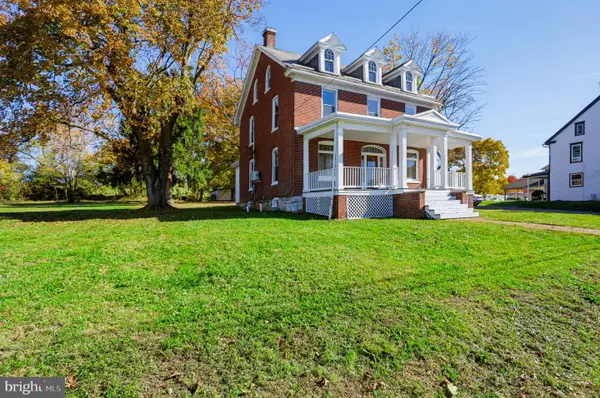 $319,000Active4 beds 2 baths1,963 sq. ft.
8786 Anthony Hwy, WAYNESBORO, PA 17268
MLS# PAFL2038622Listed by: COLDWELL BANKER REALTY - New
 $325,000Active3 beds 1 baths1,708 sq. ft.
829 Summit Ave, WAYNESBORO, PA 17268
MLS# PAFL2038660Listed by: BERKSHIRE HATHAWAY HOMESERVICES HOMESALE REALTY - New
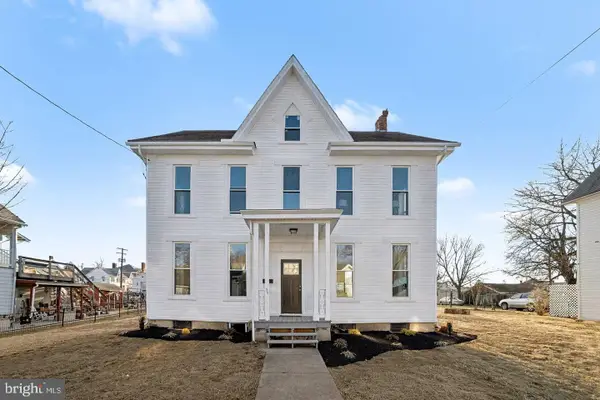 $324,900Active4 beds 2 baths2,991 sq. ft.
35 N Franklin St, WAYNESBORO, PA 17268
MLS# PAFL2038554Listed by: KELLER WILLIAMS OF CENTRAL PA 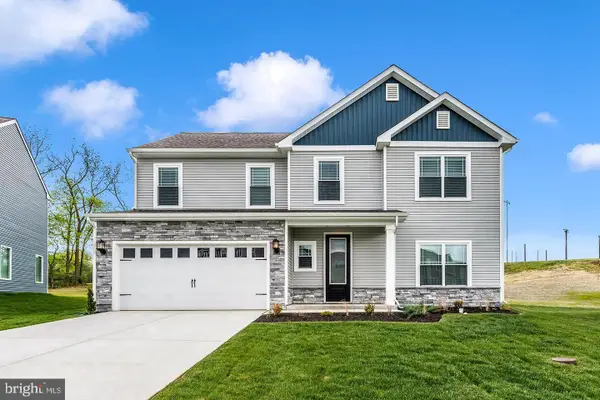 $400,900Pending3 beds 3 baths1,968 sq. ft.
422 Abigail Ave, WAYNESBORO, PA 17268
MLS# PAFL2038652Listed by: LGI REALTY - PENNSYLVANIA, LLC


Protect your home and budget from life's surprises with an Assurant Home Warranty, backed by a partner that supports you through every step of homeownership. Explore Plans.
© 2026 Better Homes and Gardens Real Estate LLC. An Anywhere Real Estate company. All rights reserved. Better Homes and Gardens® Real Estate is a registered trademark owned by Meredith Operations Corporation, licensed to Better Homes and Gardens Real Estate LLC and used with permission. Better Homes and Gardens Real Estate LLC fully supports the principles of the Fair Housing Act and the Equal Opportunity Act. Listing information is deemed reliable but is not guaranteed accurate.
Each office is independently owned and operated.
Any services or products provided by third parties are not provided by, affiliated with or related to Better Homes and Gardens Real Estate LLC, or its affiliated companies.