
506 Creekside Blvd, Waynesboro, PA 17268
Local realty services provided by:Better Homes and Gardens Real Estate Realty Connect
506 Creekside Blvd,Waynesboro, PA 17268
$434,990
- 4 Beds
- 4 Baths
- 2,454 sq. ft.
- Single family
- Active
Listed by: mary ann hammel
Office: mary ann hammel
MLS#:PAFL2037240
Source:BRIGHTMLS
Price summary
- Price:$434,990
- Price per sq. ft.:$177.26
- Monthly HOA dues:$45
About this home
THIS HOME IS UNDER CONSTRUCTION,
As you walk into the beautiful Bristol 3 single-family home with 4 bedrooms, 2.5 baths, and 2 car garage, you are greeted by an entry through a foyer on the lower level. Upon climbing the stairs to the first level you are presented with an open floorplan that accommodates the Great Room with fireplace, Breakfast room, and Kitchen with island. The openness of these areas offers plenty of space for informal dining and entertaining. To the front of the home is a large, open formal living room and dining room. The first floor also features a powder room. The second floor includes the Owner's Suite, 3 additional bedrooms, a full bath, and a laundry closet centrally located for ease and convenience. The Owner's Bath, has double vanities, a shower/tub, and a linen closet.
Contact an agent
Home facts
- Year built:2026
- Subdivision & Development:BRIMINGTON
- Listing ID #:PAFL2037240
- Added:1 day(s) ago
- Updated:August 27, 2026 at 02:09 PM
Rooms and interior
- Bedrooms:4
- Total bathrooms:4
- Full bathrooms:3
- Half bathrooms:1
- Dining Description:Dining Area, Dining Room, Formal/Separate Dining Room
- Kitchen Description:Breakfast Area, Carpet, Dishwasher, Kitchen - Island, Microwave, Oven/Range - Electric, Pantry, Recessed Lighting, Upgraded Countertops
- Bedroom Description:Carpet, Primary Bedroom, Walk In Closet(s)
- Basement:Yes
- Basement Description:Full, Unfinished
- Living area:2,454 sq. ft.
Heating and cooling
- Cooling:Central A/C
- Heating:90% Forced Air, Propane - Leased
Structure and exterior
- Roof:Architectural Shingle
- Year built:2026
- Building area:2,454 sq. ft.
- Lot area:0.2 Acres
- Architectural Style:Colonial
- Construction Materials:Blown-In Insulation, CPVC/PVC, Concrete, Stick Built, Vinyl Siding
- Foundation Description:Concrete Perimeter, Passive Radon Mitigation
- Levels:3 Story
Utilities
- Water:Public
- Sewer:Public Sewer
Finances and disclosures
- Price:$434,990
- Price per sq. ft.:$177.26
Features and amenities
- Amenities:200+ Amp Service, Carpet, Recessed Lighting
Parking
- Parking description:Attached Garage, Garage - Front Entry
- Garage:Yes
- Garage spaces:2
New listings near 506 Creekside Blvd
- Coming Soon
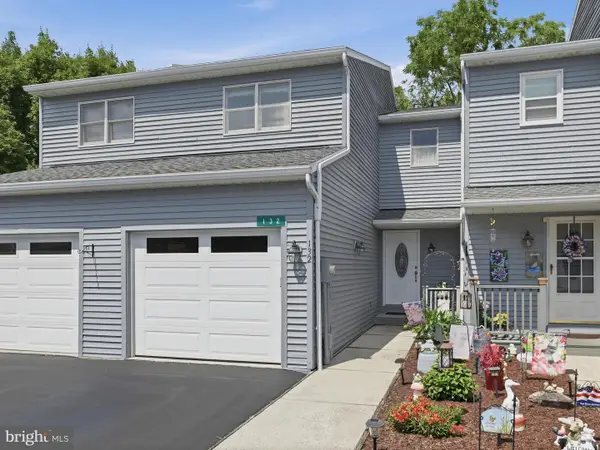 $267,500Coming Soon3 beds 3 baths1,600 sq. ft.
132 Antietam Dr, WAYNESBORO, PA 17268
MLS# PAFL2037134Listed by: REAL ESTATE INNOVATIONS - Coming Soon
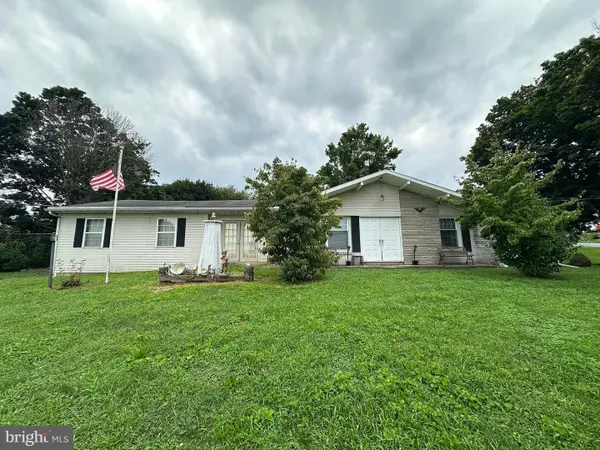 $229,000Coming Soon3 beds 2 baths1,575 sq. ft.
11539 Westminster Drive, WAYNESBORO, PA 17268
MLS# PAFL2037164Listed by: HURLEY REAL ESTATE & AUCTIONS - Coming Soon
 $299,900Coming Soon8 beds 6 baths2,128 sq. ft.
8361 Stottlemyer Rd, WAYNESBORO, PA 17268
MLS# PAFL2037062Listed by: RONNIE MARTIN REALTY, INC. - New
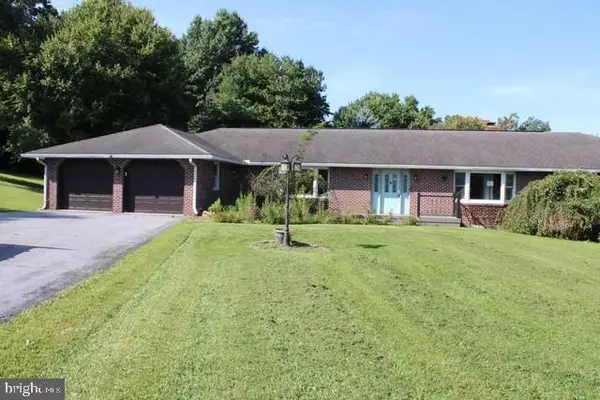 $365,000Active3 beds 4 baths3,516 sq. ft.
11715 Woodlea Dr, WAYNESBORO, PA 17268
MLS# PAFL2037250Listed by: SAMSON PROPERTIES - New
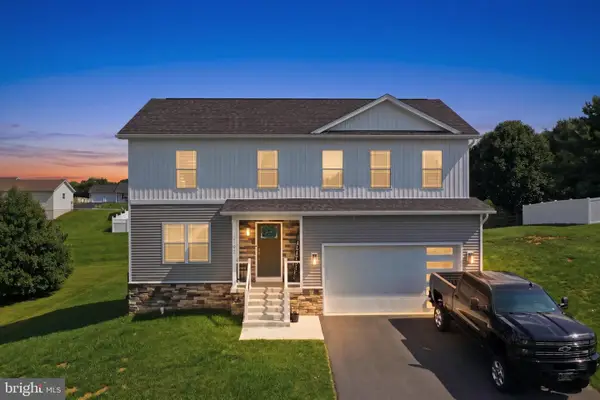 $399,900Active4 beds 3 baths2,010 sq. ft.
12192 Redhawk Dr, WAYNESBORO, PA 17268
MLS# PAFL2037246Listed by: IRON VALLEY REAL ESTATE OF CHAMBERSBURG - New
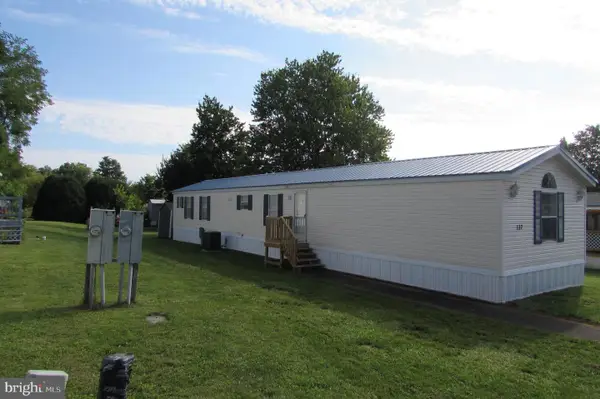 $75,000Active3 beds 2 baths1,216 sq. ft.
12222 Polktown Rd., Lot 117, WAYNESBORO, PA 17268
MLS# PAFL2037234Listed by: COLDWELL BANKER REALTY - New
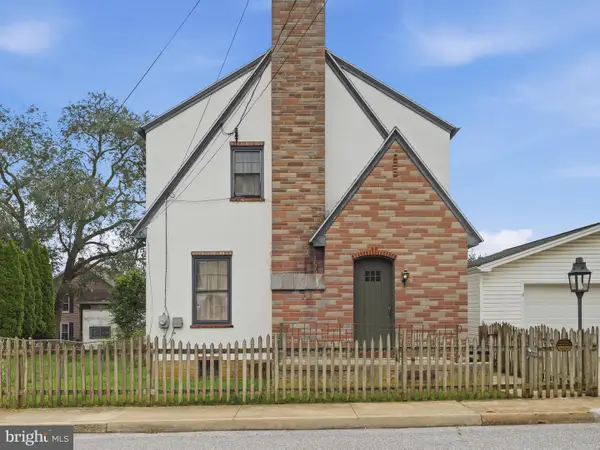 $279,500Active3 beds 2 baths1,490 sq. ft.
38 Cottage St, WAYNESBORO, PA 17268
MLS# PAFL2037236Listed by: IRON VALLEY REAL ESTATE OF WAYNESBORO - New
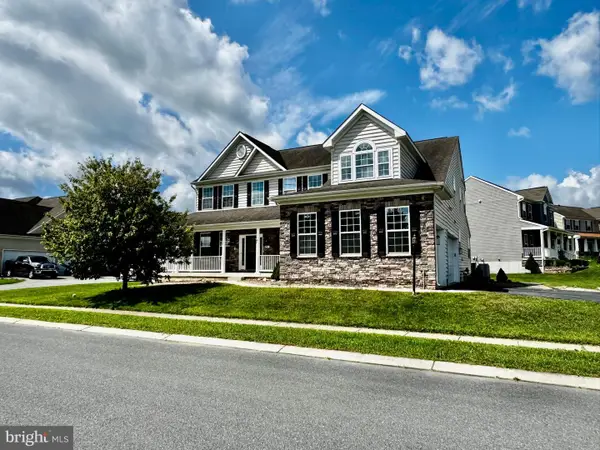 $624,900Active6 beds 5 baths4,545 sq. ft.
518 Creekside Boulevard, WAYNESBORO, PA 17268
MLS# PAFL2037210Listed by: QUALITY REAL ESTATE-BROAD ST - New
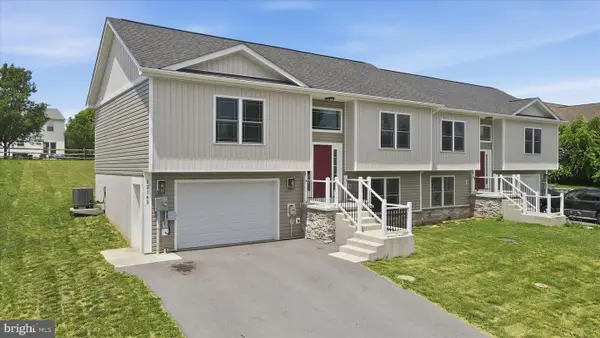 $314,900Active4 beds 3 baths1,700 sq. ft.
12165 Polktown Road, WAYNESBORO, PA 17268
MLS# PAFL2037184Listed by: REAL ESTATE INNOVATIONS


Protect your home and budget from life's surprises with an Assurant Home Warranty, backed by a partner that supports you through every step of homeownership. Explore Plans.
© 2026 Better Homes and Gardens Real Estate LLC. An Anywhere Real Estate company. All rights reserved. Better Homes and Gardens® Real Estate is a registered trademark owned by Meredith Operations Corporation, licensed to Better Homes and Gardens Real Estate LLC and used with permission. Better Homes and Gardens Real Estate LLC fully supports the principles of the Fair Housing Act and the Equal Opportunity Act. Listing information is deemed reliable but is not guaranteed accurate.
Each office is independently owned and operated.
Any services or products provided by third parties are not provided by, affiliated with or related to Better Homes and Gardens Real Estate LLC, or its affiliated companies.