
8796 Hillside Way, Waynesboro, PA 17268
Local realty services provided by:Better Homes and Gardens Real Estate Reserve
8796 Hillside Way,Waynesboro, PA 17268
$233,000
- 3 Beds
- 3 Baths
- 1,252 sq. ft.
- Townhouse
- Pending
Listed by: ethan charles mills, broc schmelyun
Office: keller williams keystone realty
MLS#:PAFL2032162
Source:BRIGHTMLS
Price summary
- Price:$233,000
- Price per sq. ft.:$186.1
- Monthly HOA dues:$29.17
About this home
YOUR NEXT HOME AND LIFESTYLE ARE WAITING! Looking for a move-in ready townhome with an open layout, great outdoor space, and community amenities to enjoy? This beautifully maintained home in Farmspring Estates offers all that and more!
The main level features an open living area with plenty of room to relax, entertain, and spend time with family and friends. The kitchen is the heart of the home, offering abundant cabinetry, granite countertops, a center island, and ALL appliances included! The adjoining dining area opens directly to the patio, giving you an easy way to enjoy your morning coffee, unwind after a long day, or host a get-together outdoors.
Upstairs, the spacious Owner's Suite is a welcome retreat with a cathedral ceiling, walk-in closet, and private bathroom featuring a double vanity and step-in shower. Two additional bedrooms, a full bathroom, and a convenient linen closet provide flexibility for guests, a home office, or whatever fits your needs. Even better, the second-floor washer and dryer are included!
And there's more to enjoy beyond your front door! Farmspring Estates offers access to a community center, swimming pool, playground, basketball hoop, and volleyball court. Whether you're looking to enjoy a summer afternoon by the pool or get outside and stay active, there's something for everyone.
With low-maintenance townhome living, appliances already included, and community amenities right outside your door, this is an opportunity worth taking a closer look at. Come see what Farmspring Estates has to offer and make this home yours!...
Contact an agent
Home facts
- Year built:2023
- Subdivision & Development:FARMSPRING ESTATES
- Listing ID #:PAFL2032162
- Added:304 day(s) ago
- Updated:November 20, 2026 at 10:23 AM
Rooms and interior
- Bedrooms:3
- Total bathrooms:3
- Full bathrooms:2
- Half bathrooms:1
- Flooring:Carpet, Luxury Vinyl Plank
- Dining Description:Combination Kitchen/Dining, Dining Room
- Bathrooms Description:Bathroom 1, Half Bath, Primary Bathroom
- Kitchen Description:Built-In Microwave, Carpet, Dishwasher, Kitchen - Island, Oven/Range - Electric, Pantry, Refrigerator
- Bedroom Description:Carpet, Primary Bedroom, Walk In Closet(s)
- Living area:1,252 sq. ft.
Heating and cooling
- Cooling:Ceiling Fan(s), Central A/C
- Heating:90% Forced Air, Electric, Natural Gas
Structure and exterior
- Roof:Architectural Shingle
- Year built:2023
- Building area:1,252 sq. ft.
- Lot area:0.06 Acres
- Architectural Style:Craftsman
- Construction Materials:Vinyl Siding
- Exterior Features:Patio(s), Porch(es)
- Foundation Description:Slab
- Levels:2 Stories
Schools
- High school:WAYNESBORO AREA SENIOR
Utilities
- Water:Public
- Sewer:Public Sewer
Finances and disclosures
- Price:$233,000
- Price per sq. ft.:$186.1
Features and amenities
- Laundry features:Dryer, Laundry, Washer
- Amenities:200+ Amp Service, Cable TV Available, Carpet, Double Pane Windows, Underground Utilities, Window Treatments
Parking
- Parking description:On Street
New listings near 8796 Hillside Way
- Coming Soon
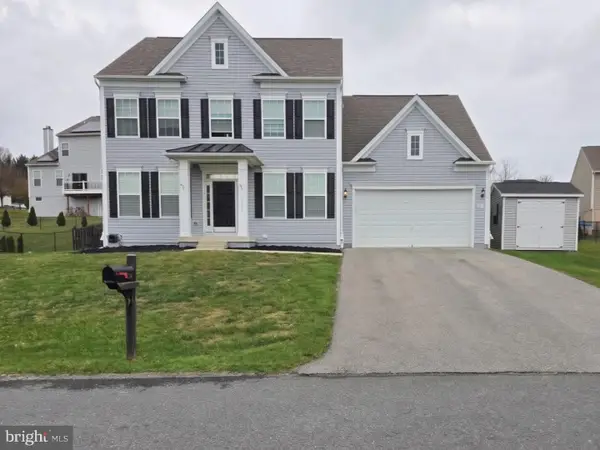 $450,000Coming Soon5 beds 4 baths3,295 sq. ft.
11301 Cross Fields Dr, WAYNESBORO, PA 17268
MLS# PAFL2038888Listed by: KELLER WILLIAMS KEYSTONE REALTY - New
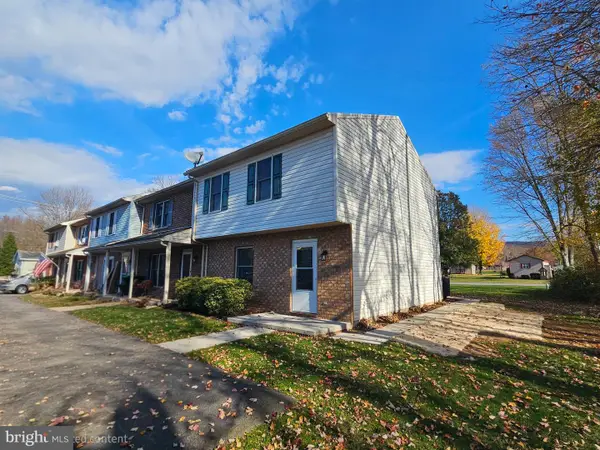 $184,900Active3 beds 2 baths1,316 sq. ft.
11570 Airport Rd #e, WAYNESBORO, PA 17268
MLS# PAFL2038818Listed by: RE/MAX RESULTS - New
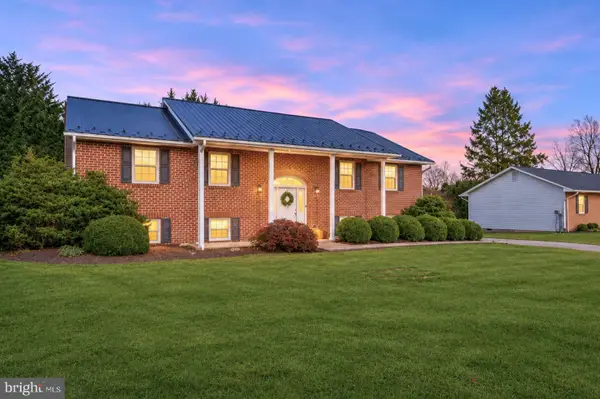 $345,000Active4 beds 3 baths2,490 sq. ft.
1145 Redwood Dr, WAYNESBORO, PA 17268
MLS# PAFL2038874Listed by: COLDWELL BANKER REALTY - Open Sun, 11am to 1pmNew
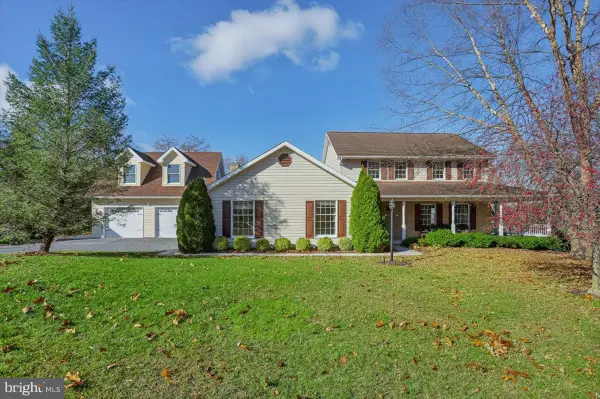 $559,900Active5 beds 4 baths3,871 sq. ft.
11459 Valleywood Dr, WAYNESBORO, PA 17268
MLS# PAFL2038912Listed by: COLDWELL BANKER REALTY - New
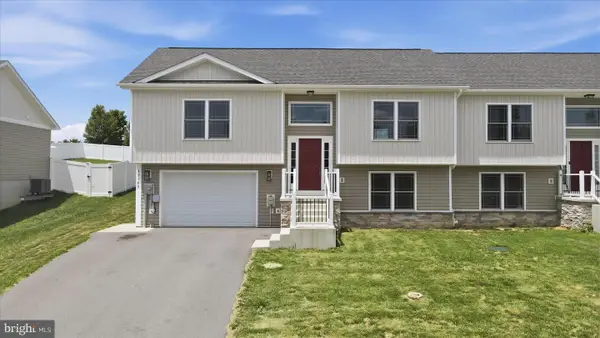 $309,900Active3 beds 2 baths1,700 sq. ft.
12165 Polktown Road, WAYNESBORO, PA 17268
MLS# PAFL2038928Listed by: REAL ESTATE INNOVATIONS 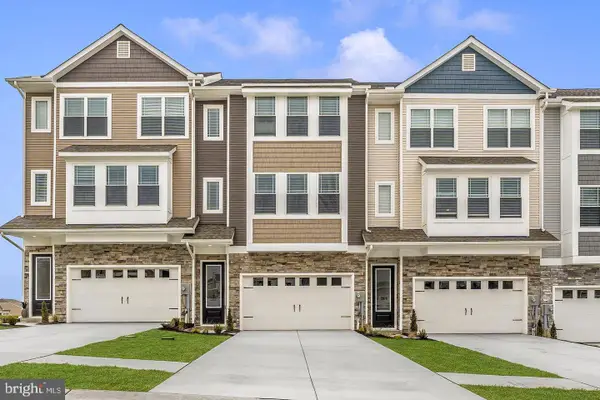 $331,900Pending3 beds 3 baths1,708 sq. ft.
509 Bartholomew Dr, WAYNESBORO, PA 17268
MLS# PAFL2038914Listed by: LGI REALTY - PENNSYLVANIA, LLC- New
 $314,900Active3 beds 3 baths2,750 sq. ft.
915 Quail Run Drive, WAYNESBORO, PA 17268
MLS# PAFL2038896Listed by: REAL ESTATE INNOVATIONS - New
 $499,900Active4 beds 4 baths4,640 sq. ft.
10895 Partridge Dr, WAYNESBORO, PA 17268
MLS# PAFL2038268Listed by: COLDWELL BANKER REALTY - New
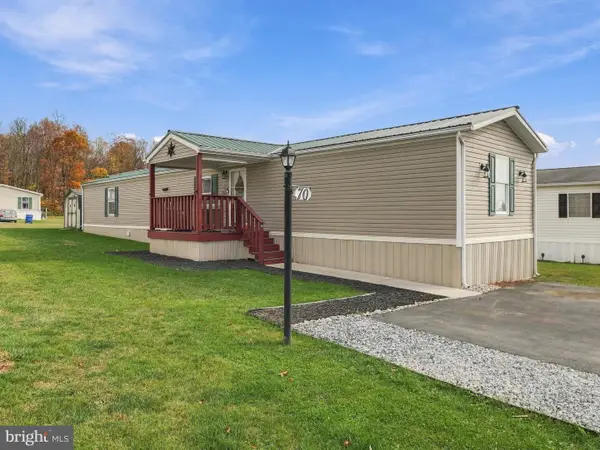 $78,000Active3 beds 2 baths1,064 sq. ft.
10655 Bailey Springs Ln #70, WAYNESBORO, PA 17268
MLS# PAFL2038864Listed by: RE/MAX REALTY AGENCY, INC. - New
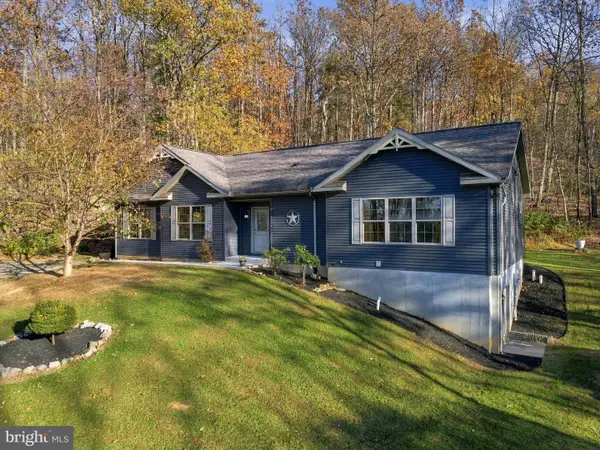 $459,900Active3 beds 2 baths1,835 sq. ft.
6700 Furnace Rd, WAYNESBORO, PA 17268
MLS# PAFL2038854Listed by: RE/MAX REALTY AGENCY, INC.


Protect your home and budget from life's surprises with an Assurant Home Warranty, backed by a partner that supports you through every step of homeownership. Explore Plans.
© 2026 Better Homes and Gardens Real Estate LLC. An Anywhere Real Estate company. All rights reserved. Better Homes and Gardens® Real Estate is a registered trademark owned by Meredith Operations Corporation, licensed to Better Homes and Gardens Real Estate LLC and used with permission. Better Homes and Gardens Real Estate LLC fully supports the principles of the Fair Housing Act and the Equal Opportunity Act. Listing information is deemed reliable but is not guaranteed accurate.
Each office is independently owned and operated.
Any services or products provided by third parties are not provided by, affiliated with or related to Better Homes and Gardens Real Estate LLC, or its affiliated companies.