
932 Sunset Avenue, Waynesboro, PA 17268
Local realty services provided by:Better Homes and Gardens Real Estate Community Realty
932 Sunset Avenue,Waynesboro, PA 17268
$284,900
- 4 Beds
- 3 Baths
- 1,703 sq. ft.
- Single family
- Active
Listed by: tasha horst
Office: iron valley real estate of waynesboro
MLS#:PAFL2035996
Source:BRIGHTMLS
Price summary
- Price:$284,900
- Price per sq. ft.:$167.29
About this home
Space, flexibility, and possibilities across four distinct levels! This spacious split-level home offers a versatile layout with room to spread out and make each space your own. The main level welcomes you with a generously sized living room, kitchen, and dining area. Perfect for everyday living and gathering with family and friends. Just a few steps up, you’ll find four spacious bedrooms and two full baths. One conveniently located off the hallway and the other privately situated within the primary bedroom.
Head down to the lower level and discover an incredibly flexible bonus space complete with a closet—ideal as a family room, home office, guest space, hobby room, or potential fifth bedroom. Sliding glass doors provide direct access to the deck, while this level also offers convenient access to the attached two-car garage and a half bath/laundry room.
Need even more space? Continue down to the fourth level, where a large unfinished basement offers endless possibilities for storage, a workshop, home gym, recreation space, or future finishing. With generously sized rooms throughout, multiple living areas, a large deck, and a layout that can adapt to a variety of needs, this home offers far more space and potential than you might expect from the outside. Bring your ideas and imagine the possibilities!...
Contact an agent
Home facts
- Year built:1965
- Listing ID #:PAFL2035996
- Added:1 day(s) ago
- Updated:July 13, 2026 at 02:11 PM
Rooms and interior
- Bedrooms:4
- Total bathrooms:3
- Full bathrooms:2
- Half bathrooms:1
- Dining Description:Dining Room
- Bathrooms Description:Bathroom 2, Half Bath, Primary Bathroom
- Bedroom Description:Primary Bedroom
- Basement:Yes
- Basement Description:Unfinished, Walkout Level
- Living area:1,703 sq. ft.
Heating and cooling
- Cooling:Ceiling Fan(s), Ductless/Mini-Split
- Heating:Baseboard - Electric, Electric, Radiant
Structure and exterior
- Year built:1965
- Building area:1,703 sq. ft.
- Lot area:0.29 Acres
- Architectural Style:Split Level
- Construction Materials:Brick, Vinyl Siding
- Exterior Features:Deck(s), Outbuilding(s)
- Foundation Description:Permanent
- Levels:4 Story
Utilities
- Water:Public
- Sewer:Public Sewer
Finances and disclosures
- Price:$284,900
- Price per sq. ft.:$167.29
- Tax amount:$4,166 (2025)
Parking
- Parking description:Attached Garage, Garage - Front Entry, Off Street
- Garage:Yes
- Garage spaces:2
New listings near 932 Sunset Avenue
- New
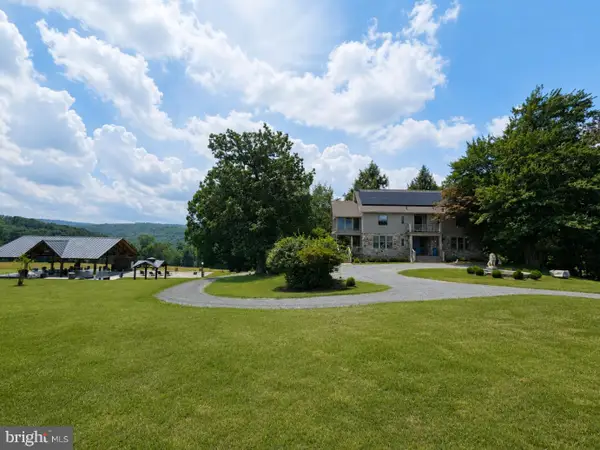 $1,200,000Active7 beds 6 baths4,227 sq. ft.
13245 Buena Vista Rd, WAYNESBORO, PA 17268
MLS# PAFL2036018Listed by: RE/MAX RESULTS - New
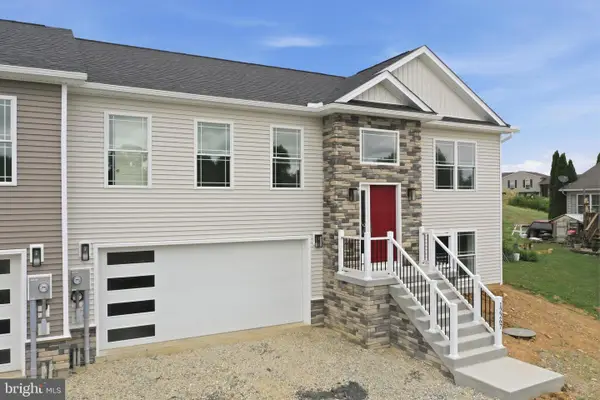 $324,900Active4 beds 3 baths1,700 sq. ft.
12267 Polktown Road, WAYNESBORO, PA 17268
MLS# PAFL2036048Listed by: REAL ESTATE INNOVATIONS - New
 $324,900Active4 beds 3 baths1,700 sq. ft.
12275 Polktown Road, WAYNESBORO, PA 17268
MLS# PAFL2036050Listed by: REAL ESTATE INNOVATIONS - Coming Soon
 $119,000Coming Soon-- Acres
9+/- Acres Polidor Road, WAYNESBORO, PA 17268
MLS# PAFL2036000Listed by: HURLEY REAL ESTATE & AUCTIONS - New
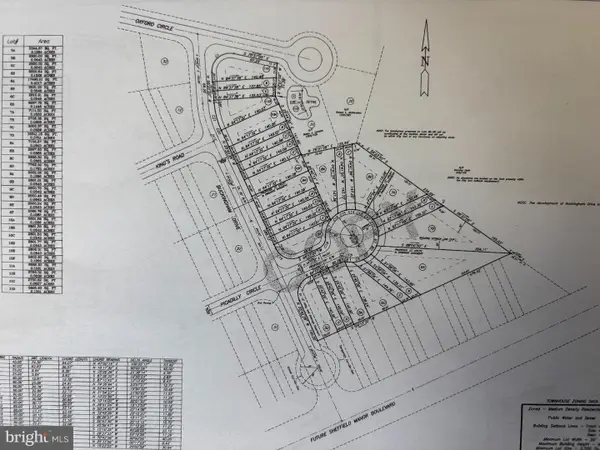 $700,000Active3.83 Acres
Buckingham Dr, WAYNESBORO, PA 17268
MLS# PAFL2036002Listed by: RE/MAX 1ST ADVANTAGE - New
 $389,900Active3 beds 3 baths1,843 sq. ft.
11453 Viking Lot 67 Ave, WAYNESBORO, PA 17268
MLS# PAFL2035944Listed by: IRON VALLEY REAL ESTATE OF WAYNESBORO - New
 $339,900Active3 beds 2 baths1,699 sq. ft.
9085 Anthony Hwy #5, WAYNESBORO, PA 17268
MLS# PAFL2035842Listed by: IRON VALLEY REAL ESTATE OF CENTRAL PA 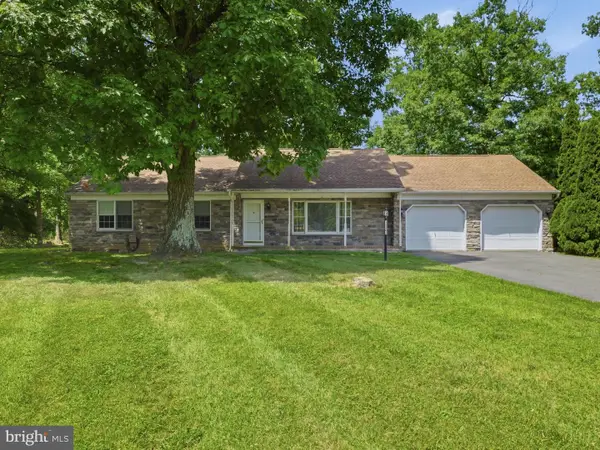 $299,900Pending3 beds 2 baths1,532 sq. ft.
11302 Crofton Circle, WAYNESBORO, PA 17268
MLS# PAFL2035002Listed by: SAMSON PROPERTIES- New
 $89,900Active2 beds 1 baths1,095 sq. ft.
27 Cottage Street, WAYNESBORO, PA 17268
MLS# PAFL2035926Listed by: COLDWELL BANKER REALTY


Protect your home and budget from life's surprises with an Assurant Home Warranty, backed by a partner that supports you through every step of homeownership. Explore Plans.
© 2026 Better Homes and Gardens Real Estate LLC. An Anywhere Real Estate company. All rights reserved. Better Homes and Gardens® Real Estate is a registered trademark owned by Meredith Operations Corporation, licensed to Better Homes and Gardens Real Estate LLC and used with permission. Better Homes and Gardens Real Estate LLC fully supports the principles of the Fair Housing Act and the Equal Opportunity Act. Listing information is deemed reliable but is not guaranteed accurate.
Each office is independently owned and operated.
Any services or products provided by third parties are not provided by, affiliated with or related to Better Homes and Gardens Real Estate LLC, or its affiliated companies.