
2912 Silver Creek Circle, Weisenberg, PA 19530
Local realty services provided by:Better Homes and Gardens Real Estate Valley Partners
2912 Silver Creek Circle,Weisenberg Twp, PA 19530
$784,900
- 5 Beds
- 4 Baths
- 4,163 sq. ft.
- Single family
- Active
Upcoming open houses
- Sat, Aug 1512:00 pm - 02:00 pm
Listed by: rebecca l. francis, meredith will
Office: bhhs fox & roach center valley
MLS#:777313
Source:PA_LVAR
Price summary
- Price:$784,900
- Price per sq. ft.:$188.54
About this home
There is something immediately special about the setting at 2912 Silver Creek Circle. Perched on three picturesque acres in Weisenberg Township, this 5-bedroom, 3.5-bath home is surrounded by rolling countryside and beautiful long-range views, offering a wonderful sense of peace and privacy while remaining just 10–15 minutes from shopping, dining, and schools. Inside, abundant natural light fills the home and highlights the surrounding landscape from nearly every room. A dramatic two-story foyer opens to an inviting living room, elegant dining room, and a light-filled family room with a gas fireplace and floor-to-ceiling stonework that flows into the open kitchen and casual dining area. A dedicated first-floor office provides a quiet space for work or study. Upstairs, the spacious primary suite features two walk-in closets and a private bath, along with three additional bedrooms and a hall bath. The finished walk-out lower level adds exceptional flexibility with its own full kitchen, bedroom, full bath, and living space—ideal for guests, multigenerational living, or entertaining. Outdoors, enjoy the creek, rolling hills, wood-burning fire pit, and plenty of room to play, explore, and take in the peaceful countryside. An attached 3-car garage plus an oversized two-story detached 2-car garage provides incredible space for vehicles, hobbies, a workshop, storage, or recreation. Just eight miles from Kutztown University, this is a home that offers space to breathe, space to gather, and the rare combination of country living with everyday convenience....
Contact an agent
Home facts
- Year built:2006
- Subdivision & Development:Mill Creek Estates
- Listing ID #:777313
- Added:48 day(s) ago
- Updated:August 11, 2026 at 02:55 PM
Rooms and interior
- Bedrooms:5
- Total bathrooms:4
- Full bathrooms:3
- Half bathrooms:1
- Rooms Total:13
- Flooring:Carpet, Ceramic Tile, Luxury Vinyl, Luxury Vinyl Plank
- Dining Description:Dining Area, Entrance Foyer, Separate Formal Dining Room
- Kitchen Description:Dishwasher, Disposal, Gas Oven, Gas Range, Microwave, Refrigerator
- Basement:Yes
- Basement Description:Daylight, Exterior Entry, Finished, Rec Family Area, Walk Out Access
- Living area:4,163 sq. ft.
Heating and cooling
- Cooling:Ceiling Fans, Central Air
- Heating:Baseboard, Electric, Forced Air, Propane
- Central air:Yes
Structure and exterior
- Roof:Asphalt, Fiberglass
- Year built:2006
- Building area:4,163 sq. ft.
- Lot area:3 Acres
- Lot Features:Corner Lot, Sloped, Views, Wooded
- Architectural Style:Colonial
- Construction Materials:Stone Veneer, Vinyl Siding
- Exterior Features:Fire Pit, Patio, Porch, Shed
- Levels:2 Story
Schools
- High school:Northwestern Lehigh High School
- Middle school:Northwestern Lehigh Middle school
- Elementary school:Weisenberg Elementary
Utilities
- Water:Well
- Sewer:Holding Tank, Septic Tank
Finances and disclosures
- Price:$784,900
- Price per sq. ft.:$188.54
- Tax amount:$9,838
Features and amenities
- Appliances:Dishwasher, Disposal, Gas Oven, Gas Range, Gas Water Heater, Microwave, Refrigerator, Washer
- Laundry features:Electric Dryer Hookup, Main Level, Washer
Parking
- Parking description:Garage, Garage Door Opener
- Garage:Yes
- Garage spaces:5
New listings near 2912 Silver Creek Circle
- New
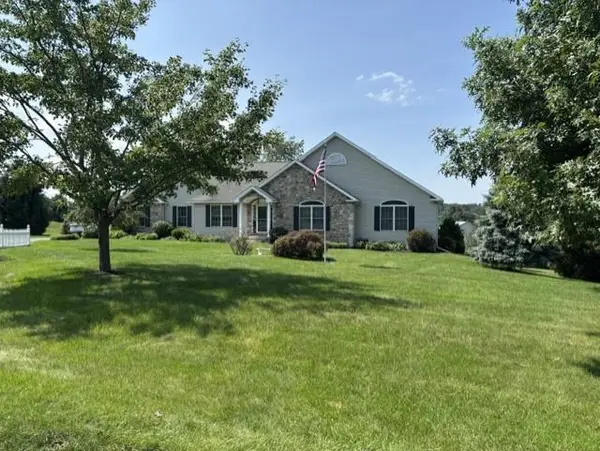 $569,900Active3 beds 2 baths1,924 sq. ft.
9404 Kaspar Court, Weisenberg Twp, PA 18066
MLS# 781338Listed by: NORTHWEST TERRITORY REALESTATE - New
 $625,000Active4 beds 3 baths2,684 sq. ft.
2011 Wooded Ridge Circle, Weisenberg Twp, PA 18051
MLS# 780876Listed by: RE/MAX REAL ESTATE - New
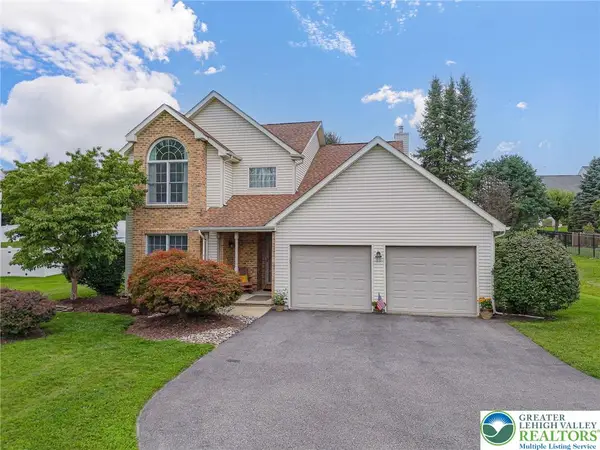 $600,000Active3 beds 3 baths2,739 sq. ft.
2243 Apple Road, Weisenberg Twp, PA 18051
MLS# 782154Listed by: RE/MAX REAL ESTATE 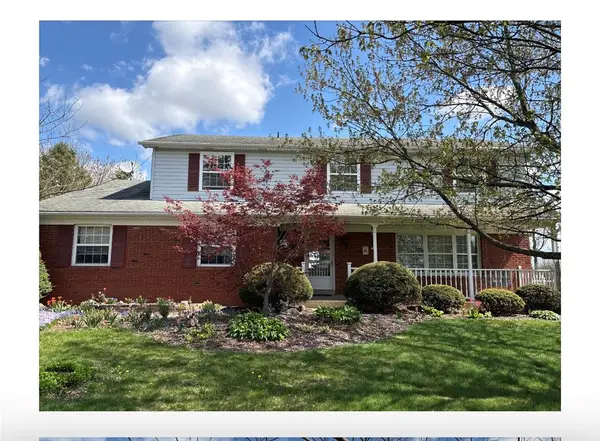 $849,900Active4 beds 3 baths3,002 sq. ft.
4563 Stony Ridge Road, Weisenberg Twp, PA 18066
MLS# 781514Listed by: RE/MAX REAL ESTATE $779,500Active4 beds 3 baths2,770 sq. ft.
Key Court #Lot 7, Weisenberg Twp, PA 19530
MLS# 780966Listed by: HOWARD HANNA THEFREDERICKGROUP $560,000Pending4 beds 3 baths2,194 sq. ft.
1639 Ashley Ct, KUTZTOWN, PA 19530
MLS# PALH2016164Listed by: WEICHERT REALTORS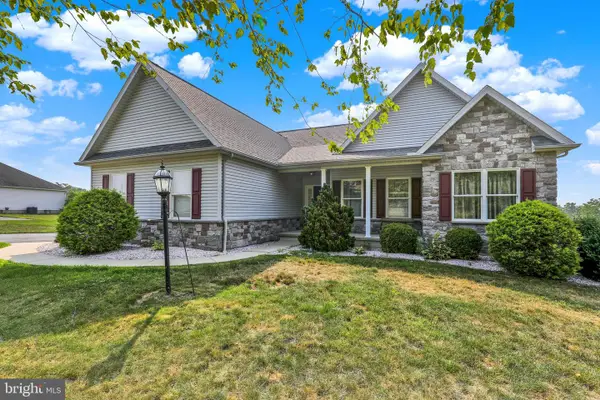 $490,000Pending3 beds 2 baths1,746 sq. ft.
1479 Siegfriedale Rd, KUTZTOWN, PA 19530
MLS# PALH2016274Listed by: COLDWELL BANKER REALTY $365,000Pending3 beds 1 baths2,480 sq. ft.
4819 Five Point, NEW TRIPOLI, PA 18066
MLS# PALH2016234Listed by: MCGUIRE REAL ESTATE GROUP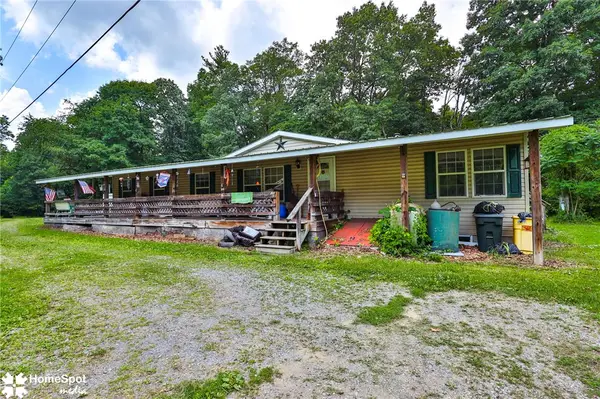 $559,000Active3 beds 2 baths2,166 sq. ft.
3795 Rhoads, Weisenberg Twp, PA 19529
MLS# 779803Listed by: COLDWELL BANKER HEARTHSIDE


Protect your home and budget from life's surprises with an Assurant Home Warranty, backed by a partner that supports you through every step of homeownership. Explore Plans.
© 2026 Better Homes and Gardens Real Estate LLC. An Anywhere Real Estate company. All rights reserved. Better Homes and Gardens® Real Estate is a registered trademark owned by Meredith Operations Corporation, licensed to Better Homes and Gardens Real Estate LLC and used with permission. Better Homes and Gardens Real Estate LLC fully supports the principles of the Fair Housing Act and the Equal Opportunity Act. Listing information is deemed reliable but is not guaranteed accurate.
Each office is independently owned and operated.
Any services or products provided by third parties are not provided by, affiliated with or related to Better Homes and Gardens Real Estate LLC, or its affiliated companies.