
450 Thundergust Mill Rd, Wellsville, PA 17365
Local realty services provided by:Better Homes and Gardens Real Estate Murphy & Co.
450 Thundergust Mill Rd,Wellsville, PA 17365
$799,900
- 3 Beds
- 3 Baths
- 2,444 sq. ft.
- Single family
- Pending
Listed by: ellen flamini, shawn mcgeehan
Office: howard hanna company-camp hill
MLS#:PAYK2111756
Source:BRIGHTMLS
Price summary
- Price:$799,900
- Price per sq. ft.:$327.29
About this home
Like-new custom ranch, built in 2025 and situated on 12.59 picturesque acres in Northern York County School District. Thoughtfully designed with quality craftsmanship, modern finishes, and functionality in mind, this exceptional property offers an impressive combination of space, privacy, and versatility. Inside, an inviting open floor plan creates a seamless flow between the main living areas. The spacious open-concept kitchen serves as the heart of the home and connects effortlessly to the surrounding living and dining spaces. With 3 bedrooms and 2.5 baths, the thoughtfully planned layout provides convenient one-level living with generous space for both everyday use and entertaining. Step outside to the expansive covered patio overlooking mature trees and the property's peaceful natural surroundings—an ideal setting for outdoor activities, entertaining, or simply enjoying the views. The massive unfinished basement provides abundant storage along with excellent potential for future finished space. Whether envisioned as additional living or recreation space, a home gym, workshop, or a combination of uses, the possibilities are extensive. An oversized 2-car garage provides additional convenience, while the substantial 36 x 40 detached pole building offers exceptional flexibility for vehicles, equipment, hobbies, storage, or other permitted uses. With 12.59 acres enrolled in Clean and Green for tax benefits, a beautiful setting, custom design, expansive indoor and outdoor spaces, and an enormous outbuilding, this property offers a rare combination of newer construction, acreage, privacy, and versatility. A truly distinctive property with room to make it your own....
Contact an agent
Home facts
- Year built:2025
- Subdivision & Development:NONE AVAILABLE
- Listing ID #:PAYK2111756
- Added:9 day(s) ago
- Updated:September 24, 2026 at 09:00 AM
Rooms and interior
- Bedrooms:3
- Total bathrooms:3
- Full bathrooms:2
- Half bathrooms:1
- Basement:Yes
- Basement Description:Full, Garage Access, Sump Pump, Unfinished
- Living area:2,444 sq. ft.
Heating and cooling
- Cooling:Central A/C
- Heating:90% Forced Air, Electric, Heat Pump(s), Propane - Owned
Structure and exterior
- Year built:2025
- Building area:2,444 sq. ft.
- Lot area:12.59 Acres
- Architectural Style:Ranch/Rambler
- Construction Materials:Block
- Exterior Features:Outbuilding(s)
- Foundation Description:Block
- Levels:1 Story
Utilities
- Water:Well
- Sewer:On Site Septic
Finances and disclosures
- Price:$799,900
- Price per sq. ft.:$327.29
- Tax amount:$4,725 (2026)
Parking
- Parking description:Additional Storage Area, Attached Garage, Detached Garage, Garage - Side Entry, Oversized
- Garage:Yes
- Garage spaces:6
New listings near 450 Thundergust Mill Rd
- New
 $299,900Active12.55 Acres
245 Bumble Bee Hollow Rd, WELLSVILLE, PA 17365
MLS# PAYK2110700Listed by: BERKSHIRE HATHAWAY HOMESERVICES HOMESALE REALTY  $1,099,000Pending5 beds 5 baths6,234 sq. ft.
105 Thundergust Mill Rd, WELLSVILLE, PA 17365
MLS# PAYK2111524Listed by: INCH & CO. REAL ESTATE, LLC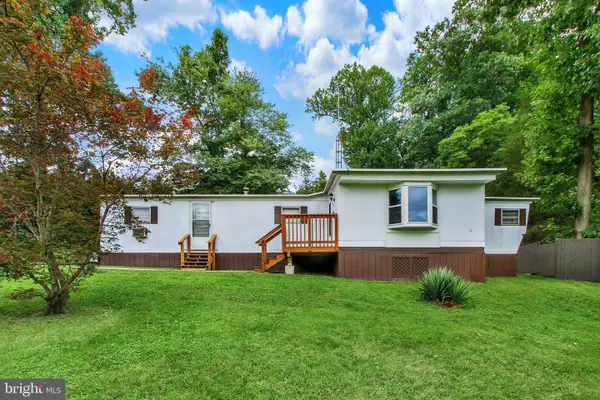 $119,900Pending2 beds 1 baths812 sq. ft.
460 Old York Rd, WELLSVILLE, PA 17365
MLS# PAYK2110452Listed by: BERKSHIRE HATHAWAY HOMESERVICES HOMESALE REALTY $599,000Pending5 beds 4 baths3,464 sq. ft.
35 Old Dominion Rd, WELLSVILLE, PA 17365
MLS# PAYK2109318Listed by: RSR, REALTORS, LLC- Open Sat, 12 to 2pm
 $995,000Active4 beds 4 baths3,064 sq. ft.
354 Kralltown Rd, WELLSVILLE, PA 17365
MLS# PAYK2110368Listed by: COLDWELL BANKER REALTY  $550,000Active3 beds 3 baths1,906 sq. ft.
360 Kralltown Rd, WELLSVILLE, PA 17365
MLS# PAYK2110088Listed by: NEXTHOME CAPITAL REALTY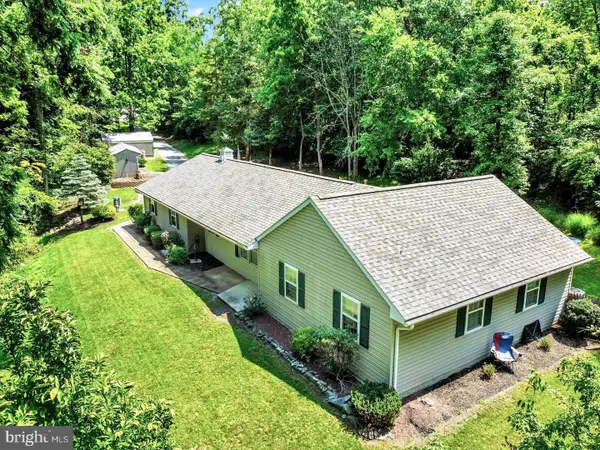 $350,000Pending3 beds 2 baths1,470 sq. ft.
30 Lakeview Ct, WELLSVILLE, PA 17365
MLS# PAYK2109410Listed by: COLDWELL BANKER REALTY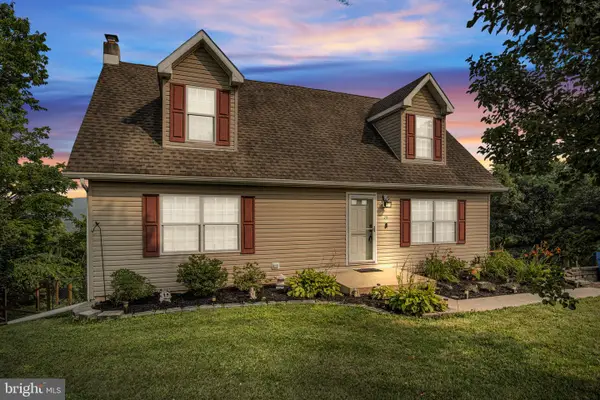 $335,900Pending4 beds 2 baths1,820 sq. ft.
25 Rainbow Trl, WELLSVILLE, PA 17365
MLS# PAYK2108008Listed by: IRON VALLEY REAL ESTATE OF CENTRAL PA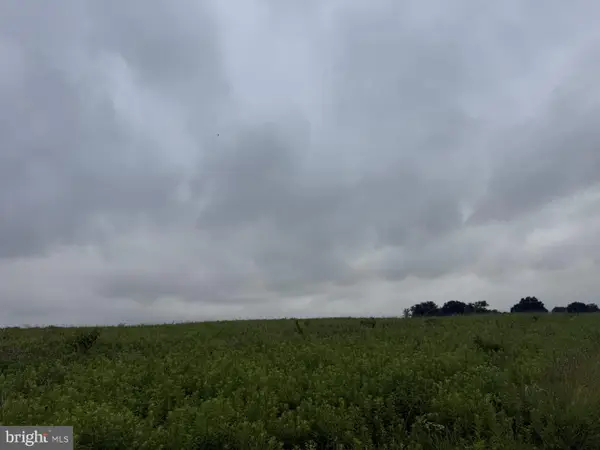 $189,900Pending2.5 Acres
Lot 2 Old Mountain Road, WELLSVILLE, PA 17365
MLS# PAYK2107188Listed by: RE/MAX 1ST ADVANTAGE


Protect your home and budget from life's surprises with an Assurant Home Warranty, backed by a partner that supports you through every step of homeownership. Explore Plans.
© 2026 Better Homes and Gardens Real Estate LLC. An Anywhere Real Estate company. All rights reserved. Better Homes and Gardens® Real Estate is a registered trademark owned by Meredith Operations Corporation, licensed to Better Homes and Gardens Real Estate LLC and used with permission. Better Homes and Gardens Real Estate LLC fully supports the principles of the Fair Housing Act and the Equal Opportunity Act. Listing information is deemed reliable but is not guaranteed accurate.
Each office is independently owned and operated.
Any services or products provided by third parties are not provided by, affiliated with or related to Better Homes and Gardens Real Estate LLC, or its affiliated companies.