
460 Old York Rd, Wellsville, PA 17365
Local realty services provided by:Better Homes and Gardens Real Estate Murphy & Co.
460 Old York Rd,Wellsville, PA 17365
$119,900
- 2 Beds
- 1 Baths
- 812 sq. ft.
- Mobile / Manufactured
- Active
Listed by: lisa y hartlaub
Office: berkshire hathaway homeservices homesale realty
MLS#:PAYK2110452
Source:BRIGHTMLS
Price summary
- Price:$119,900
- Price per sq. ft.:$147.66
About this home
Nicely maintained & move-in ready 2 Bedroom 1 Bath manufactured home on private .32 acre lot with additional 10'x20' Prefab building with electric. Great space for hobby studio, garage or man cave! There is an additional shed also with electric, great for lawn equipment or a "She-shed"! Escape the park fees & own your own serene lot with plenty of paved parking space! The home is clean & cozy! Nice size Living room with updated Bay window & plantation Blinds throughout! Eat-in kitchen with breakfast bar & back door that leads out to deck great place to enjoy your summer BBQ's!! 2 Bedrooms with one Bedroom being used as an office & Laundry Room. The Primary Bedroom includes a closet the full length of the wall. Updated Full Bath with Vinyl plank floors, Linen Closet, upgraded lighting & vent fan. Other updates/upgrades include: a 200-amp electric service, Hot water heater (4yrs old), Propane Gas Heating System in 2011, Central Air Conditioning & metal peaked roof. T-111 Siding used for skirting for nice clean curb appeal & extra insulation. Easy access door to storage under right end of home!! So many possibilities: nice affordable home on its own land, or a great investment property to add to your portfolio or even the possibility to remove the mobile home & build a new home with existing septic, well, driveway & garages already in place! Take a look today before it's gone! NOTE: Will need cash or specialty financing due to age of home!...
Contact an agent
Home facts
- Year built:1974
- Subdivision & Development:ROSSVILLE
- Listing ID #:PAYK2110452
- Added:2 day(s) ago
- Updated:August 29, 2026 at 03:43 AM
Rooms and interior
- Bedrooms:2
- Total bathrooms:1
- Full bathrooms:1
- Bathrooms Description:Full Bath
- Kitchen Description:Carpet, Kitchen - Eat-In, Oven/Range - Electric
- Bedroom Description:Carpet
- Living area:812 sq. ft.
Heating and cooling
- Cooling:Central A/C
- Heating:Central, Propane - Leased
Structure and exterior
- Roof:Metal
- Year built:1974
- Building area:812 sq. ft.
- Lot area:0.32 Acres
- Lot Features:Backs to Trees, Rural
- Architectural Style:Ranch/Rambler
- Construction Materials:Aluminum Siding, Vinyl Siding
- Exterior Features:Outbuilding(s)
- Levels:1 Story
Schools
- High school:NORTHERN
- Middle school:NORTHERN
Utilities
- Water:Private, Well
- Sewer:Mound System, On Site Septic
Finances and disclosures
- Price:$119,900
- Price per sq. ft.:$147.66
- Tax amount:$1,533 (2026)
Features and amenities
- Laundry features:Dryer, Washer
- Amenities:Bay/Bow Windows, Carpet, Ceiling Fan(s), Window Treatments
Parking
- Parking description:Detached Garage, Garage - Front Entry, Paved Driveway
- Garage:Yes
- Garage spaces:1
New listings near 460 Old York Rd
- New
 $599,000Active5 beds 4 baths3,464 sq. ft.
35 Old Dominion Rd, WELLSVILLE, PA 17365
MLS# PAYK2109318Listed by: RSR, REALTORS, LLC - New
 $550,000Active3 beds 3 baths1,906 sq. ft.
360 Kralltown Rd, WELLSVILLE, PA 17365
MLS# PAYK2110088Listed by: NEXTHOME CAPITAL REALTY  $175,000Pending3 beds 2 baths1,568 sq. ft.
45 N Winding Rd, WELLSVILLE, PA 17365
MLS# PAYK2109446Listed by: EXP REALTY, LLC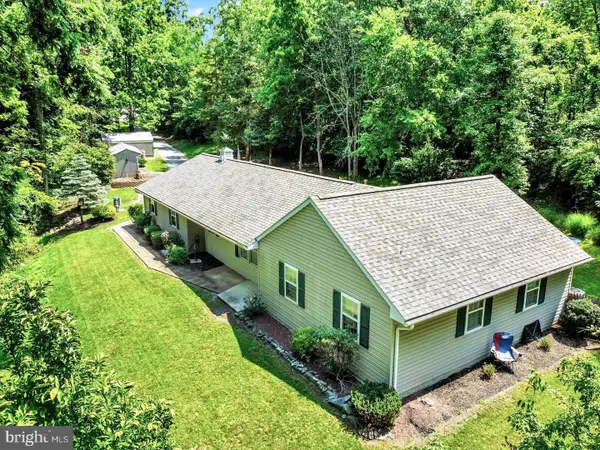 $350,000Active3 beds 2 baths1,470 sq. ft.
30 Lakeview Ct, WELLSVILLE, PA 17365
MLS# PAYK2109410Listed by: COLDWELL BANKER REALTY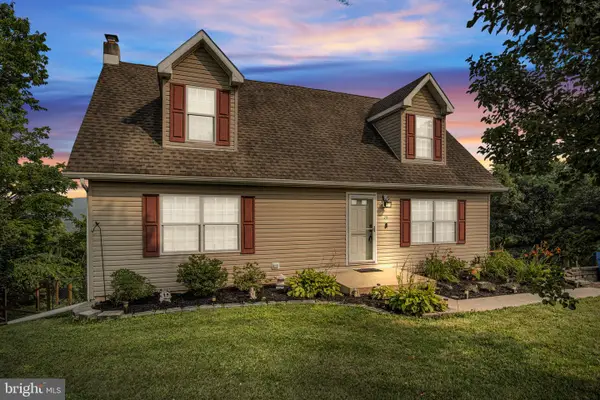 $335,900Pending4 beds 2 baths1,820 sq. ft.
25 Rainbow Trl, WELLSVILLE, PA 17365
MLS# PAYK2108008Listed by: IRON VALLEY REAL ESTATE OF CENTRAL PA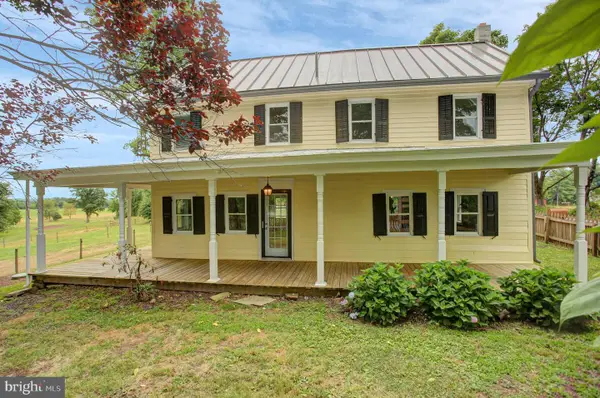 $498,500Pending3 beds 3 baths2,088 sq. ft.
1981 Ridge Rd, WELLSVILLE, PA 17365
MLS# PAYK2106808Listed by: COLDWELL BANKER REALTY $339,900Pending14.43 Acres
Lot 1 Old Mountain Road, WELLSVILLE, PA 17365
MLS# PAYK2107162Listed by: RE/MAX 1ST ADVANTAGE $189,900Pending2.5 Acres
Lot 2 Old Mountain Road, WELLSVILLE, PA 17365
MLS# PAYK2107188Listed by: RE/MAX 1ST ADVANTAGE $179,900Active2.5 Acres
Lot 3 Old Mountain Road, WELLSVILLE, PA 17365
MLS# PAYK2107192Listed by: RE/MAX 1ST ADVANTAGE


Protect your home and budget from life's surprises with an Assurant Home Warranty, backed by a partner that supports you through every step of homeownership. Explore Plans.
© 2026 Better Homes and Gardens Real Estate LLC. An Anywhere Real Estate company. All rights reserved. Better Homes and Gardens® Real Estate is a registered trademark owned by Meredith Operations Corporation, licensed to Better Homes and Gardens Real Estate LLC and used with permission. Better Homes and Gardens Real Estate LLC fully supports the principles of the Fair Housing Act and the Equal Opportunity Act. Listing information is deemed reliable but is not guaranteed accurate.
Each office is independently owned and operated.
Any services or products provided by third parties are not provided by, affiliated with or related to Better Homes and Gardens Real Estate LLC, or its affiliated companies.