
121 W Penn Ave, Wernersville, PA 19565
Local realty services provided by:Better Homes and Gardens Real Estate Cassidon Realty
121 W Penn Ave,Wernersville, PA 19565
$274,900
- 3 Beds
- 2 Baths
- 1,524 sq. ft.
- Single family
- Active
Listed by: dave decembrino
Office: re/max of reading
MLS#:PABK2077234
Source:BRIGHTMLS
Price summary
- Price:$274,900
- Price per sq. ft.:$180.38
About this home
Very well maintained, 3-bedroom, 1.5 bath, brick front, single family home, with fenced rear yard, and a detached 2 car garage within Wernersville Borough and the Conrad Weiser School District. This home has a very nice covered front concrete porch and an equally nice uncovered rear concrete patio for entertaining and barbeques. You are welcomed into this home through the large living room, with hard wood floors, ceiling fan, neutral decor, bright white trim, and replacement windows throughout. The adjoining dining room is also quite spacious, with upbeat decor, a ceiling fan, crown molding, and plenty of room for a full set of dining room furniture. The eat-in kitchen has neutral vinyl flooring, light grey painted cabinetry, neutral Formica counter tops, and all kitchen appliances remain. There is a convenient and adjoining laundry room/powder room combination, with a man door leading out to the back patio and yard. All three bedrooms on the upper level are a very nice size, with the primary having wood flooring, and the second and third bedrooms having wall to wall carpeting. This floor is served by a full family bath, with a shower tub combination. There is also access to a full walk up attic on this level. The basement is full and unfinished and is bone dry, with a walk up set of Bilco steps to the rear patio. The detached 2 car garage is accessible through the rear alley, has an automatic opener, and steps up to a second floor area perfect for seasonal storage. This property also extends across the alley to a small piece of land that could easily be used for additional off-street parking. This could be a great starter home or investment property. The home is clean and neat and is move in ready....
Contact an agent
Home facts
- Year built:1900
- Subdivision & Development:NONE AVAILABLE
- Listing ID #:PABK2077234
- Added:1 day(s) ago
- Updated:August 26, 2026 at 05:42 AM
Rooms and interior
- Bedrooms:3
- Total bathrooms:2
- Full bathrooms:1
- Half bathrooms:1
- Flooring:Carpet, Vinyl, Wood
- Dining Description:Dining Room
- Kitchen Description:Carpet, Cooktop, Kitchen - Eat-In, Microwave, Oven - Single, Oven/Range - Electric, Range Hood, Refrigerator, Stainless Steel Appliances
- Bedroom Description:Carpet, Primary Bedroom
- Basement:Yes
- Basement Description:Full, Unfinished, Walkout Stairs
- Living area:1,524 sq. ft.
Heating and cooling
- Cooling:Window Unit(s)
- Heating:Baseboard - Hot Water, Oil
Structure and exterior
- Roof:Architectural Shingle, Asphalt
- Year built:1900
- Building area:1,524 sq. ft.
- Lot area:0.12 Acres
- Lot Features:Cleared, Irregular, Level, Not In Development, Open, Rear Yard, Road Frontage, Suburban
- Architectural Style:Traditional
- Construction Materials:Brick, Stick Built
- Exterior Features:Patio(s), Porch(es), Roof, Sidewalks, Stone Retaining Walls, Street Lights
- Foundation Description:Stone
- Levels:2 Stories
Utilities
- Water:Public
- Sewer:Public Sewer
Finances and disclosures
- Price:$274,900
- Price per sq. ft.:$180.38
- Tax amount:$2,717 (2026)
Features and amenities
- Laundry features:Dryer - Electric, Laundry, Washer
- Amenities:100 Amp Service, Above Ground Utilities, Attic, Cable TV, Carpet, Ceiling Fan(s), Phone Available, Replacement Windows
Parking
- Parking description:Detached Garage, Garage - Rear Entry, On Street, Oversized
- Garage:Yes
- Garage spaces:2
New listings near 121 W Penn Ave
- Coming SoonOpen Sun, 12 to 2pm
 $250,000Coming Soon3 beds 2 baths1,230 sq. ft.
134 Old West Penn Ave, WERNERSVILLE, PA 19565
MLS# PABK2077176Listed by: RE/MAX OF READING  $419,000Pending3 beds 3 baths1,609 sq. ft.
350 Preston Rd, WERNERSVILLE, PA 19565
MLS# PABK2076424Listed by: REALTY ONE GROUP EXCLUSIVE $289,900Pending3 beds 2 baths1,740 sq. ft.
400 Epsilon Dr, WERNERSVILLE, PA 19565
MLS# PABK2076446Listed by: RE/MAX OF READING $389,900Active4 beds 2 baths2,296 sq. ft.
320 N Walnut St, WERNERSVILLE, PA 19565
MLS# PABK2076152Listed by: KELLER WILLIAMS PLATINUM REALTY - WYOMISSING $295,000Pending3 beds 2 baths1,981 sq. ft.
176 Wernersville, WERNERSVILLE, PA 19565
MLS# PABK2076100Listed by: REALTY ONE GROUP UNLIMITED- Open Sat, 1 to 3pm
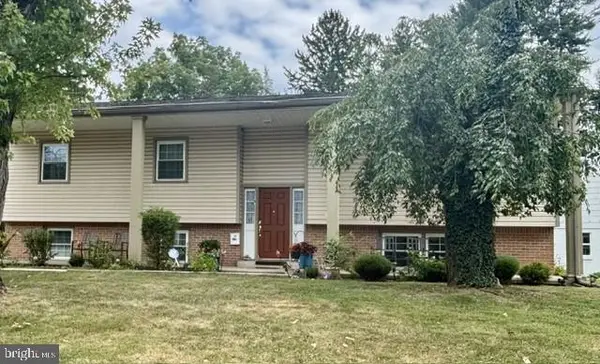 $350,000Active4 beds 3 baths2,550 sq. ft.
17 Furnace Rd, WERNERSVILLE, PA 19565
MLS# PABK2075960Listed by: PAGODA REALTY ERA POWERED 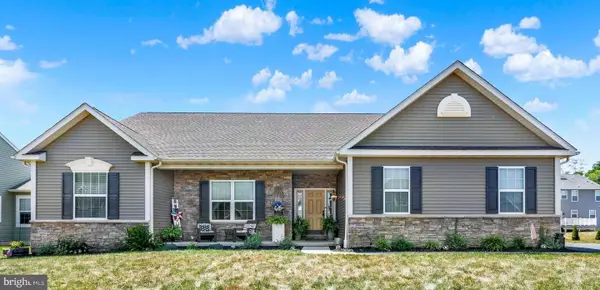 $500,000Active4 beds 2 baths3,244 sq. ft.
113 Sianna Cir, WERNERSVILLE, PA 19565
MLS# PABK2074850Listed by: BHHS HOMESALE REALTY- READING BERKS $625,000Pending5 beds 5 baths5,143 sq. ft.
300 Beckley St, WERNERSVILLE, PA 19565
MLS# PABK2075352Listed by: MULLEN REALTY ASSOCIATES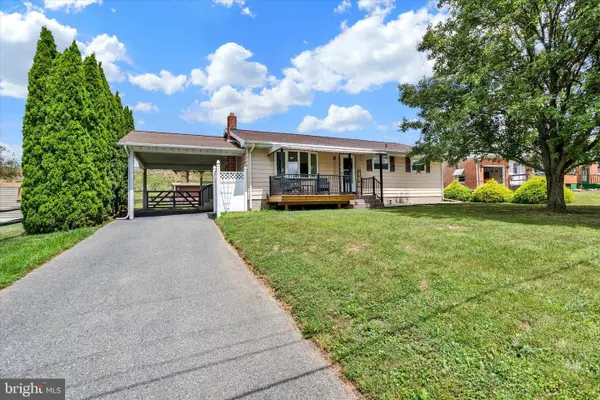 $291,400Pending3 beds 1 baths1,176 sq. ft.
81 E College Ave, WERNERSVILLE, PA 19565
MLS# PABK2075048Listed by: BHHS HOMESALE REALTY- READING BERKS


Protect your home and budget from life's surprises with an Assurant Home Warranty, backed by a partner that supports you through every step of homeownership. Explore Plans.
© 2026 Better Homes and Gardens Real Estate LLC. An Anywhere Real Estate company. All rights reserved. Better Homes and Gardens® Real Estate is a registered trademark owned by Meredith Operations Corporation, licensed to Better Homes and Gardens Real Estate LLC and used with permission. Better Homes and Gardens Real Estate LLC fully supports the principles of the Fair Housing Act and the Equal Opportunity Act. Listing information is deemed reliable but is not guaranteed accurate.
Each office is independently owned and operated.
Any services or products provided by third parties are not provided by, affiliated with or related to Better Homes and Gardens Real Estate LLC, or its affiliated companies.