
141 E Penn Ave, Wernersville, PA 19565
Local realty services provided by:Better Homes and Gardens Real Estate GSA Realty
141 E Penn Ave,Wernersville, PA 19565
$249,900
- 3 Beds
- 2 Baths
- 1,488 sq. ft.
- Single family
- Active
Listed by: lisa l forino
Office: re/max of reading
MLS#:PABK2079544
Source:BRIGHTMLS
Price summary
- Price:$249,900
- Price per sq. ft.:$167.94
About this home
Large front porch welcomes you to this newly renovated brick twin with detached garage. Enter the glass front door into your spacious, bright, freshly painted living room with new LVP flooring throughout the first floor living space. Continue through to separate dining room and into the brand new kitchen! Kitchen has just been updated with white cabinets, granite countertops, tile backsplash, new range and offers plenty of storage. Half bath in mudroom/storage area off the kitchen that leads to back yard, perfect for entertaining! Upstairs has brand new neutral carpet in each bedroom. The second floor is complete with a newly renovated full bath with new tub/shower, updated vinyl flooring and new vanity. Conveniently located near local shops, restaurants, parks, and major routes. This location offers a unique balance of neighborhood charm and accessibility.
Contact an agent
Home facts
- Year built:1910
- Subdivision & Development:NONE AVAILABLE
- Listing ID #:PABK2079544
- Updated:November 13, 2026 at 03:01 PM
Rooms and interior
- Bedrooms:3
- Total bathrooms:2
- Full bathrooms:1
- Half bathrooms:1
- Rooms Total:8
- Flooring:Carpet, Luxury Vinyl Plank, Vinyl
- Kitchen Description:Kitchen - Eat-In, Oven/Range - Gas, Range Hood
- Basement:Yes
- Basement Description:Full, Unfinished
- Living area:1,488 sq. ft.
Heating and cooling
- Heating:Hot Water, Natural Gas, Radiator
Structure and exterior
- Roof:Pitched
- Year built:1910
- Building area:1,488 sq. ft.
- Lot area:0.1 Acres
- Lot Features:Rear Yard
- Architectural Style:Traditional
- Construction Materials:Brick
- Exterior Features:Sidewalks, Street Lights
- Levels:2 Stories
Schools
- High school:CONRAD WEISER
- Middle school:CONRAD WEISER
Utilities
- Water:Public
- Sewer:Public Sewer
Finances and disclosures
- Price:$249,900
- Price per sq. ft.:$167.94
- Tax amount:$3,922 (2026)
Features and amenities
- Amenities:200+ Amp Service
Parking
- Parking description:Detached Garage, Garage - Front Entry, Inside Access, Oversized
- Garage:Yes
- Garage spaces:1
New listings near 141 E Penn Ave
- New
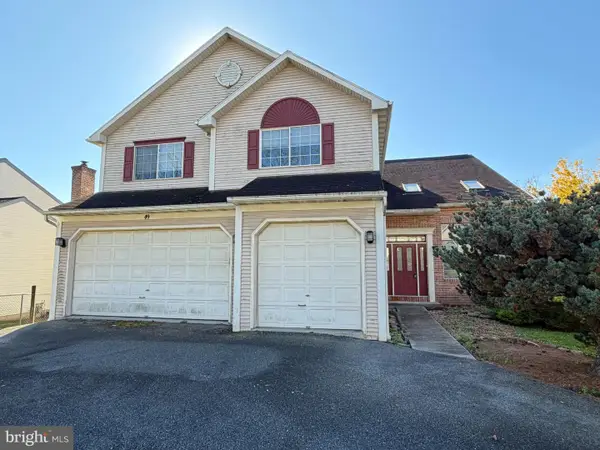 $379,900Active5 beds 3 baths3,520 sq. ft.
49 Sabrina St, WERNERSVILLE, PA 19565
MLS# PABK2080484Listed by: BHHS HOMESALE REALTY- READING BERKS - Open Sun, 1 to 3pmNew
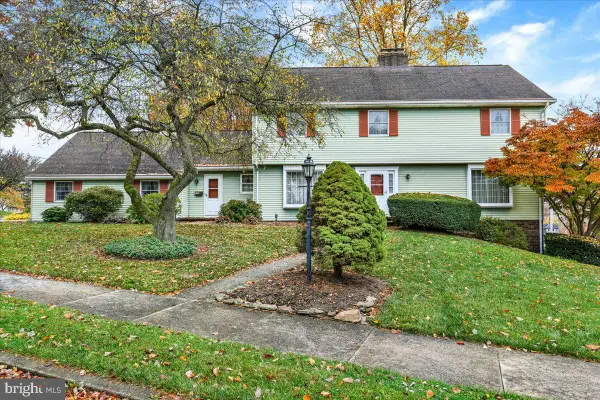 $414,900Active3 beds 3 baths2,283 sq. ft.
214 E Washington St, WERNERSVILLE, PA 19565
MLS# PABK2080542Listed by: KELLER WILLIAMS PLATINUM REALTY - WYOMISSING - Open Sun, 3 to 4pmNew
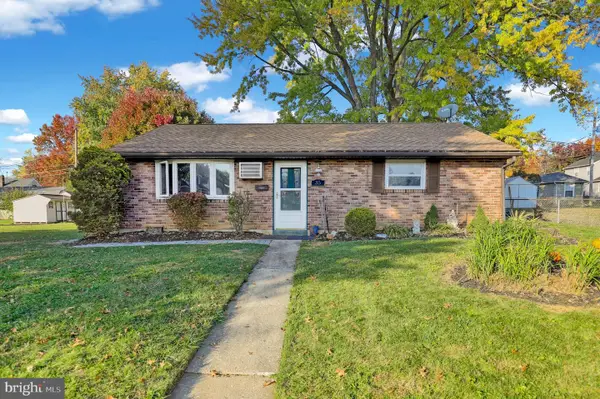 $250,000Active2 beds 1 baths1,035 sq. ft.
35 W Washington St, WERNERSVILLE, PA 19565
MLS# PABK2080402Listed by: IRON VALLEY REAL ESTATE OF BERKS 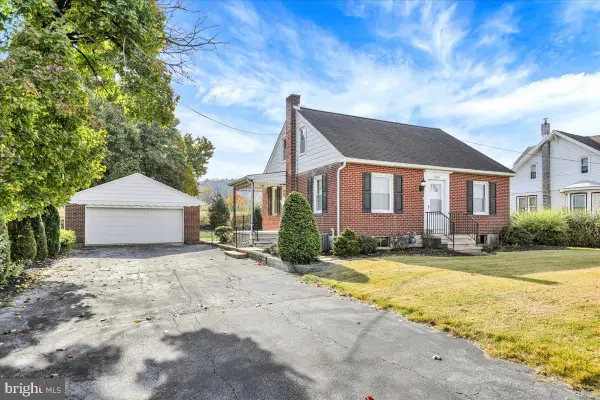 $289,900Active4 beds 1 baths1,176 sq. ft.
6610 Penn Ave, WERNERSVILLE, PA 19565
MLS# PABK2080306Listed by: KELLER WILLIAMS PLATINUM REALTY - WYOMISSING $129,900Active2.73 Acres
0 Lamms Mill Rd, WERNERSVILLE, PA 19565
MLS# PABK2080120Listed by: KELLER WILLIAMS PLATINUM REALTY - WYOMISSING- Open Sun, 1 to 3pm
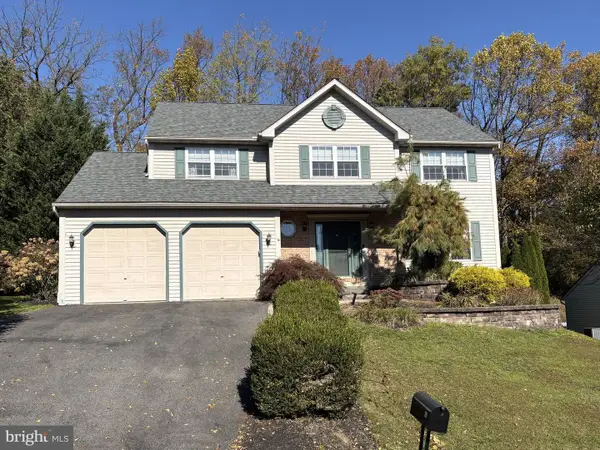 $435,000Active4 beds 3 baths2,350 sq. ft.
58 Sabrina St, WERNERSVILLE, PA 19565
MLS# PABK2079456Listed by: KELLER WILLIAMS PLATINUM REALTY - WYOMISSING 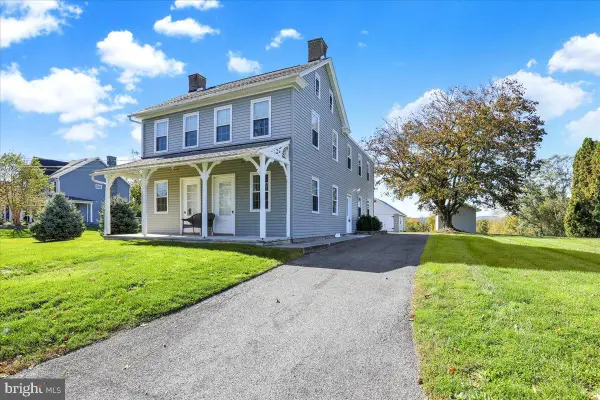 $364,900Active2 beds 2 baths1,692 sq. ft.
50 Heffner Rd, WERNERSVILLE, PA 19565
MLS# PABK2080042Listed by: RE/MAX OF READING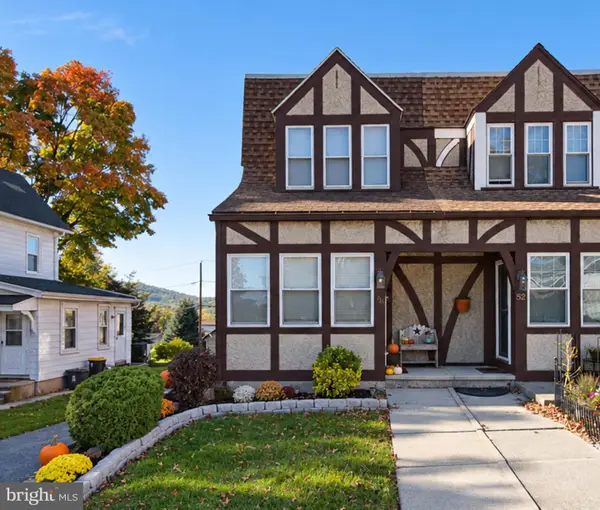 $250,000Pending3 beds 2 baths1,292 sq. ft.
50 N Pearl St, WERNERSVILLE, PA 19565
MLS# PABK2079524Listed by: RE/MAX OF READING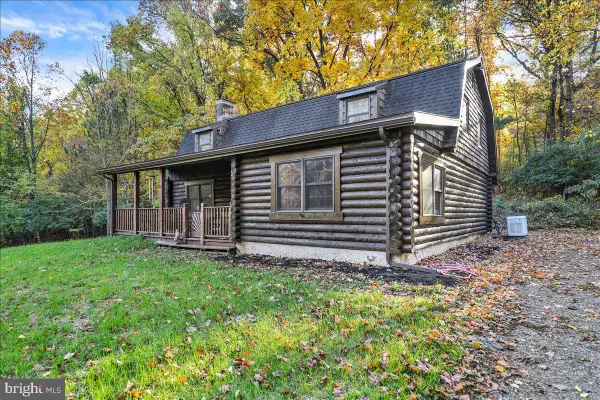 $389,900Active3 beds 2 baths1,784 sq. ft.
26 Trophy Ln, WERNERSVILLE, PA 19565
MLS# PABK2079992Listed by: KELLER WILLIAMS PLATINUM REALTY - WYOMISSING


Protect your home and budget from life's surprises with an Assurant Home Warranty, backed by a partner that supports you through every step of homeownership. Explore Plans.
© 2026 Better Homes and Gardens Real Estate LLC. An Anywhere Real Estate company. All rights reserved. Better Homes and Gardens® Real Estate is a registered trademark owned by Meredith Operations Corporation, licensed to Better Homes and Gardens Real Estate LLC and used with permission. Better Homes and Gardens Real Estate LLC fully supports the principles of the Fair Housing Act and the Equal Opportunity Act. Listing information is deemed reliable but is not guaranteed accurate.
Each office is independently owned and operated.
Any services or products provided by third parties are not provided by, affiliated with or related to Better Homes and Gardens Real Estate LLC, or its affiliated companies.