
33 Sweetwater Ln, Wernersville, PA 19565
Local realty services provided by:Better Homes and Gardens Real Estate Murphy & Co.
33 Sweetwater Ln,Wernersville, PA 19565
$679,900
- 5 Beds
- 5 Baths
- - sq. ft.
- Single family
- Coming Soon
Listed by: daryl e tillman
Office: daryl tillman realty group
MLS#:PABK2072420
Source:BRIGHTMLS
Price summary
- Price:$679,900
- Monthly HOA dues:$41.67
About this home
Welcome to this stunning, traditional two-story home offering over 5,600 square feet of beautifully designed living space on a large .46-acre premium lot situated in the heart of Autumn Ridge development in the highly sought after Wilson School District . Built in 2004, this impressive 5-bedroom, 4.5-bath residence combines timeless style with exceptional functionality and room to entertain.
Step inside through the grand two-story foyer and discover a thoughtfully designed floor plan featuring a mix of hardwood flooring, tile, and carpeting throughout. The main level offers a private first-floor office, convenient first-floor laundry, formal dining room, and an expansive family room highlighted by a cozy gas fireplace. The impressive 44-handle kitchen is equipped with corian countertops, a center island with granite countertop and barstool seating, and ample cabinetry, while the adjoining breakfast room with skylights fills the space with natural light and provides access to the rear wooden deck overlooking the backyard.
Upstairs, dual staircases lead to an expansive 18x20 second-floor living space which can be used as a den or a game room as it is currently being used. It could also easily be converted into a 5th upstairs bedroom, along with four generously sized bedrooms. The luxurious owner’s suite features a divided walk-in closet with separate his-and-her sides, a spacious 19x11 sitting room, and a spa-like ensuite bath complete with a jetted tub, walk-in shower, and dual vanities. Two additional full bathrooms are located on the second floor, including one en-suite/princess bathroom.
The finished lower level adds incredible versatility with a fifth bedroom offering large walk in closet, full bathroom, second kitchen, and two additional living areas, one accented by a gas fireplace—perfect for entertaining, in-law suite, extended guest stays, or multi-generational living.
Additional highlights include all new HVAC systems, 3-car side entry garage, covered front porch, and abundant living space throughout. This exceptional property offers the perfect blend of comfort, elegance, and everyday convenience.
Call today to schedule your private showing of this incredibly well kept home!...
Contact an agent
Home facts
- Year built:2004
- Listing ID #:PABK2072420
- Added:1 day(s) ago
- Updated:May 24, 2026 at 01:31 PM
Rooms and interior
- Bedrooms:5
- Total bathrooms:5
- Full bathrooms:4
- Half bathrooms:1
- Rooms Total:17
- Flooring:Carpet, Ceramic Tile, Hardwood
- Dining Description:Dining Area, Dining Room, Formal/Separate Dining Room
- Bathrooms Description:Full Bath, Half Bath, Primary Bath(s), Primary Bathroom, WhirlPool/HotTub
- Kitchen Description:2nd Kitchen, Breakfast Area, Carpet, Crown Moldings, Double/Dual Staircase, Kitchen - Eat-In, Kitchen - Island, Kitchen - Table Space, Pantry, Recessed Lighting, Upgraded Countertops
- Bedroom Description:Carpet, Primary Bedroom, Walk In Closet(s)
- Basement:Yes
- Basement Description:Heated, Outside Entrance, Partially Finished, Poured Concrete, Rear Entrance
Heating and cooling
- Cooling:Central A/C
- Heating:Forced Air, Natural Gas
Structure and exterior
- Roof:Architectural Shingle, Metal
- Year built:2004
- Architectural Style:Traditional
- Construction Materials:Stone, Vinyl Siding
- Exterior Features:Deck(s), Sidewalks, Street Lights
- Foundation Description:Concrete Perimeter
- Levels:2 Stories
Utilities
- Water:Public
- Sewer:Public Sewer
Finances and disclosures
- Price:$679,900
- Tax amount:$10,352 (2025)
Features and amenities
- Laundry features:Laundry
- Amenities:200+ Amp Service, Carpet, Ceiling Fan(s), Chair Railings, Crown Moldings, Double/Dual Staircase, Recessed Lighting, Skylight(s)
Parking
- Parking description:Asphalt Driveway, Attached Garage, Built In, Garage - Side Entry, Garage Door Opener, Inside Access, Oversized
- Garage:Yes
- Garage spaces:3
New listings near 33 Sweetwater Ln
- Coming SoonOpen Sat, 1 to 3pm
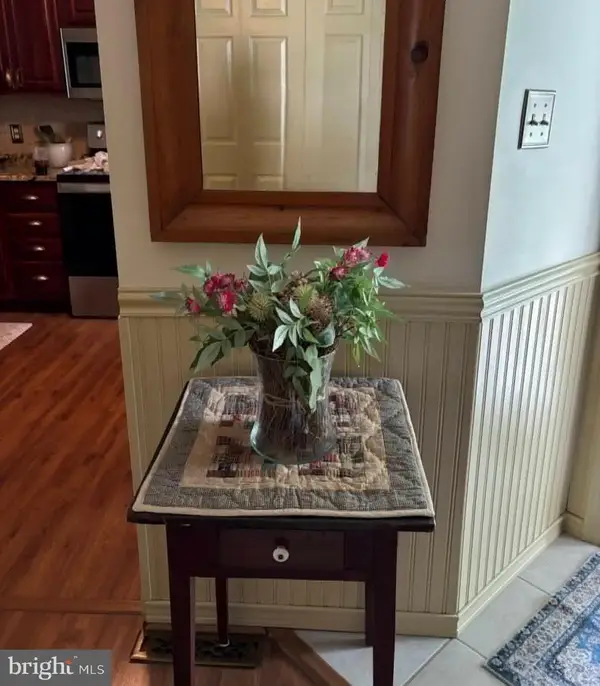 $279,900Coming Soon3 beds 3 baths
411 Omicron Pl, WERNERSVILLE, PA 19565
MLS# PABK2072446Listed by: NEXTHOME CAPITAL REALTY - New
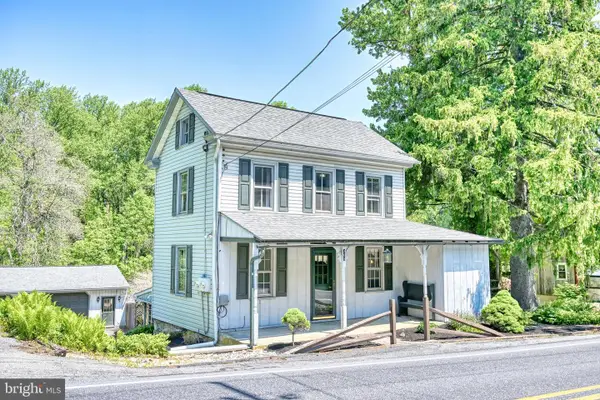 $335,000Active3 beds 2 baths1,508 sq. ft.
363 N Galen Hall Rd, WERNERSVILLE, PA 19565
MLS# PABK2072252Listed by: RE/MAX OF READING - Open Sun, 1 to 3pm
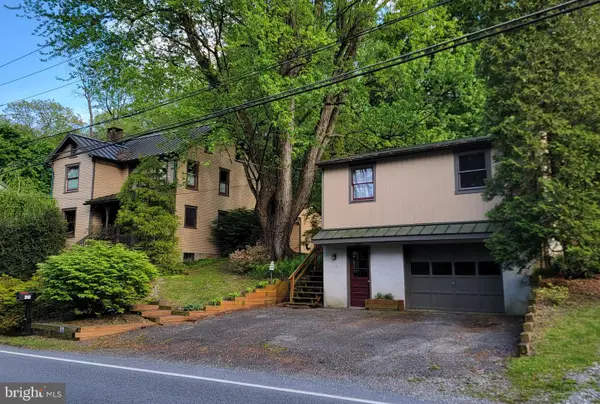 $415,000Active3 beds 2 baths1,891 sq. ft.
318 N Galen Hall Rd, WERNERSVILLE, PA 19565
MLS# PABK2071880Listed by: REALTY ONE GROUP UNLIMITED 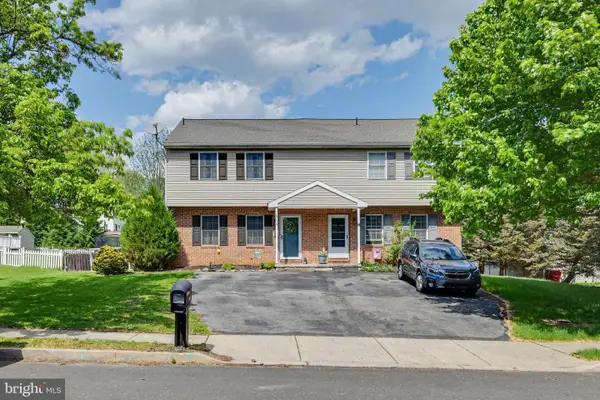 $275,000Pending3 beds 3 baths1,392 sq. ft.
116 Carriage Dr, WERNERSVILLE, PA 19565
MLS# PABK2071702Listed by: RE/MAX OF READING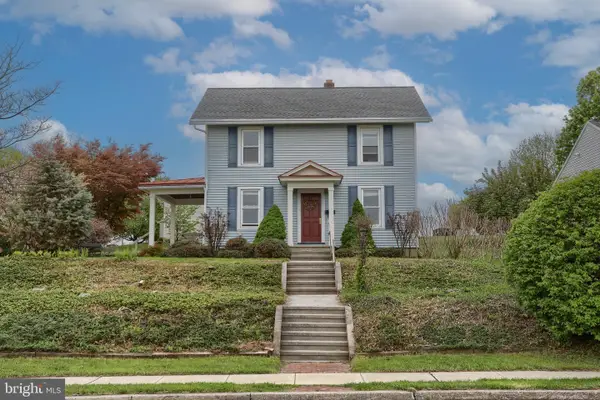 $310,000Pending4 beds 2 baths1,494 sq. ft.
116 Pine St, WERNERSVILLE, PA 19565
MLS# PABK2071432Listed by: IRON VALLEY REAL ESTATE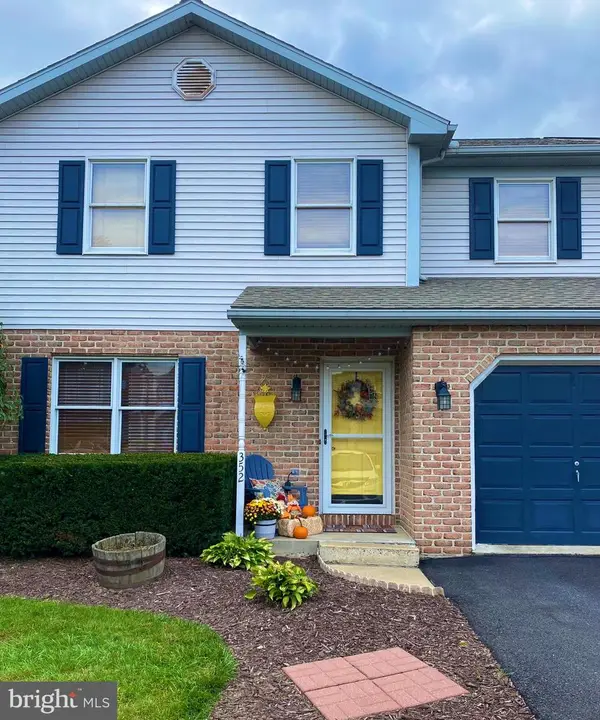 $305,000Pending3 beds 2 baths1,702 sq. ft.
352 Saddlebrook Dr, WERNERSVILLE, PA 19565
MLS# PABK2071172Listed by: RE/MAX OF READING $345,000Pending3 beds 2 baths1,600 sq. ft.
402 Columbus St, WERNERSVILLE, PA 19565
MLS# PABK2071154Listed by: IRON VALLEY REAL ESTATE OF BERKS $399,900Pending3 beds 3 baths1,728 sq. ft.
342 Preston Rd, WERNERSVILLE, PA 19565
MLS# PABK2070690Listed by: KELLER WILLIAMS PLATINUM REALTY - WYOMISSING $410,000Pending4 beds 3 baths3,140 sq. ft.
3 Sharon Ln, WERNERSVILLE, PA 19565
MLS# PABK2070748Listed by: KINGSWAY REALTY - EPHRATA


Protect your home and budget from life's surprises with an Assurant Home Warranty, backed by a partner that supports you through every step of homeownership. Explore Plans.
© 2026 Better Homes and Gardens Real Estate LLC. An Anywhere Real Estate company. All rights reserved. Better Homes and Gardens® Real Estate is a registered trademark owned by Meredith Operations Corporation, licensed to Better Homes and Gardens Real Estate LLC and used with permission. Better Homes and Gardens Real Estate LLC fully supports the principles of the Fair Housing Act and the Equal Opportunity Act. Listing information is deemed reliable but is not guaranteed accurate.
Each office is independently owned and operated.
Any services or products provided by third parties are not provided by, affiliated with or related to Better Homes and Gardens Real Estate LLC, or its affiliated companies.