
1025 Village Round #L, Wescosville, PA 18106
Local realty services provided by:Better Homes and Gardens Real Estate Valley Partners
1025 Village Round #L,Lower Macungie Twp, PA 18106
$214,900
- 1 Beds
- 1 Baths
- 1,069 sq. ft.
- Townhouse
- Active
Listed by: lisa m. bolash
Office: ironvalley re of lehigh valley
MLS#:781356
Source:PA_LVAR
Price summary
- Price:$214,900
- Price per sq. ft.:$201.03
- Monthly HOA dues:$222
About this home
Discover unparalleled modern living in this completely updated, move-in ready condominium, where every detail has been meticulously crafted for comfort and style. The spacious open floorplan creates an inviting atmosphere, perfect for both relaxing and entertaining. Luxury vinyl flooring extends gracefully throughout the main living areas, complementing the beautiful granite countertops in the well-appointed kitchen, which also features a generous pantry for optimal storage. The expansive bedroom provides a serene retreat, enhanced by wall-to-wall carpeting and a custom walk-in closet designed for ultimate organization. Convenience is paramount with in-unit laundry. Residents will appreciate access to an array of community amenities, including a community center, a refreshing pool, and tennis courts. A public walking path adjacent to the property offers a delightful escape for outdoor fitness. This prime location places you directly across the street from the bustling Hamilton Crossings shopping center, providing effortless access to major retailers like Target, Costco, Whole Foods, Starbucks, and a diverse selection of restaurants, ensuring every convenience is just moments away. Brand new HVAC installed 2/2025. This is sure to go quickly, schedule your showing today!...
Contact an agent
Home facts
- Year built:1973
- Listing ID #:781356
- Added:1 day(s) ago
- Updated:July 24, 2026 at 08:00 PM
Rooms and interior
- Bedrooms:1
- Total bathrooms:1
- Full bathrooms:1
- Rooms Total:4
- Flooring:Carpet, Luxury Vinyl, Luxury Vinyl Plank
- Dining Description:Dining Area
- Kitchen Description:Dishwasher, Disposal, Electric Oven, Electric Range, Microwave, Refrigerator
- Basement:Yes
- Living area:1,069 sq. ft.
Heating and cooling
- Cooling:Central Air
- Heating:Electric, Heat Pump
- Central air:Yes
Structure and exterior
- Roof:Asphalt, Fiberglass, Other
- Year built:1973
- Building area:1,069 sq. ft.
- Lot area:10.33 Acres
- Architectural Style:Contemporary
- Construction Materials:Brick
- Exterior Features:Balcony, Covered, Pool, Porch
- Levels:1 Story
Utilities
- Water:Public
- Sewer:Public Sewer
Finances and disclosures
- Price:$214,900
- Price per sq. ft.:$201.03
- Tax amount:$2,178
Features and amenities
- Appliances:Dishwasher, Disposal, Electric Oven, Electric Water Heater, Microwave, Refrigerator, Washer
- Laundry features:Electric Dryer Hookup, Washer, Washer Hookup
- Amenities:Storm Windows
- Pool features:In Ground
Parking
- Parking description:Off Street, Parking Lot
New listings near 1025 Village Round #L
- Open Sun, 12 to 2pmNew
 $429,900Active3 beds 2 baths2,924 sq. ft.
4165 E Texas Road, Allentown City, PA 18103
MLS# 781169Listed by: RE/MAX REAL ESTATE 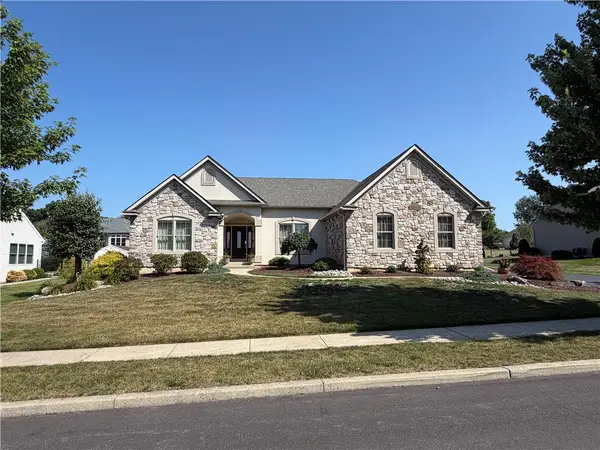 $750,000Active3 beds 3 baths3,113 sq. ft.
5383 Prophets Way, Lower Macungie Twp, PA 18106
MLS# 780119Listed by: ASSIST 2 SELL BUYERS & SELLERS $659,800Pending4 beds 4 baths3,879 sq. ft.
4826 Somerset Ln, MACUNGIE, PA 18062
MLS# PALH2015974Listed by: KELLER WILLIAMS REAL ESTATE - BETHLEHEM- Open Sat, 11am to 1pm
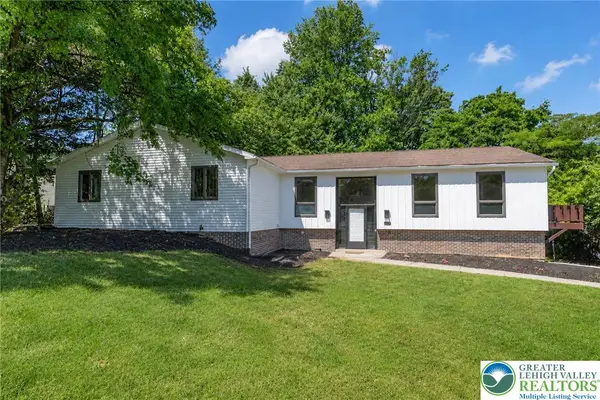 $699,900Active6 beds 3 baths3,834 sq. ft.
4461 Kohler Drive, Lower Macungie Twp, PA 18103
MLS# 779517Listed by: COLDWELL BANKER HEARTHSIDE  $550,000Active3 beds 3 baths2,314 sq. ft.
1110 Morning Star Drive, Lower Macungie Twp, PA 18106
MLS# 779325Listed by: KELLER WILLIAMS ALLENTOWN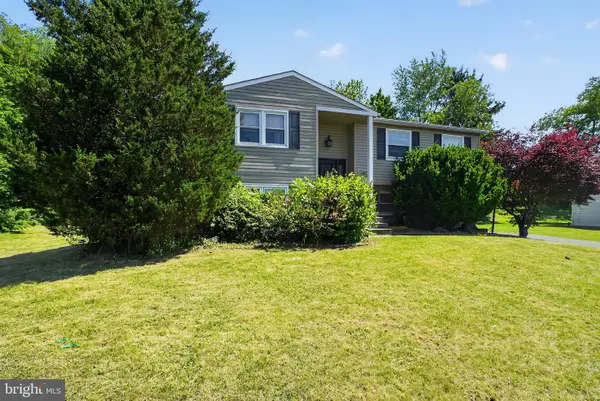 $384,900Pending4 beds 2 baths
4844 Pine Grove Cir, ALLENTOWN, PA 18106
MLS# PALH2015792Listed by: EXIT SUCCESS REALTY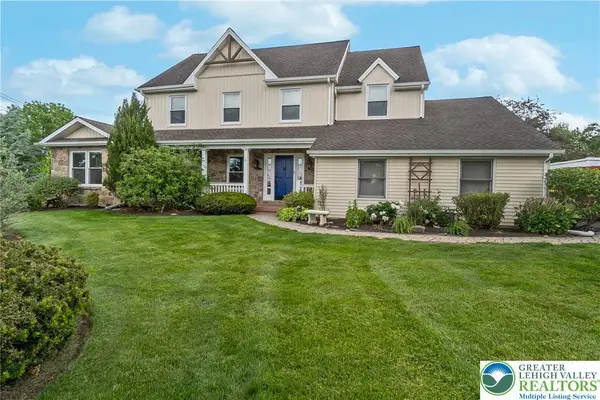 $699,000Active5 beds 4 baths3,771 sq. ft.
4050 Ascot Circle, Lower Macungie Twp, PA 18103
MLS# 778003Listed by: KELLER WILLIAMS NORTHAMPTON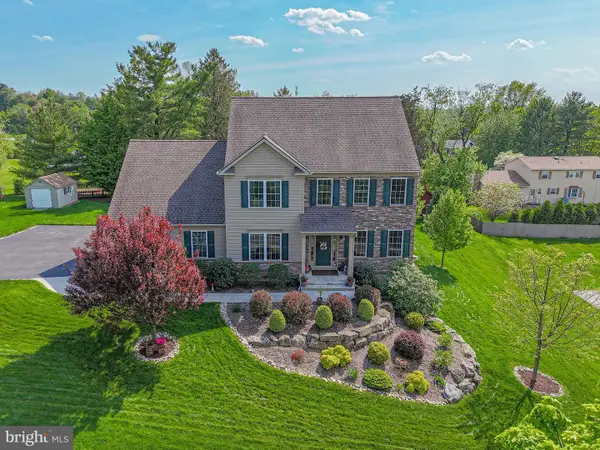 $764,000Pending5 beds 4 baths
1050 Kressler Rd, ALLENTOWN, PA 18103
MLS# PALH2015448Listed by: RE/MAX REAL ESTATE-ALLENTOWN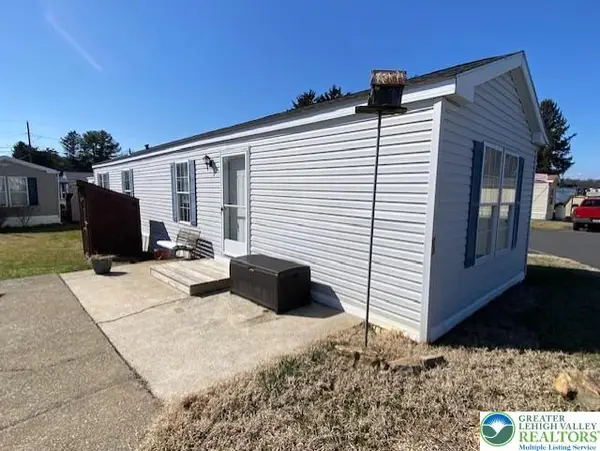 $55,000Active2 beds 1 baths840 sq. ft.
5475 Hamilton Boulevard #23, Allentown City, PA 18106
MLS# 773008Listed by: RE/MAX REAL ESTATE


Protect your home and budget from life's surprises with an Assurant Home Warranty, backed by a partner that supports you through every step of homeownership. Explore Plans.
© 2026 Better Homes and Gardens Real Estate LLC. An Anywhere Real Estate company. All rights reserved. Better Homes and Gardens® Real Estate is a registered trademark owned by Meredith Operations Corporation, licensed to Better Homes and Gardens Real Estate LLC and used with permission. Better Homes and Gardens Real Estate LLC fully supports the principles of the Fair Housing Act and the Equal Opportunity Act. Listing information is deemed reliable but is not guaranteed accurate.
Each office is independently owned and operated.
Any services or products provided by third parties are not provided by, affiliated with or related to Better Homes and Gardens Real Estate LLC, or its affiliated companies.