
5241 Hanover Drive, Wescosville, PA 18106
Local realty services provided by:Better Homes and Gardens Real Estate Valley Partners
Listed by: mary ellen jackson
Office: bhgre valley partners - emmaus
MLS#:786865
Source:PA_LVAR
Price summary
- Price:$587,500
- Price per sq. ft.:$197.68
About this home
Tucked among the trees in a peaceful, established neighborhood, this beautiful home has been thoughtfully updated. Fresh paint, new carpeting, beautifully updated bathrooms, and a modern kitchen make this home truly move-in ready. Featuring four bedrooms, two-and-a-half baths, and the timeless appeal of a traditional center-hall Colonial, this inviting home blends classic charm with modern comfort. The raised-panel entry welcomes you inside, where French doors open to the living room, a charming bay window highlights the dining room, and the center-island kitchen provides the perfect gathering space. The inviting family room, complete with a fireplace, ideal for relaxing evenings and cozy get-togethers, opens into the screen porch that adds more space to relax and enjoy the park-like backyard. Upstairs, the spacious primary bedroom suite features a recently updated full bath with stunning tile finishes and access to a private deck. Three additional bedrooms and a recently updated full hall bath complete the second floor, with fresh paint and carpeting adding a fresh feel throughout. The lower level offers versatile additional living space, perfect for a recreation room, home gym, game room, or whatever best suits your needs. Whether relaxing on the screened porch or entertaining on the paved patio, you'll love the park-like backyard, a peaceful retreat where you can unwind and enjoy watching the deer at dusk. Ideally located near shopping, dining, and walking trails, with convenient access to major highways, this home offers the perfect balance of peaceful surroundings and everyday convenience. Don't miss the opportunity to make this home your own!...
Contact an agent
Home facts
- Year built:1983
- Subdivision & Development:Brookside Villa
- Listing ID #:786865
- Added:3 day(s) ago
- Updated:November 08, 2026 at 11:12 AM
Rooms and interior
- Bedrooms:4
- Total bathrooms:3
- Full bathrooms:2
- Half bathrooms:1
- Rooms Total:9
- Flooring:Carpet, Hardwood, Luxury Vinyl, Luxury Vinyl Plank, Tile
- Dining Description:Dining Area, Separate Formal Dining Room
- Kitchen Description:Dishwasher, Disposal, Electric Oven, Electric Range, Microwave, Refrigerator
- Basement:Yes
- Basement Description:Concrete, Partially Finished
- Living area:2,972 sq. ft.
Heating and cooling
- Cooling:Central Air
- Heating:Heat Pump
- Central air:Yes
Structure and exterior
- Roof:Asphalt, Fiberglass
- Year built:1983
- Building area:2,972 sq. ft.
- Lot area:0.32 Acres
- Architectural Style:Colonial
- Construction Materials:Brick
- Exterior Features:Deck, Porch, Screened
- Foundation Description:Basement
- Levels:2 Story
Schools
- High school:Emmaus High School
- Middle school:Lower Macungie Middle School
- Elementary school:Wescosville Elementary
Utilities
- Water:Public
- Sewer:Public Sewer
Finances and disclosures
- Price:$587,500
- Price per sq. ft.:$197.68
- Tax amount:$6,516
Features and amenities
- Appliances:Dishwasher, Disposal, Electric Oven, Electric Water Heater, Microwave, Refrigerator, Washer
- Laundry features:Electric Dryer Hookup, Washer
Parking
- Parking description:Garage, Garage Door Opener
- Garage:Yes
- Garage spaces:2
New listings near 5241 Hanover Drive
- New
 $265,000Active2 beds 2 baths1,250 sq. ft.
916 Cold Spring Road #4, Lower Macungie Twp, PA 18103
MLS# 787168Listed by: BHHS FOX & ROACH MACUNGIE - New
 $979,000Active3 beds 4 baths4,240 sq. ft.
4915 E Texas, Lower Macungie Twp, PA 18106
MLS# 786976Listed by: REALTY ONE GROUP SUPREME 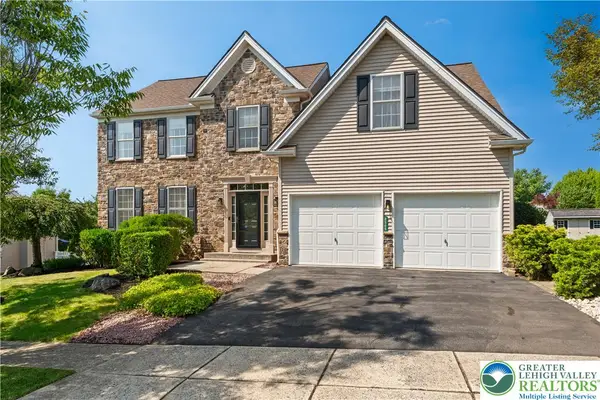 $609,900Active4 beds 3 baths2,692 sq. ft.
2305 Aberdeen Way, Lower Macungie Twp, PA 18062
MLS# 786637Listed by: EXP REALTY LLC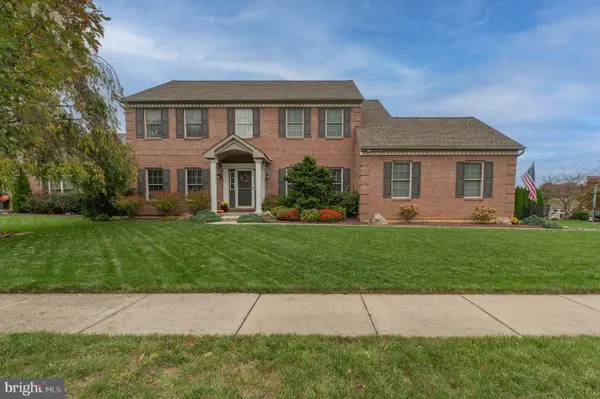 $694,500Pending5 beds 4 baths3,247 sq. ft.
Address Withheld By Seller, ALLENTOWN, PA 18106
MLS# PALH2017032Listed by: WESLEY WORKS REAL ESTATE- $694,500Pending5 beds 4 baths3,247 sq. ft.
Address Withheld By Seller, ALLENTOWN, PA 18106
MLS# PALH2017032Listed by: WESLEY WORKS REAL ESTATE - $694,500Pending5 beds 4 baths3,247 sq. ft.
Address Withheld By Seller, ALLENTOWN, PA 18106
MLS# PALH2017032Listed by: WESLEY WORKS REAL ESTATE - $694,500Pending5 beds 4 baths3,247 sq. ft.
Address Withheld By Seller, ALLENTOWN, PA 18106
MLS# PALH2017032Listed by: WESLEY WORKS REAL ESTATE - $694,500Pending5 beds 4 baths3,247 sq. ft.
Address Withheld By Seller, ALLENTOWN, PA 18106
MLS# PALH2017032Listed by: WESLEY WORKS REAL ESTATE 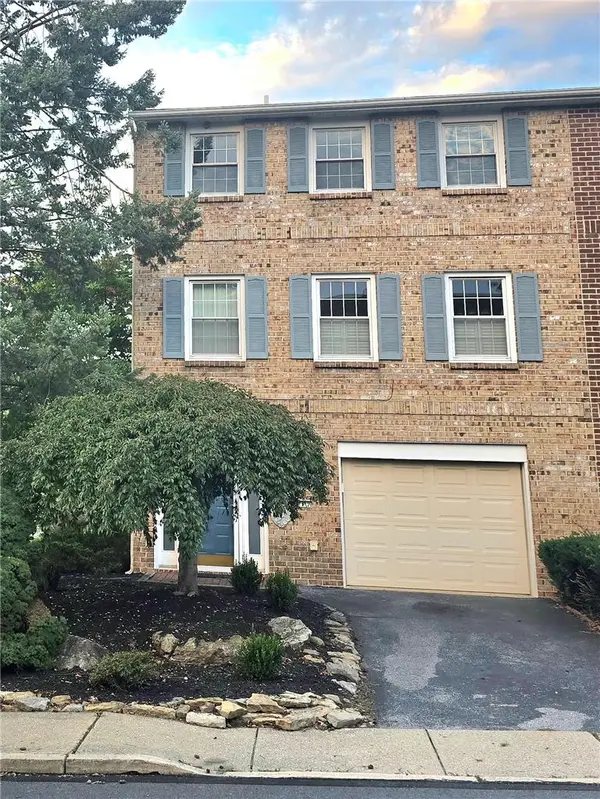 $344,900Active3 beds 3 baths1,932 sq. ft.
977 Barnside Court, Allentown City, PA 18103
MLS# 785647Listed by: MORGANELLI PROPERTIES LLC


Protect your home and budget from life's surprises with an Assurant Home Warranty, backed by a partner that supports you through every step of homeownership. Explore Plans.
© 2026 Better Homes and Gardens Real Estate LLC. An Anywhere Real Estate company. All rights reserved. Better Homes and Gardens® Real Estate is a registered trademark owned by Meredith Operations Corporation, licensed to Better Homes and Gardens Real Estate LLC and used with permission. Better Homes and Gardens Real Estate LLC fully supports the principles of the Fair Housing Act and the Equal Opportunity Act. Listing information is deemed reliable but is not guaranteed accurate.
Each office is independently owned and operated.
Any services or products provided by third parties are not provided by, affiliated with or related to Better Homes and Gardens Real Estate LLC, or its affiliated companies.