
115 Holly Road, West Brunswick, PA 17961
Local realty services provided by:Better Homes and Gardens Real Estate Valley Partners
115 Holly Road,West Brunswick Twp, PA 17961
$574,900
- 4 Beds
- 3 Baths
- 3,038 sq. ft.
- Single family
- Active
Listed by: angie c. espinal, eric a. rothenberger
Office: bhgre valley partners-allentwn
MLS#:776984
Source:PA_LVAR
Price summary
- Price:$574,900
- Price per sq. ft.:$189.24
About this home
Welcome to this beautifully maintained 4-bedroom, 2.5-bath home, perfectly situated on a quiet cul-de-sac in desirable West Brunswick Township. Offering over 3,000 sq. ft. of thoughtfully designed living space, this home combines comfort, style, and functionality. Step inside to the open layout, 9-foot ceilings that create a bright and welcoming environment from the moment you walk in. The spacious family room serves as the center of the home with a propane fireplace— that is perfect for movie nights, gatherings and relaxing at home. Around/off the kitchen you will find the first-floor laundry and a dinning room. Upstairs,the primary suite provides a true retreat with its own sitting area — ideal for a home office, nursery, or quiet escape— along with a bathroom featuring a soaking tub and walk-in closet. The backyard gives you a seamless indoor-outdoor living with a large trex-deck overlooking ready for its next entertaining event.
If you’ve been looking for a home that balances space, functionality, and convenience—this is the one! Easy access to major highways, making commuting a breeze without sacrificing the privacy of a cul-de-sac setting!! Schedule your private showing today!...
Contact an agent
Home facts
- Year built:2005
- Listing ID #:776984
- Added:49 day(s) ago
- Updated:July 08, 2026 at 03:47 PM
Rooms and interior
- Bedrooms:4
- Total bathrooms:3
- Full bathrooms:2
- Half bathrooms:1
- Rooms Total:11
- Flooring:Carpet, Ceramic Tile, Hardwood, Vinyl
- Dining Description:Breakfast Area, Dining Area, Separate Formal Dining Room
- Kitchen Description:Electric Cook Top, Electric Oven, Electric Range, Microwave, Refrigerator
- Basement:Yes
- Basement Description:Exterior Entry, Full
- Living area:3,038 sq. ft.
Heating and cooling
- Cooling:Central Air
- Heating:Oil
- Central air:Yes
Structure and exterior
- Roof:Asphalt, Fiberglass
- Year built:2005
- Building area:3,038 sq. ft.
- Lot area:0.92 Acres
- Lot Features:Cul De Sac
- Architectural Style:Colonial
- Construction Materials:Vinyl Siding
- Exterior Features:Deck
- Levels:2 Story
Schools
- High school:Blue Mountain
- Middle school:Blue Mountain
- Elementary school:Blue Mountain East
Utilities
- Water:Public
- Sewer:Public Sewer
Finances and disclosures
- Price:$574,900
- Price per sq. ft.:$189.24
- Tax amount:$6,803
Features and amenities
- Appliances:Electric Cooktop, Electric Oven, Electric Water Heater, Microwave, Refrigerator
- Laundry features:Main Level
Parking
- Parking description:Garage, Off Street, On Street
- Garage:Yes
- Garage spaces:2
New listings near 115 Holly Road
- New
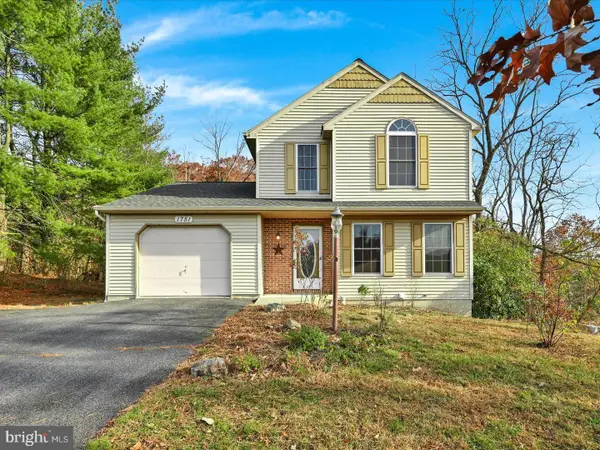 $347,500Active4 beds 2 baths
1751 Oak Ct, ORWIGSBURG, PA 17961
MLS# PASK2028166Listed by: KELLER WILLIAMS ELITE  $450,000Pending4 beds 2 baths2,982 sq. ft.
509 E Second Mountain Rd, ORWIGSBURG, PA 17961
MLS# PASK2027432Listed by: RE/MAX FIVE STAR REALTY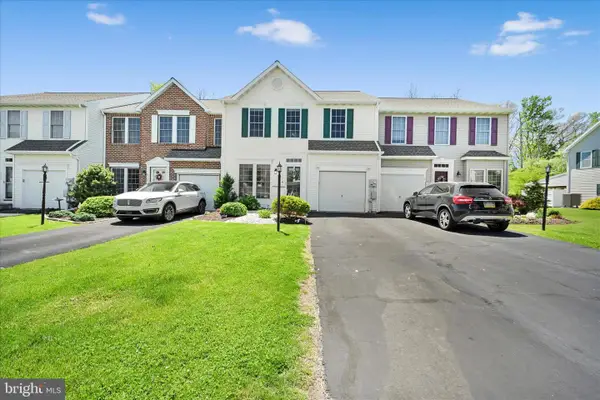 $265,000Pending3 beds 3 baths
4206 Brookside Ct, ORWIGSBURG, PA 17961
MLS# PASK2027096Listed by: MULLEN REALTY ASSOCIATES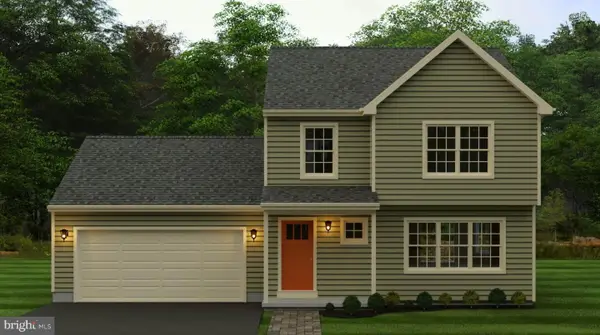 $358,080Active3 beds 3 baths1,426 sq. ft.
0 Laurel Rd, ORWIGSBURG, PA 17961
MLS# PASK2026888Listed by: HORNING FARM AGENCY INC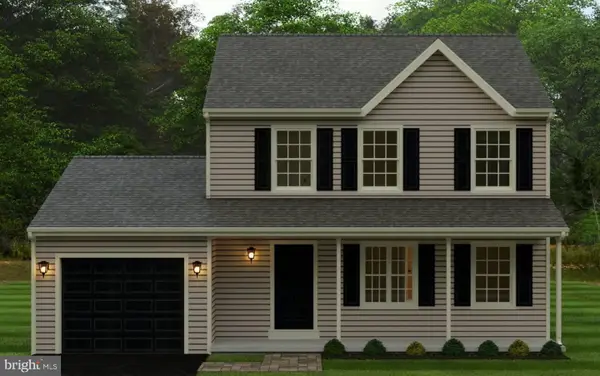 $341,980Active3 beds 2 baths1,370 sq. ft.
0 Maple Blvd, ORWIGSBURG, PA 17961
MLS# PASK2026884Listed by: HORNING FARM AGENCY INC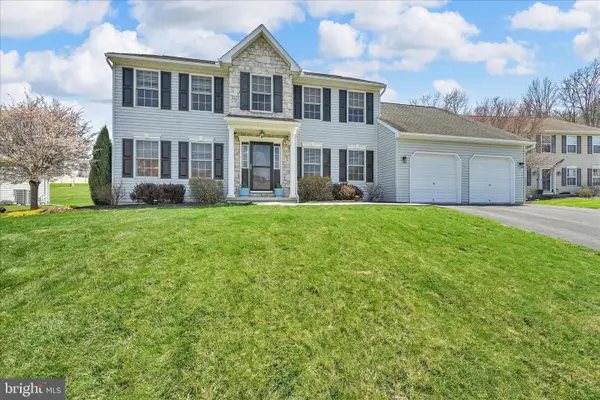 $430,000Pending4 beds 3 baths2,506 sq. ft.
111 Holly Rd, ORWIGSBURG, PA 17961
MLS# PASK2026340Listed by: BHHS HOMESALE REALTY - SCHUYLKILL HAVEN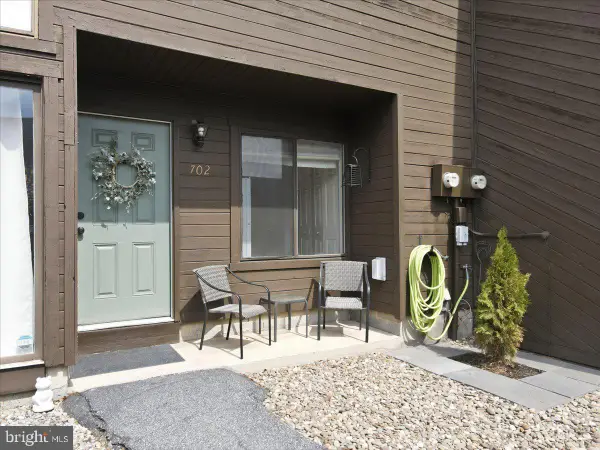 $235,000Pending3 beds 3 baths1,828 sq. ft.
702 Village Rd, ORWIGSBURG, PA 17961
MLS# PASK2026416Listed by: IRON VALLEY REAL ESTATE COAL REGION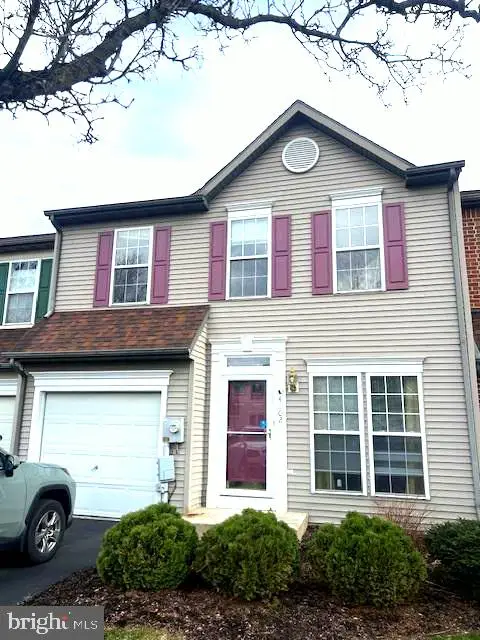 $232,000Active3 beds 3 baths1,641 sq. ft.
4102 Brookside Court, ORWIGSBURG, PA 17961
MLS# PASK2026228Listed by: IRON VALLEY REAL ESTATE KEYSTONE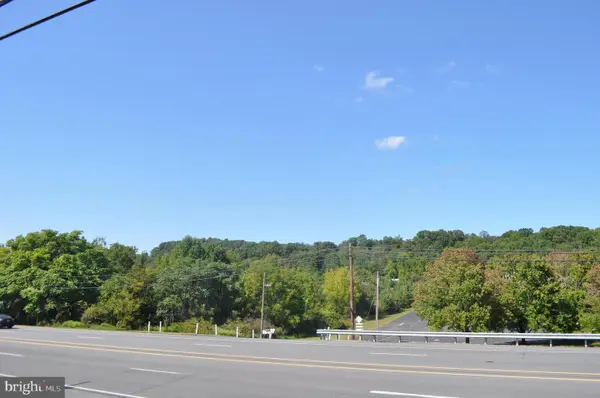 $900,000Active16.03 Acres
33/47 Hollenbush Ln, ORWIGSBURG, PA 17961
MLS# PASK2017426Listed by: BHHS HOMESALE REALTY - SCHUYLKILL HAVEN


Protect your home and budget from life's surprises with an Assurant Home Warranty, backed by a partner that supports you through every step of homeownership. Explore Plans.
© 2026 Better Homes and Gardens Real Estate LLC. An Anywhere Real Estate company. All rights reserved. Better Homes and Gardens® Real Estate is a registered trademark owned by Meredith Operations Corporation, licensed to Better Homes and Gardens Real Estate LLC and used with permission. Better Homes and Gardens Real Estate LLC fully supports the principles of the Fair Housing Act and the Equal Opportunity Act. Listing information is deemed reliable but is not guaranteed accurate.
Each office is independently owned and operated.
Any services or products provided by third parties are not provided by, affiliated with or related to Better Homes and Gardens Real Estate LLC, or its affiliated companies.