
1010 Bala Farms, West Chester, PA 19382
Local realty services provided by:Better Homes and Gardens Real Estate Community Realty
1010 Bala Farms,West Chester, PA 19382
$1,600,000
- 5 Beds
- 5 Baths
- - sq. ft.
- Single family
- Sold
Listed by: tameka l goldsborough
Office: re/max town & country
MLS#:PACT2131306
Source:BRIGHTMLS
Sorry, we are unable to map this address
Price summary
- Price:$1,600,000
About this home
// [9/15 NOTE: Home SOLD furnished = $1.6M (House) + separate Bill of Sale ($$$) for the furnishings] // The. Wait. Is. Finally. Over! 1010 Bala Farms... is THE ONE you've been waiting for… the Estate you dreamed of! Truly one of the most luxurious CUSTOM properties to hit the Chester County market in 2026. Rarely offered in this coveted Bala Farms 16-home enclave community -- a very desirable double cul-de-sac community where each home is unique and custom built by Marvin Weinberg. A Modern Masterpiece offering the finest craftmanship! This exceptional home features exclusive designer finishes, custom architectural details, and hundreds of thousands of dollars in premium upgrades, this one-of-a-kind, resort-inspired residence offers 5 Bedrooms, 4.5 Baths across 3 beautifully finished levels (including a walk-out lower level), plus the coveted 3-Car Garage -- totally over 7,000SF of living space. As you step inside this pristine home, you'll immediately notice the care and dedication these original owners have put into both extensively renovating and maintaining this lovely home -- no expense spared -- only the finest materials. The most notable and distinguished features include: * Saltwater 9FT Pool & Spa w/ multiple terraces - an expansive outdoor Oasis * 3 Bedroom Ensuites (one on each floor including a rare main-level Primary Retreat w/Dressing Room), quite appealing for a Multi-Generational Family or Au Pair * Two (2) Main Floor Offices (one notably referred to as the 'Library' -- a richly appointed Executive Office w/coffered ceilings & fireplace) * Top-of-the-Line Appliances! Viking, Thermador, Bosch, Miele & Subzero * Wood Mode Inset Custom Cabinetry throughout * Dual Laundry Rooms (one located off the mudroom, the second one is located on the lower-level * Adorned with Home Furnishings/Décor & Professional Interior Design by MainLine's premier luxury design team at Sheffield! * A Gorgeous, well-appointed, expansive daylight Finished Basement -- an entertainer's delight! Main Floor, offers a grand double-door entry opens to soaring 18FT ceilings with a jaw-dropping, elegant zigzag open metal railing and hardwood staircase overlooking the gracious Great Room -- a refined space that feels both elevated yet warm and inviting for everyday living as well as entertaining. A Chef's Kitchen like no other, adorned with all the bells & whistles that you can imagine. Sliding doors off of the Keeping Room leads to a remarkable outdoor oasis with sprawling multi-tiered Timbertech Tigerwood decking, terrace and patios. Set on 1 acre overlooking the breathtaking pool and spa that offers tranquil views of the surrounding natural beauty, mature, lush landscaping as well as the soothing sounds of the waterfall. Completing the main level is that rare primary retreat, offering a luxurious bedroom w/custom built-ins, spa-like bath, two (2) walk-in closets & dressing room -- offers exceptional flexibility for multigenerational living & long-term conveniences. Upstairs, three (3) generously sized bedrooms w/ample closet space and two full baths (hall & Ensuite). Lower-Level, offers multiple recreational areas, 5th BD Ensuite, Family Rm, Kitchenette w/radiant flooring, a sophisticated dining space w/ banquette (comfortably seats 10-12) w/sliders leading to the pool. Updated mechanicals include: NEWER! Roof (2019), Triple-Zoned HVAC, three (3) Hot Water Heaters & Pella windows. Situated on a PREMIUM LOT -- sits at the base of a cul de sac street - private - backs to woods. No HOA! There's so much to love about this home! The location is as convenient as it is charming, with a short distance placing you amidst the fine dining and shopping of West Chester Borough. This is Chester County living at its most refined — architecturally rich, masterfully crafted, pristinely maintained, and exceptionally styled with timeless decor....
Contact an agent
Home facts
- Year built:1992
- Subdivision & Development:BALA FARMS
- Listing ID #:PACT2131306
- Added:62 day(s) ago
- Updated:September 18, 2026 at 10:43 AM
Rooms and interior
- Bedrooms:5
- Total bathrooms:5
- Full bathrooms:4
- Half bathrooms:1
- Flooring:Heated, Partially Carpeted, Solid Hardwood, Stone
- Dining Description:Formal/Separate Dining Room
- Bathrooms Description:Primary Bath(s), WhirlPool/HotTub
- Kitchen Description:2nd Kitchen, Breakfast Area, Built-Ins, Butlers Pantry, Crown Moldings, Kitchen - Eat-In, Kitchen - Gourmet, Kitchen - Island, Recessed Lighting, Upgraded Countertops, Wet/Dry Bar
- Bedroom Description:Entry Level Bedroom, Walk In Closet(s)
- Basement:Yes
- Basement Description:Daylight, Full, Heated, Outside Entrance, Rear Entrance, Walkout Stairs, Windows, Workshop
Heating and cooling
- Cooling:Central A/C
- Heating:Heat Pump(s), Natural Gas
Structure and exterior
- Year built:1992
- Lot Features:Backs to Trees, Cul-de-sac, Landscaping, Level, No Thru Street, Secluded
- Architectural Style:Colonial, Traditional
- Construction Materials:Cedar, Wood Siding
- Exterior Features:BBQ Grill, Extensive Hardscape, Exterior Lighting, Gutter System, Play Area, Water Falls
- Foundation Description:Concrete Perimeter, Crawl Space
- Levels:2 Stories
Schools
- High school:HENDERSON
- Middle school:E N PIERCE
- Elementary school:HILLSDALE
Utilities
- Water:Public
- Sewer:On Site Septic
Finances and disclosures
- Price:$1,600,000
- Tax amount:$13,682 (2025)
Features and amenities
- Amenities:Bar, Built-Ins, Ceiling Fan(s), Central Vacuum, Crown Moldings, Recessed Lighting, Security System, Skylight(s), Sliding Windows, Sound System, Wet/Dry Bar, Window Treatments
Parking
- Parking description:Attached Garage, Garage - Side Entry, Garage Door Opener, Inside Access, On Street, Oversized
- Garage:Yes
- Garage spaces:3
New listings near 1010 Bala Farms
- Coming SoonOpen Sat, 12 to 2pm
 $725,000Coming Soon3 beds 3 baths3,815 sq. ft.
Address Withheld By Seller, WEST CHESTER, PA 19380
MLS# PACT2135978Listed by: BHHS FOX & ROACH-WEST CHESTER - Coming Soon
 $500,000Coming Soon2 beds 2 baths1,985 sq. ft.
1392 E Boot Rd, WEST CHESTER, PA 19380
MLS# PACT2135942Listed by: LONG & FOSTER REAL ESTATE, INC. - Coming Soon
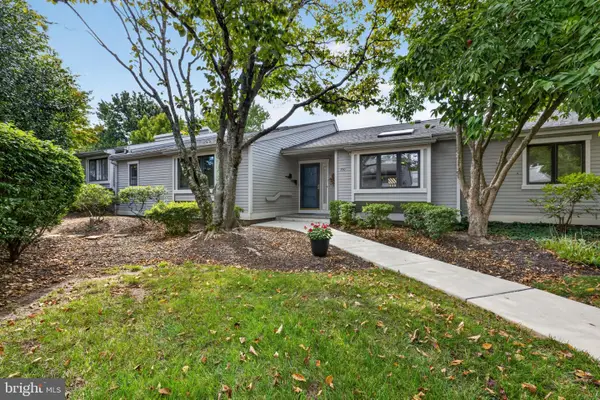 $554,900Coming Soon4 beds 3 baths2,600 sq. ft.
770 Inverness Dr #770, WEST CHESTER, PA 19380
MLS# PACT2135890Listed by: KELLER WILLIAMS REAL ESTATE - WEST CHESTER - Coming Soon
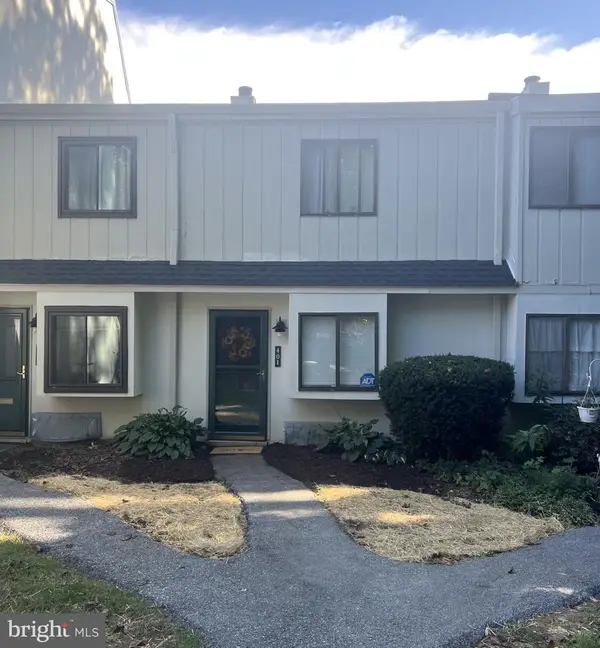 $285,900Coming Soon2 beds 2 baths1,064 sq. ft.
401 Summit House, WEST CHESTER, PA 19382
MLS# PACT2135828Listed by: RE/MAX TOWN & COUNTRY - Coming Soon
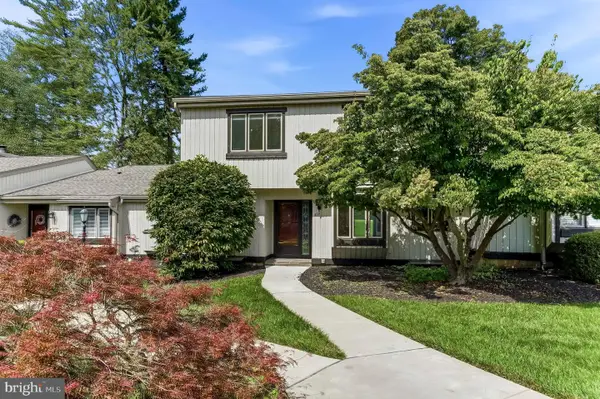 $439,000Coming Soon2 beds 3 baths2,205 sq. ft.
301 Devon Ln #301, WEST CHESTER, PA 19380
MLS# PACT2134280Listed by: ENGEL & VOLKERS - Coming Soon
 $365,000Coming Soon3 beds 1 baths1,541 sq. ft.
334 Holly Rd, WEST CHESTER, PA 19380
MLS# PACT2135642Listed by: KW GREATER WEST CHESTER - Coming Soon
 $640,000Coming Soon3 beds 3 baths1,708 sq. ft.
939 Pottstown Pike, WEST CHESTER, PA 19380
MLS# PACT2135450Listed by: EXP REALTY, LLC - Coming Soon
 $239,900Coming Soon2 beds 1 baths900 sq. ft.
1823 Valley Dr #1823, WEST CHESTER, PA 19382
MLS# PACT2135374Listed by: RE/MAX ACTION ASSOCIATES - Coming Soon
 $349,900Coming Soon2 beds 2 baths1,068 sq. ft.
922 Railway Sq #31, WEST CHESTER, PA 19380
MLS# PACT2135350Listed by: KELLER WILLIAMS REAL ESTATE - MEDIA - Coming Soon
 $795,000Coming Soon4 beds 4 baths3,888 sq. ft.
814 Bernstein Ln, WEST CHESTER, PA 19380
MLS# PACT2126728Listed by: BHHS FOX & ROACH-HAVERFORD


Protect your home and budget from life's surprises with an Assurant Home Warranty, backed by a partner that supports you through every step of homeownership. Explore Plans.
© 2026 Better Homes and Gardens Real Estate LLC. An Anywhere Real Estate company. All rights reserved. Better Homes and Gardens® Real Estate is a registered trademark owned by Meredith Operations Corporation, licensed to Better Homes and Gardens Real Estate LLC and used with permission. Better Homes and Gardens Real Estate LLC fully supports the principles of the Fair Housing Act and the Equal Opportunity Act. Listing information is deemed reliable but is not guaranteed accurate.
Each office is independently owned and operated.
Any services or products provided by third parties are not provided by, affiliated with or related to Better Homes and Gardens Real Estate LLC, or its affiliated companies.