
1025 Wiggins Way, West Chester, PA 19380
Local realty services provided by:Better Homes and Gardens Real Estate Maturo
1025 Wiggins Way,West Chester, PA 19380
$700,000
- 4 Beds
- 3 Baths
- 2,860 sq. ft.
- Single family
- Pending
Listed by: jennie eisenhower
Office: compass pennsylvania, llc.
MLS#:PACT2121632
Source:BRIGHTMLS
Price summary
- Price:$700,000
- Price per sq. ft.:$244.76
- Monthly HOA dues:$25
About this home
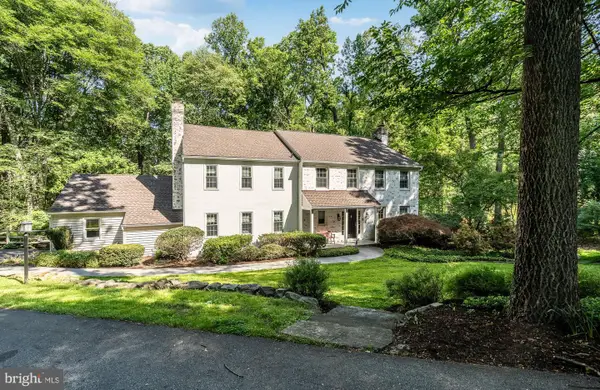
Looking high and low for a turnkey single family home with tons of space, natural light and storage? The search is over! Introducing 1025 Wiggins Way. Thoughtfully updated, with a beautiful new deck and a kitchen refresh including a new island, this home is absolutely move-in-ready. Stepping inside, you will be wowed by the soaring ceilings, gleaming hardwood floors, dramatic staircase and tasteful chandelier. The formal sitting room/dining room is to your right, a lovely spot for entertaining guests and dining with friends and family. This flows into the open concept kitchen and den. The kitchen boasts stainless steel appliances, a large pantry and a generous island at which to perch and enjoy a morning coffee. The den features a gas burning fireplace and is the ideal spot for movie night or game day. Move in just in time to enjoy the stunning spring weather on the brand new deck off the kitchen. Rounding out the main floor is a powder room and a laundry room.
Upstairs you will love the openness of sun basked hallway. The primary bedroom is high ceilinged and spacious. It features an ensuite bath with double sinks, a large spa tub and separate shower. There is a huge primary walk-in closet and, beyond that - surprise!- an adorable bonus room! Currently an office, there are lots of possibilities for this sweet little nook including a nursery, a yoga room, additional closet space, etc. This floor has three additional bright, generously sized bedrooms and a large full bath, providing ample space for all.
Next up is the finished walk-out basement with sliding glass doors. What a treat to have a spot for a second hang-out space, playroom, gym or (as currently staged) all three! There is a small patio off the basement, perfect for continuing the party into the great outdoors. The backyard is secluded and tree lined with tons of privacy. And if the large basement doesn't provide enough storage for you, there is always the oversized, attached two car garage with shelving.
Then there is the location. Wiggins Way is the quintessential suburban neighborhood with beautiful homes and landscaping and little through traffic. But it is also just a short drive away from downtown West Chester and all it has to offer: restaurants, bars, salons, shopping and more. 1025 Wiggins Way is situated in the esteemed West Chester Area School District (Henderson HS/Peirce Middle School/Greystone Elementary).
This beautiful home is ready for its lucky new owners. Schedule your tour today!...
Contact an agent
Home facts
- Year built:2000
- Listing ID #:PACT2121632
- Added:47 day(s) ago
- Updated:May 24, 2026 at 07:36 AM
Rooms and interior
- Bedrooms:4
- Total bathrooms:3
- Full bathrooms:2
- Half bathrooms:1
- Bathrooms Description:Primary Bath(s)
- Kitchen Description:Combination Kitchen/Living, Kitchen - Island, Pantry
- Basement:Yes
- Basement Description:Fully Finished, Heated, Walkout Level, Windows
- Living area:2,860 sq. ft.
Heating and cooling
- Cooling:Central A/C
- Heating:90% Forced Air, Central, Natural Gas
Structure and exterior
- Year built:2000
- Building area:2,860 sq. ft.
- Lot area:0.2 Acres
- Architectural Style:Traditional
- Construction Materials:Vinyl Siding
- Exterior Features:Deck(s)
- Foundation Description:Concrete Perimeter
- Levels:2 Stories
Schools
- High school:HENDERSON
- Middle school:PEIRCE
- Elementary school:GREYSTONE
Utilities
- Water:Public
- Sewer:Public Sewer
Finances and disclosures
- Price:$700,000
- Price per sq. ft.:$244.76
- Tax amount:$7,250 (2025)
Features and amenities
- Amenities:Ceiling Fan(s)
Parking
- Parking description:Asphalt Driveway, Attached Garage, Garage - Side Entry
- Garage:Yes
- Garage spaces:2
New listings near 1025 Wiggins Way
- New
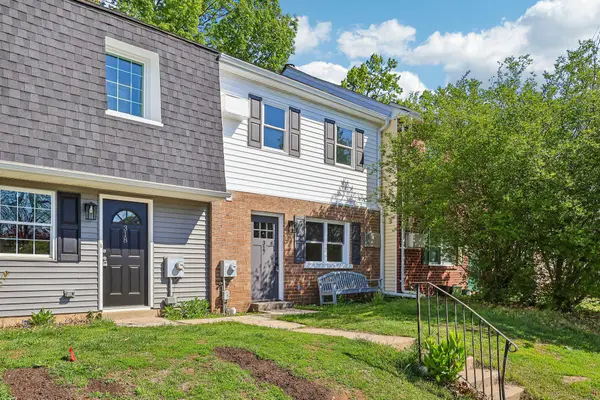 $375,000Active4 beds 2 baths1,536 sq. ft.
317 W Bala Ter W #24, WEST CHESTER, PA 19380
MLS# PACT2126428Listed by: BHHS FOX & ROACH WAYNE-DEVON 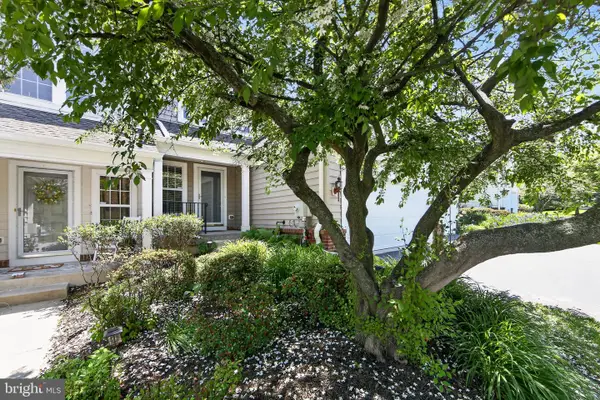 $560,000Pending3 beds 3 baths2,062 sq. ft.
18 Redtail Ct, WEST CHESTER, PA 19382
MLS# PACT2126380Listed by: COLDWELL BANKER REALTY- New
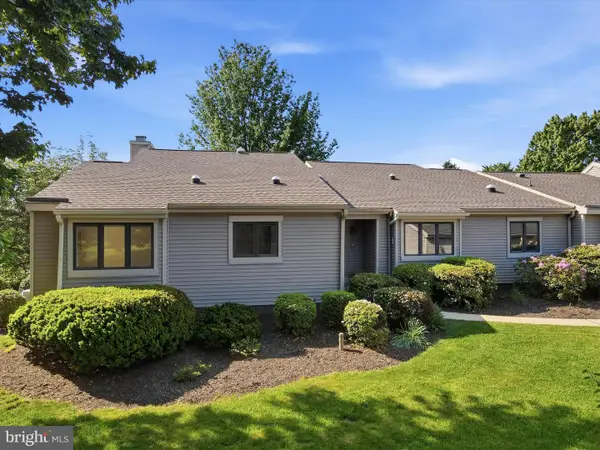 $585,000Active3 beds 2 baths2,752 sq. ft.
576 Franklin Way #576, WEST CHESTER, PA 19380
MLS# PACT2125802Listed by: KELLER WILLIAMS REALTY DEVON-WAYNE - New
 $550,000Active3 beds 2 baths2,072 sq. ft.
278 Devon Way #278, WEST CHESTER, PA 19380
MLS# PACT2125932Listed by: BHHS FOX & ROACH-ROSEMONT - Coming Soon
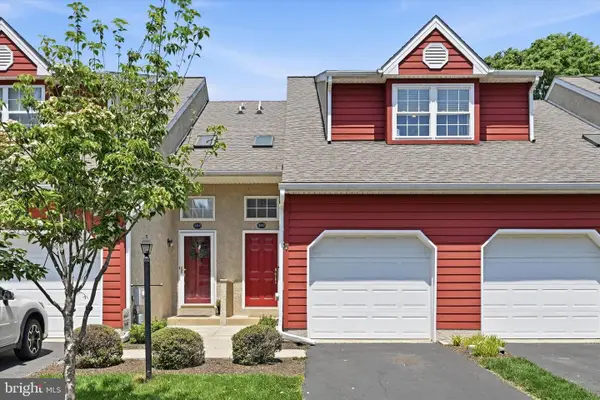 $409,900Coming Soon2 beds 2 baths
303 Worington Dr #303, WEST CHESTER, PA 19382
MLS# PACT2126324Listed by: REAL OF PENNSYLVANIA - New
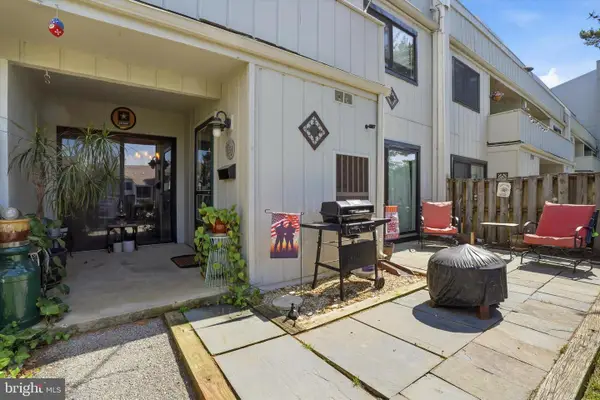 $300,000Active2 beds 3 baths2,832 sq. ft.
192 Summit House, WEST CHESTER, PA 19382
MLS# PACT2126100Listed by: KELLER WILLIAMS REAL ESTATE - MEDIA - Coming Soon
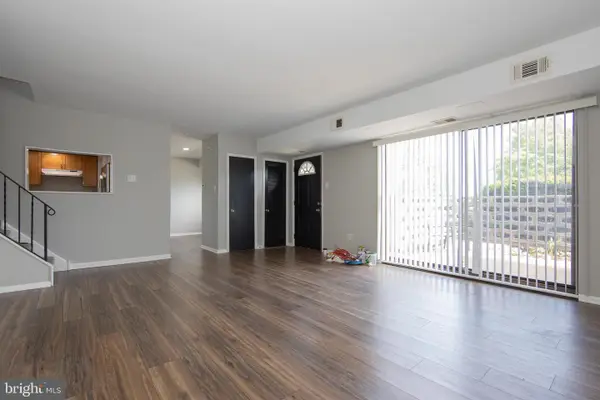 $317,500Coming Soon3 beds 2 baths
1518 Manley Rd #b-26, WEST CHESTER, PA 19382
MLS# PACT2125696Listed by: EXP REALTY, LLC - Coming Soon
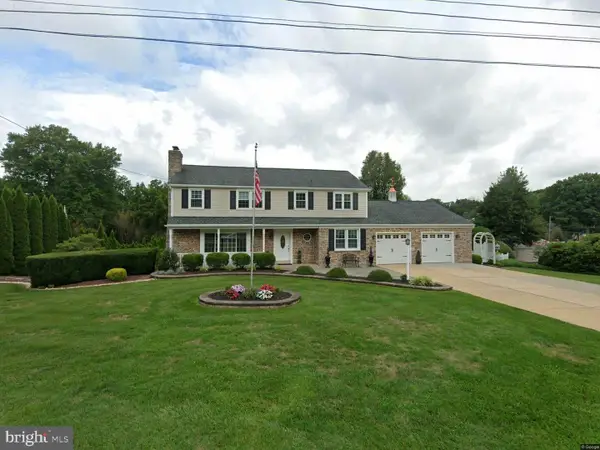 $799,900Coming Soon5 beds 4 baths
1416 Gary Ter, WEST CHESTER, PA 19380
MLS# PACT2126222Listed by: EXP REALTY, LLC - New
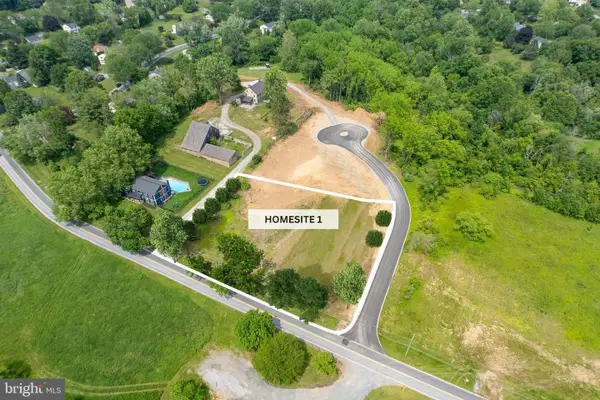 $649,000Active1.14 Acres
1410 Timber Mill Lane #lot 1, WEST CHESTER, PA 19380
MLS# PACT2126210Listed by: KELLER WILLIAMS REAL ESTATE -EXTON - New
 $877,000Active5 beds 4 baths3,190 sq. ft.
823 Nathan Hale Dr, WEST CHESTER, PA 19382
MLS# PACT2125606Listed by: REAL BROKER, LLC


Protect your home and budget from life's surprises with an Assurant Home Warranty, backed by a partner that supports you through every step of homeownership. Explore Plans.
© 2026 Better Homes and Gardens Real Estate LLC. An Anywhere Real Estate company. All rights reserved. Better Homes and Gardens® Real Estate is a registered trademark owned by Meredith Operations Corporation, licensed to Better Homes and Gardens Real Estate LLC and used with permission. Better Homes and Gardens Real Estate LLC fully supports the principles of the Fair Housing Act and the Equal Opportunity Act. Listing information is deemed reliable but is not guaranteed accurate.
Each office is independently owned and operated.
Any services or products provided by third parties are not provided by, affiliated with or related to Better Homes and Gardens Real Estate LLC, or its affiliated companies.