
1126 Mews Ln, West Chester, PA 19382
Local realty services provided by:Better Homes and Gardens Real Estate Premier
1126 Mews Ln,West Chester, PA 19382
$465,000
- 2 Beds
- 2 Baths
- 1,999 sq. ft.
- Townhouse
- Active
Listed by: wayne c megill, amanda m lott
Office: keller williams real estate - west chester
MLS#:PACT2139988
Source:BRIGHTMLS
Price summary
- Price:$465,000
- Price per sq. ft.:$232.62
- Monthly HOA dues:$320
About this home
Discover the charm of Radley Run Mews, where this beautifully maintained end-of-row carriage home is ready for immediate settlement! Located in one of the area’s most desirable planned communities, residents benefit from abundant open space, walking trails and the views of Radley Run golf course. (There is no obligation to join the golf/country club.) This light-filled home has all of its living area including the bedrooms, on the main living level. And if you like the outdoors, you will love that there is a deck from the kitchen/breakfast room, and another deck from the living room. Just down the entry hall, the primary bedroom is at the back of the home, and the guest room/2nd bedroom/home office is at the front of the home. Downstairs, there is a huge partially finished basement providing lots of room for guests and hobbies. The washer/dryer (also on the main level) are included in the sale of this home, as is the kitchen refrigerator and the gas grill on the deck nearest the kitchen. The efficient layout of this home offers loads of storage space. The oversized 2-car garage has a high ceiling and a storage nook.
Radley Run Mews is ideally situated near the Brandywine Valley’s most desirable destinations. 2 miles to West Chester Borough and West Chester University. Less than 1 mile to Shaw’s Bridge Park/The Brandywine Creek. Less than 5 miles to Chadds Ford Village and the Brandywine Museum of Art. Only 6 miles to Longwood Gardens. If public schools are important to you, the excellent West Chester Area School district offers high value and low property taxes. Students attend Rustin HS/Stetson MS/Starkweather ES....
Contact an agent
Home facts
- Year built:1986
- Subdivision & Development:RADLEY RUN MEWS
- Listing ID #:PACT2139988
- Added:1 day(s) ago
- Updated:November 22, 2026 at 04:08 PM
Rooms and interior
- Bedrooms:2
- Total bathrooms:2
- Full bathrooms:2
- Kitchen Description:Dishwasher, Disposal, Microwave, Oven/Range - Electric, Refrigerator
- Basement:Yes
- Basement Description:Partially Finished
- Living area:1,999 sq. ft.
Heating and cooling
- Cooling:Central A/C
- Heating:Electric, Heat Pump(s)
Structure and exterior
- Year built:1986
- Building area:1,999 sq. ft.
- Lot area:0.05 Acres
- Architectural Style:Traditional
- Construction Materials:Frame
- Foundation Description:Block
- Levels:1 Story
Schools
- High school:RUSTIN
- Middle school:STETSON
- Elementary school:SARAH W. STARKWEATHER
Utilities
- Water:Public
- Sewer:Private Sewer, Public Sewer
Finances and disclosures
- Price:$465,000
- Price per sq. ft.:$232.62
- Tax amount:$5,536 (2026)
Features and amenities
- Laundry features:Laundry
Parking
- Parking description:Additional Storage Area, Asphalt Driveway, Attached Garage
- Garage:Yes
- Garage spaces:2
New listings near 1126 Mews Ln
- New
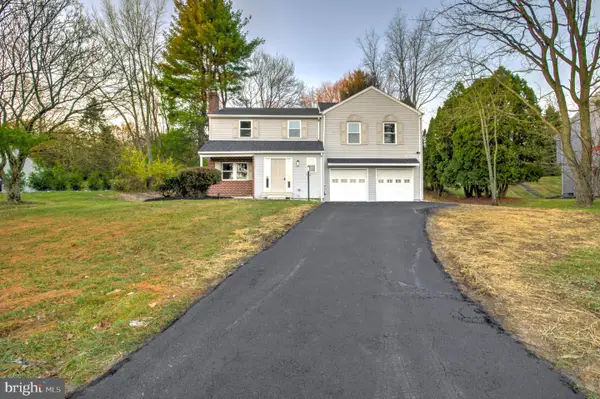 $749,900Active4 beds 3 baths2,558 sq. ft.
293 Colwyn Ter, WEST CHESTER, PA 19380
MLS# PACT2139578Listed by: KELLER WILLIAMS ELITE - New
 $485,000Active3 beds 2 baths1,578 sq. ft.
925 Trellis Ln, WEST CHESTER, PA 19382
MLS# PACT2140016Listed by: KELLER WILLIAMS REAL ESTATE -EXTON - New
 $1,275,000Active4 beds 4 baths5,062 sq. ft.
1415 Evie Ln, WEST CHESTER, PA 19382
MLS# PACT2140006Listed by: PATTERSON-SCHWARTZ-HOCKESSIN - New
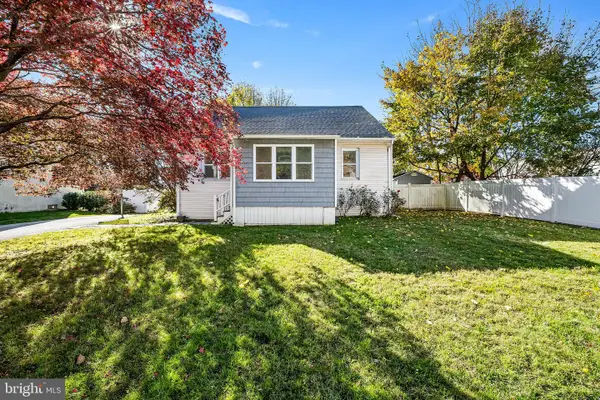 $659,500Active4 beds 3 baths1,964 sq. ft.
18 Thomas Ave, WEST CHESTER, PA 19380
MLS# PACT2139256Listed by: EXP REALTY, LLC - New
 $349,900Active2 beds 2 baths882 sq. ft.
605 W Market St #11, WEST CHESTER, PA 19382
MLS# PACT2137486Listed by: EQUITY PENNSYLVANIA REAL ESTATE 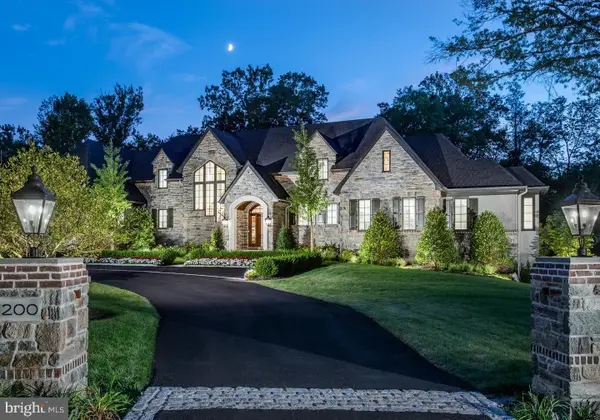 $4,510,390Pending5 beds 6 baths6,226 sq. ft.
1335 Carolannes Way, WEST CHESTER, PA 19382
MLS# PACT2139952Listed by: KELLER WILLIAMS REAL ESTATE -EXTON- Open Sun, 12 to 4pmNew
 $1,460,000Active4 beds 4 baths3,820 sq. ft.
The Oakwood - 1364 Grove Rd, WEST CHESTER, PA 19380
MLS# PACT2139736Listed by: BHHS FOX & ROACH MALVERN-PAOLI - Open Sun, 12 to 4pmNew
 $1,550,000Active4 beds 4 baths3,800 sq. ft.
The Asford - 1364 Grove Rd, WEST CHESTER, PA 19380
MLS# PACT2139740Listed by: BHHS FOX & ROACH MALVERN-PAOLI - Open Sun, 12 to 4pmNew
 $1,490,000Active4 beds 4 baths3,840 sq. ft.
The Glenwood - 1364 Grove Rd, WEST CHESTER, PA 19380
MLS# PACT2139744Listed by: BHHS FOX & ROACH MALVERN-PAOLI


Protect your home and budget from life's surprises with an Assurant Home Warranty, backed by a partner that supports you through every step of homeownership. Explore Plans.
© 2026 Better Homes and Gardens Real Estate LLC. An Anywhere Real Estate company. All rights reserved. Better Homes and Gardens® Real Estate is a registered trademark owned by Meredith Operations Corporation, licensed to Better Homes and Gardens Real Estate LLC and used with permission. Better Homes and Gardens Real Estate LLC fully supports the principles of the Fair Housing Act and the Equal Opportunity Act. Listing information is deemed reliable but is not guaranteed accurate.
Each office is independently owned and operated.
Any services or products provided by third parties are not provided by, affiliated with or related to Better Homes and Gardens Real Estate LLC, or its affiliated companies.