
124 Greenhill Rd, West Chester, PA 19380
Local realty services provided by:Better Homes and Gardens Real Estate Premier
124 Greenhill Rd,West Chester, PA 19380
$525,000
- 3 Beds
- 2 Baths
- 2,144 sq. ft.
- Single family
- Pending
Listed by: mary e mcnally
Office: re/max town & country
MLS#:PACT2125208
Source:BRIGHTMLS
Price summary
- Price:$525,000
- Price per sq. ft.:$244.87
About this home
Buyers got cold feet so 124 Greenhill Road is back on the market! Welcome to this spacious 3-Bedroom, 2-Bath home situated on a .56-acre lot in sought-after West Goshen Township. Offering over 2,100 square feet of living space, this property presents a wonderful opportunity to personalize a home with great bones, generous room sizes, and valuable updates already completed.
Designed for comfortable everyday living and entertaining, the home features a large great room with a propane fireplace, private office, eat-in kitchen, living room, 3 bedrooms with hardwood floors, hall bath, and a second bath. Laundry area is conveniently located just off the kitchen. Additional highlights include a 2-car garage plus a 2-car carport, pull-down attic stairs with a floored storage area, public sewer, and well water. Important improvements include a newer roof (2018), newer windows (2019), new water heater (2024), and a water neutralizer system installed in March 2026. This home offers an excellent opportunity for a buyer to enhance the space and create a home tailored to their style and needs while building equity in a highly desirable location. Conveniently located near West Chester Borough, shopping, dining, and major routes, this property combines space, potential, and location in one appealing offering. Move in and make this home your own!...
Contact an agent
Home facts
- Year built:1956
- Listing ID #:PACT2125208
- Added:50 day(s) ago
- Updated:July 08, 2026 at 08:05 AM
Rooms and interior
- Bedrooms:3
- Total bathrooms:2
- Full bathrooms:2
- Kitchen Description:Kitchen - Eat-In
- Basement:Yes
- Basement Description:Full, Outside Entrance, Side Entrance
- Living area:2,144 sq. ft.
Heating and cooling
- Heating:Hot Water, Oil
Structure and exterior
- Year built:1956
- Building area:2,144 sq. ft.
- Lot area:0.57 Acres
- Architectural Style:Ranch/Rambler
- Construction Materials:Stucco
- Foundation Description:Block
- Levels:1 Story
Schools
- High school:EAST HIGH
- Middle school:FUGETT
- Elementary school:GREYSTONE
Utilities
- Water:Well
- Sewer:Public Sewer
Finances and disclosures
- Price:$525,000
- Price per sq. ft.:$244.87
- Tax amount:$4,218 (2025)
Features and amenities
- Amenities:Attic, Attic/House Fan
Parking
- Parking description:Additional Storage Area, Attached Garage, Basement Garage, Detached Carport, Garage - Side Entry, Inside Access
- Garage:Yes
- Garage spaces:2
New listings near 124 Greenhill Rd
- Coming SoonOpen Sat, 12 to 2pm
 $389,000Coming Soon2 beds 2 baths
347 Devon Way #347, WEST CHESTER, PA 19380
MLS# PACT2130056Listed by: COMPASS PENNSYLVANIA, LLC - Open Sun, 2 to 4pmNew
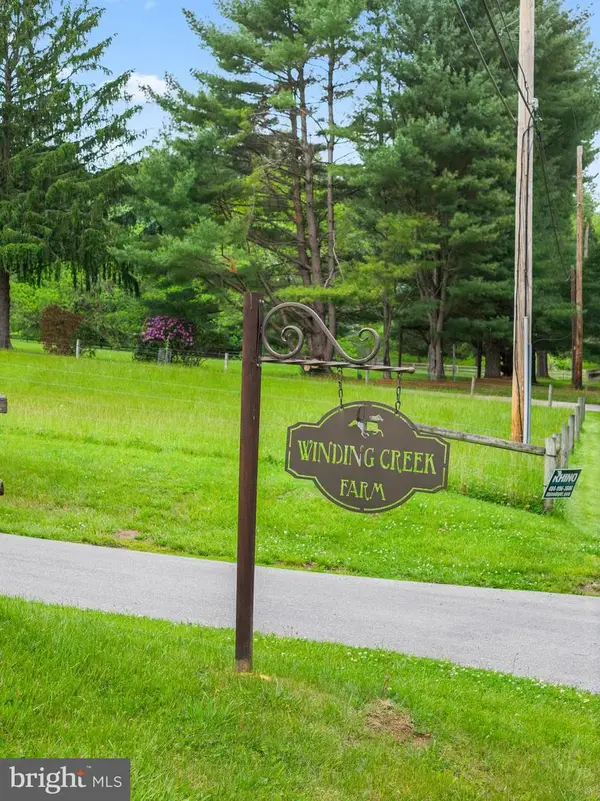 $1,349,000Active5 beds 5 baths5,432 sq. ft.
592 W Creek Rd, WEST CHESTER, PA 19382
MLS# PACT2129986Listed by: COMPASS PENNSYLVANIA, LLC - Open Sat, 1 to 3pmNew
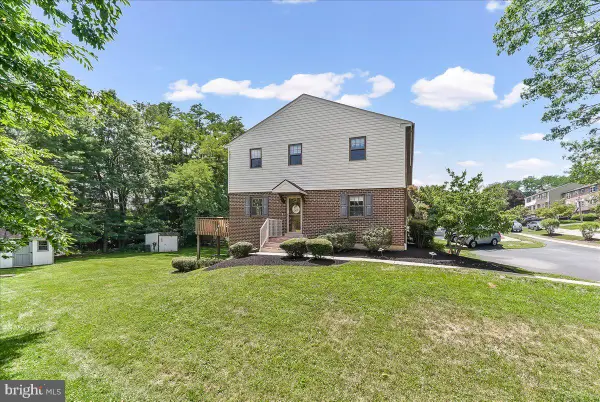 $425,000Active3 beds 3 baths1,580 sq. ft.
550 Coventry Ln, WEST CHESTER, PA 19382
MLS# PACT2130010Listed by: KW GREATER WEST CHESTER - Open Sat, 12 to 2pmNew
 $849,900Active4 beds 3 baths3,207 sq. ft.
302 Lucky Hill Rd, WEST CHESTER, PA 19382
MLS# PACT2129876Listed by: FATHOM REALTY - Open Sat, 12 to 2pmNew
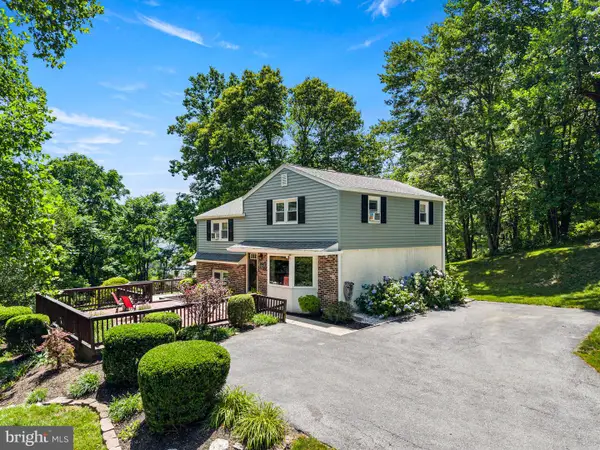 $565,000Active4 beds 2 baths1,820 sq. ft.
525 Oriole Dr, WEST CHESTER, PA 19380
MLS# PACT2130006Listed by: EXP REALTY, LLC - Open Sat, 1 to 3pmNew
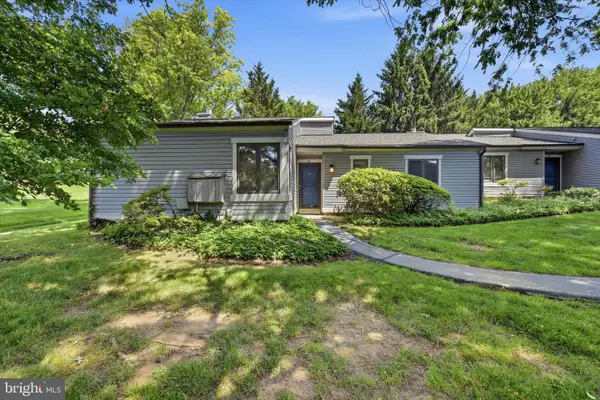 $439,900Active2 beds 2 baths1,329 sq. ft.
130 Chandler Dr #130, WEST CHESTER, PA 19380
MLS# PACT2129990Listed by: KELLER WILLIAMS REAL ESTATE -EXTON - New
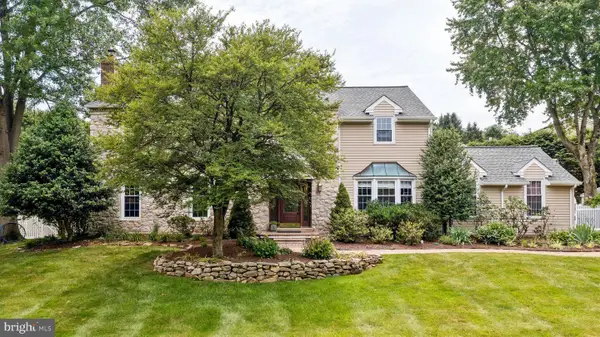 $925,000Active4 beds 3 baths3,850 sq. ft.
1323 N Tulip Dr, WEST CHESTER, PA 19380
MLS# PACT2129066Listed by: KELLER WILLIAMS MAIN LINE - New
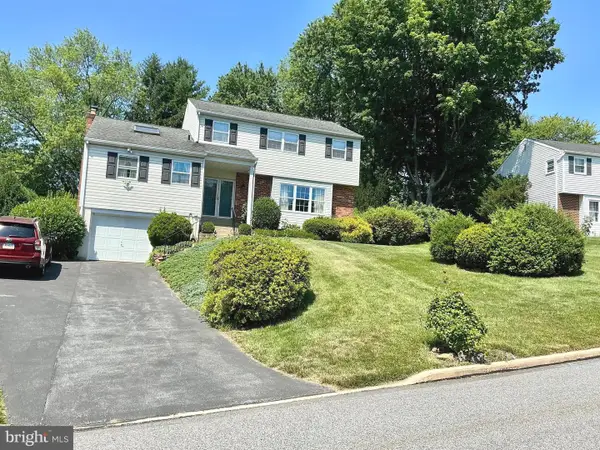 $670,000Active4 beds 3 baths2,040 sq. ft.
808 Joeck Dr, WEST CHESTER, PA 19382
MLS# PACT2129744Listed by: ABSOLUTE REAL ESTATE CHESCO - New
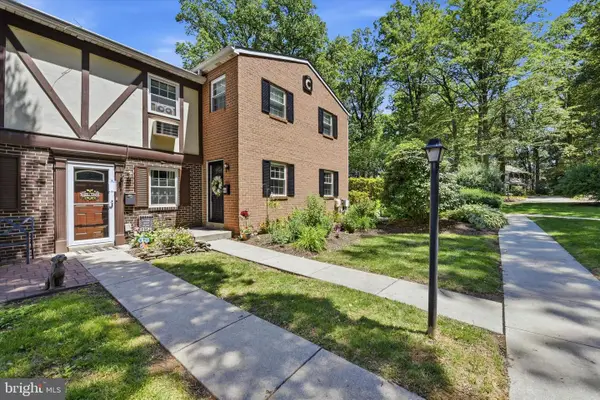 $295,000Active3 beds 3 baths1,288 sq. ft.
207 Walnut Hill Rd #11, WEST CHESTER, PA 19382
MLS# PACT2129974Listed by: RENTWELL LEASE MANAGE MAINTAIN - Open Fri, 5 to 7pmNew
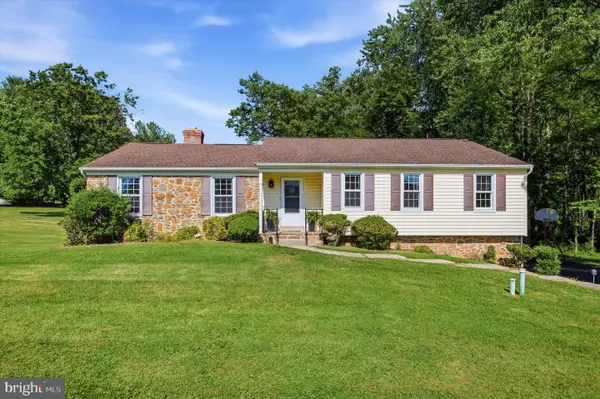 $664,900Active3 beds 2 baths2,835 sq. ft.
513 Reservoir Rd, WEST CHESTER, PA 19380
MLS# PACT2129942Listed by: KELLER WILLIAMS REAL ESTATE -EXTON


Protect your home and budget from life's surprises with an Assurant Home Warranty, backed by a partner that supports you through every step of homeownership. Explore Plans.
© 2026 Better Homes and Gardens Real Estate LLC. An Anywhere Real Estate company. All rights reserved. Better Homes and Gardens® Real Estate is a registered trademark owned by Meredith Operations Corporation, licensed to Better Homes and Gardens Real Estate LLC and used with permission. Better Homes and Gardens Real Estate LLC fully supports the principles of the Fair Housing Act and the Equal Opportunity Act. Listing information is deemed reliable but is not guaranteed accurate.
Each office is independently owned and operated.
Any services or products provided by third parties are not provided by, affiliated with or related to Better Homes and Gardens Real Estate LLC, or its affiliated companies.