
1283 Country Ln, West Chester, PA 19380
Local realty services provided by:Better Homes and Gardens Real Estate Realty Connect
1283 Country Ln,West Chester, PA 19380
$475,000
- 4 Beds
- 3 Baths
- 1,696 sq. ft.
- Single family
- Active
Listed by: james marks
Office: springer realty group
MLS#:PACT2136218
Source:BRIGHTMLS
Price summary
- Price:$475,000
- Price per sq. ft.:$280.07
About this home
Welcome to 1283 Country Lane in West Whiteland Township, offering an opportunity to restore and update a traditional two-story home in an established West Chester-area neighborhood. Built in 1963, the property features approximately 1,696 square feet of above-grade living space with 4 bedrooms, 2.5 baths, a fireplace, situated on approximately 0.45 acre with public water and sewer. The interior retains many of its original features and finishes and is in need of renovation and cosmetic updating, providing an opportunity for a buyer to make improvements to their own specifications. Hardwood flooring is visible in several bedrooms, and the family/living area features a stone fireplace. The garage space was converted to living space but could easily be returned to a 2 car garage. Outside, the property offers a level lot, fenced rear yard, and an in-ground pool. The home is located within the West Chester Area School District and offers convenient access to the Exton and West Chester areas. With its four-bedroom layout, sizable lot, and existing pool, this property offers considerable potential for a buyer prepared to undertake the improvements needed to bring the home up to current standards. This is a Department of Housing and Urban Development (HUD) property (Case# 446-125586). This property is being sold as-is, with no guarantees or warranties provided. Utilities are turned off, so please exercise caution when viewing the property. Daylight showings are recommended. All property details, including disclosures, the Property Condition Report (PCR), sale contract, and sale process, are available on HUDHomestore. Buyers are responsible for any costs associated with activating utilities for inspections, if permitted. If the plumbing system fails the pressure test, water cannot be activated for inspections. Additionally, any required Use & Occupancy (U&O) inspections are the buyer’s responsibility and expense.
The property is considered to be FHA Insurable with Escrow (IE, subject to appraisal). The final escrow amount is subject to lender determination. For financing and closing, FHA and conventional loans must close within 45 days, FHA 203(k) financing within 60 days, and cash offers within 30 days. The buyer is responsible for all closing costs, including transfer tax. This is an Equal Housing Opportunity property....
Contact an agent
Home facts
- Year built:1963
- Subdivision & Development:KNOLLWOOD
- Listing ID #:PACT2136218
- Added:5 day(s) ago
- Updated:September 23, 2026 at 01:57 PM
Rooms and interior
- Bedrooms:4
- Total bathrooms:3
- Full bathrooms:2
- Half bathrooms:1
- Rooms Total:6
- Flooring:Hardwood
- Dining Description:Combination Dining/Living, Dining Area
- Bathrooms Description:Primary Bath(s)
- Kitchen Description:Carpet, Combination Kitchen/Living, Kitchen - Country
- Bedroom Description:Carpet
- Living area:1,696 sq. ft.
Heating and cooling
- Heating:Hot Water, Oil
Structure and exterior
- Roof:Asphalt
- Year built:1963
- Building area:1,696 sq. ft.
- Lot area:0.45 Acres
- Lot Features:Backs to Trees, Corner, Front Yard, Rear Yard, SideYard(s), Suburban
- Architectural Style:Colonial
- Construction Materials:Frame, Vinyl Siding
- Foundation Description:Slab
- Levels:2 Stories
Utilities
- Water:Public
- Sewer:Public Sewer
Finances and disclosures
- Price:$475,000
- Price per sq. ft.:$280.07
- Tax amount:$4,393 (2026)
Features and amenities
- Laundry features:Hookup
- Amenities:Carpet
Parking
- Parking description:Asphalt Driveway
New listings near 1283 Country Ln
- Coming Soon
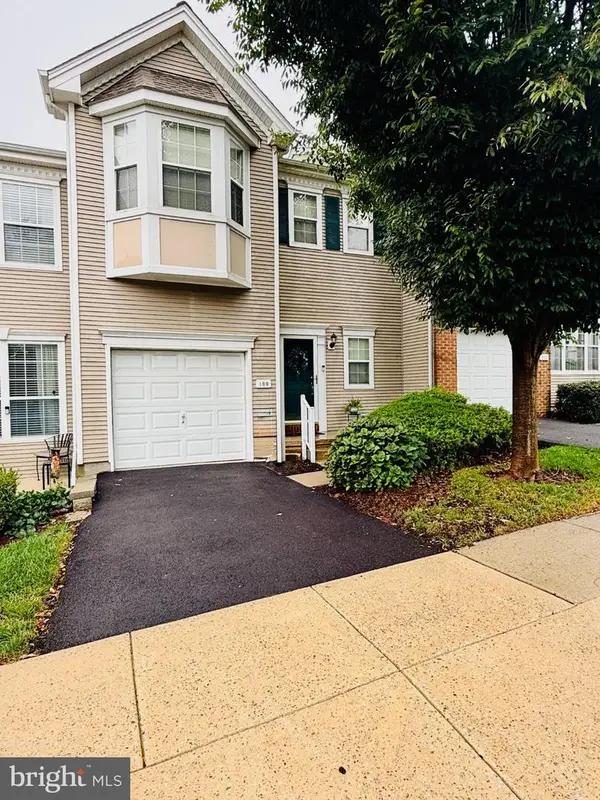 $550,000Coming Soon2 beds 3 baths3,028 sq. ft.
109 Lydia Ln, WEST CHESTER, PA 19382
MLS# PACT2136464Listed by: EXP REALTY, LLC - Coming Soon
 $619,000Coming Soon4 beds 4 baths3,362 sq. ft.
227 Silverbell Ct, WEST CHESTER, PA 19380
MLS# PACT2136314Listed by: RE/MAX PREFERRED - NEWTOWN SQUARE - Coming SoonOpen Sat, 11am to 1pm
 $1,375,000Coming Soon5 beds 5 baths4,646 sq. ft.
235 Weatherhill Dr, WEST CHESTER, PA 19382
MLS# PACT2136448Listed by: CROWN HOMES REAL ESTATE - Coming Soon
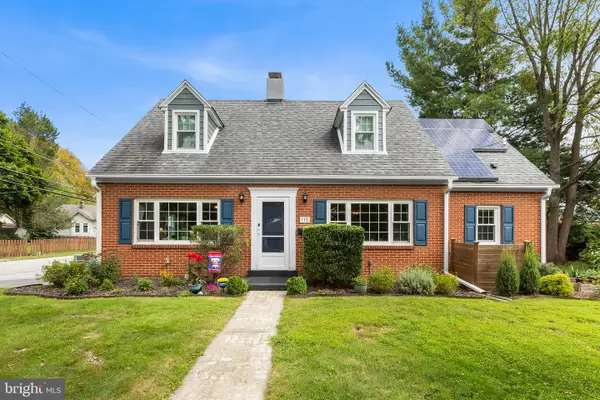 $575,000Coming Soon4 beds 3 baths2,648 sq. ft.
115 Maple Ln, WEST CHESTER, PA 19382
MLS# PACT2135830Listed by: COMPASS PENNSYLVANIA, LLC - Coming SoonOpen Sat, 10am to 12pm
 $289,900Coming Soon1 beds 1 baths828 sq. ft.
321 Mcintosh Rd, WEST CHESTER, PA 19382
MLS# PACT2136058Listed by: KW GREATER WEST CHESTER - Coming SoonOpen Fri, 4 to 6pm
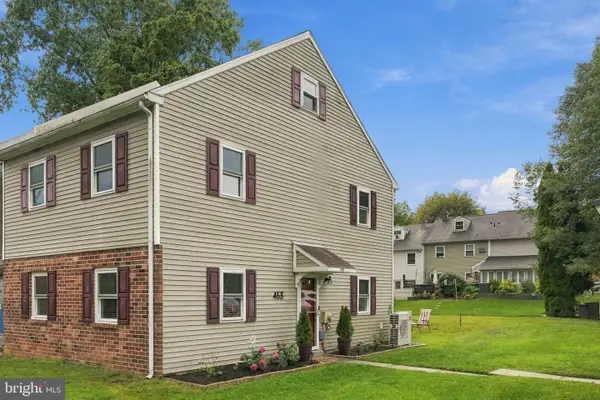 $372,500Coming Soon4 beds 2 baths1,496 sq. ft.
453 E Cardigan Ter #453, WEST CHESTER, PA 19380
MLS# PACT2135430Listed by: KW GREATER WEST CHESTER - Coming SoonOpen Fri, 4 to 6pm
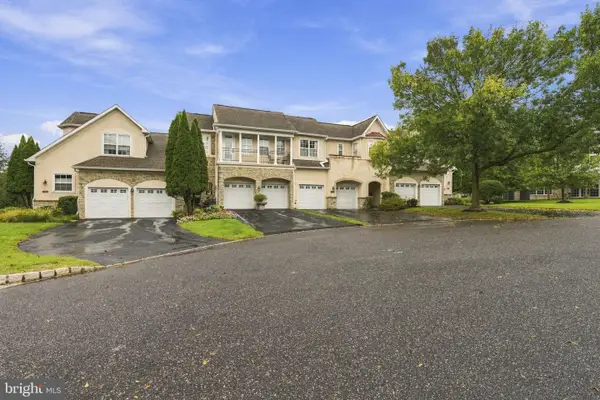 $699,900Coming Soon3 beds 4 baths3,976 sq. ft.
8 Three Oak Ln, WEST CHESTER, PA 19382
MLS# PADE2124052Listed by: EXP REALTY, LLC - Coming Soon
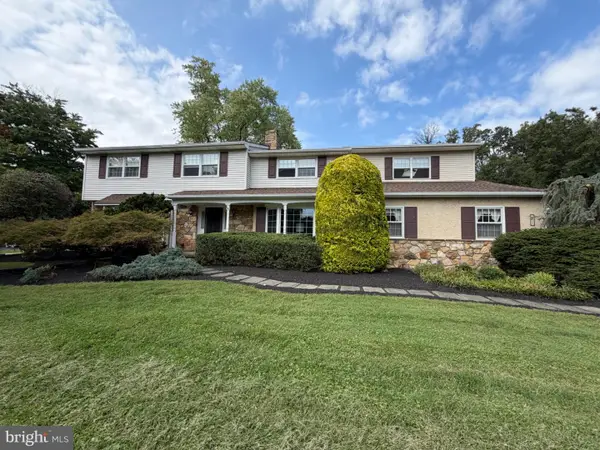 $987,500Coming Soon4 beds 3 baths4,710 sq. ft.
1627 E Strasburg Rd, WEST CHESTER, PA 19380
MLS# PACT2135772Listed by: KW GREATER WEST CHESTER - Coming Soon
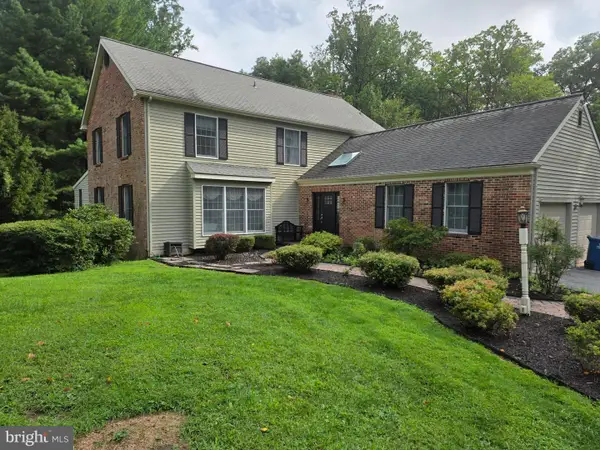 $1,150,000Coming Soon4 beds 3 baths3,447 sq. ft.
307 Spindle Ln, WEST CHESTER, PA 19380
MLS# PACT2136334Listed by: CHANGING TIMES REALTY GROUP - Coming SoonOpen Sat, 12 to 3pm
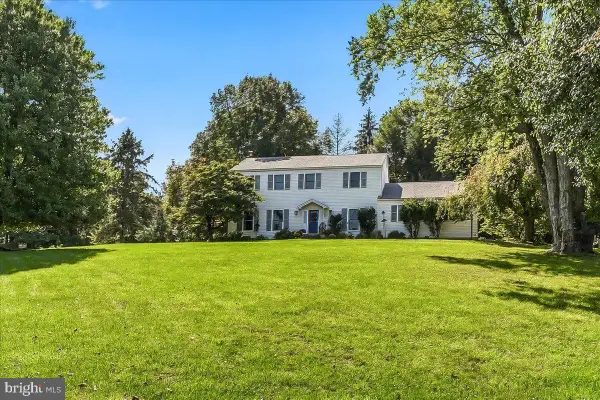 $800,000Coming Soon4 beds 3 baths3,025 sq. ft.
980 Wind Song Rd, WEST CHESTER, PA 19382
MLS# PACT2136072Listed by: RE/MAX TOWN & COUNTRY


Protect your home and budget from life's surprises with an Assurant Home Warranty, backed by a partner that supports you through every step of homeownership. Explore Plans.
© 2026 Better Homes and Gardens Real Estate LLC. An Anywhere Real Estate company. All rights reserved. Better Homes and Gardens® Real Estate is a registered trademark owned by Meredith Operations Corporation, licensed to Better Homes and Gardens Real Estate LLC and used with permission. Better Homes and Gardens Real Estate LLC fully supports the principles of the Fair Housing Act and the Equal Opportunity Act. Listing information is deemed reliable but is not guaranteed accurate.
Each office is independently owned and operated.
Any services or products provided by third parties are not provided by, affiliated with or related to Better Homes and Gardens Real Estate LLC, or its affiliated companies.