
14 N Concord Rd, West Chester, PA 19380
Local realty services provided by:Better Homes and Gardens Real Estate Premier
14 N Concord Rd,West Chester, PA 19380
$565,000
- 3 Beds
- 3 Baths
- - sq. ft.
- Single family
- Sold
Listed by: deborah j wilson
Office: compass pennsylvania, llc.
MLS#:PACT2121698
Source:BRIGHTMLS
Sorry, we are unable to map this address
Price summary
- Price:$565,000
About this home
MUST SEE in person to appreciate the space, character, neighborhood and location of this home! Walk to so many great shops and restaurants! Great VALUE and INVESTMENT! Quick settlement possible. What an incredible opportunity to own a beautifully restored, thoughtfully expanded, and move-in-ready Cape-style home in desirable West Chester with all of the character and space you've been searching for, Nestled in a neighborhood yet just minutes away from everything the town has to offer, this property truly delivers the best of both worlds.
From the moment you arrive, the attractive curb appeal is undeniable..sidewalks, manicured hedges, and a lush, green front yard lead the way to a welcoming driveway that can fit several vehicles. The driveway is long and wide and is NOT shared with the neighbor. This property owns most of it. Please see the plot plan. The expansive covered front porch, perfect for savoring your morning coffee or unwinding with evening drinks, invites you to linger a little longer.
Step inside, and you’ll be greeted by an open floor plan that seamlessly connects the Family Room, Dining Room, and Kitchen. Sunlight pours through the abundant windows, creating a warm and inviting atmosphere. The fireside Family Room, complete with hardwood floors and recessed lighting, serves as the heart of the home. Those gorgeous hardwoods continue into the Dining Room, which boasts custom built-in cabinetry that adds both charm and function.
The spacious Kitchen is a true showstopper, featuring a vaulted ceiling, granite countertops, a generous center island, updated cabinetry, stainless steel appliances, a breakfast table area, and sliders that open to a picturesque backyard. Two well-sized bedrooms with hardwood floors and a full bathroom complete the main level, offering comfort and convenience.
Upstairs, the expansive Primary Suite is impressive. With its vaulted ceiling, large windows, recessed lighting, ceiling fan, and massive walk-in closet (plus an additional storage closet), it’s a true retreat...or let your imagination run wild with opportunity! The space is so big it could be renovated to create a second bedroom! The suite also includes a bright and airy bathroom with a large vanity, tile flooring, and linen closet.
The newly finished basement is the crown jewel of this home, offering endless possibilities! This space includes a beautiful living area, a sizable fourth bedroom and an immaculate full bathroom...all featuring luxury vinyl plank flooring, recessed lighting, fresh paint, and a private outside entrance. Whether you are dreaming of an in-law suite, a teenage haven, playroom, home office, home gym, or even an income-generating rental, this space can adapt to your needs. A clean laundry room and utility area complete the lower level. Central air, natural gas heat, upgraded appliances and roof all contribute to the amazing value in this home.
Outside, you’ll find a cool detached one-car garage for a car, workshop, storage, she shed or man cave, or even entertaining space. The back yard holds plenty of flat green space for gardening, barbecues, and play. Currently there are organic raised beds with vegetables and herbs and another flower garden already in bloom. The location couldn’t be more ideal, just a stone’s throw from Turner Square and West Goshen Shopping Centers, where you’ll find favorites like Chipotle, Chick-fil-A, Acme, and Target, super convenient for last minute needs! Downtown West Chester is just minutes away, offering a vibrant mix of restaurants, farmers’ markets, shops, and community events. Plus, nearby parks like West Goshen Park provide fantastic options for outdoor activities, from walking the dog to kids' play and exercising. With easy access to major roadways and transportation, this home combines convenience, charm, space and potential investment income in the heart of West Chester. It’s a rare gem that checks all the boxes—come see it for yourself!...
Contact an agent
Home facts
- Year built:1940
- Listing ID #:PACT2121698
- Added:78 day(s) ago
- Updated:July 04, 2026 at 06:05 AM
Rooms and interior
- Bedrooms:3
- Total bathrooms:3
- Full bathrooms:3
- Rooms Total:8
- Flooring:Carpet, Ceramic Tile, Hardwood, Luxury Vinyl Plank
- Dining Description:Dining Area, Dining Room, Formal/Separate Dining Room
- Bathrooms Description:Bathroom 2, Bathroom 3, Primary Bath(s), Primary Bathroom
- Kitchen Description:Breakfast Area, Built-In Microwave, Built-Ins, Carpet, Dishwasher, Disposal, Kitchen - Eat-In, Kitchen - Island, Kitchen - Table Space, Oven - Self Cleaning, Oven/Range - Gas, Recessed Lighting, Refrigerator, Stainless Steel Appliances, Water Heater
- Bedroom Description:Carpet, Entry Level Bedroom, Primary Bedroom, Walk In Closet(s)
- Basement:Yes
- Basement Description:Connecting Stairway, Fully Finished, Heated, Improved, Interior Access, Outside Entrance, Walkout Stairs, Windows, Workshop
Heating and cooling
- Cooling:Central A/C
- Heating:Forced Air, Natural Gas
Structure and exterior
- Roof:Shingle
- Year built:1940
- Lot Features:Backs to Trees, Front Yard, Landscaping, Level, Rear Yard, Suburban
- Architectural Style:Cape Cod
- Construction Materials:Vinyl Siding
- Exterior Features:Exterior Lighting, Patio(s), Porch(es), Sidewalks
- Foundation Description:Block
- Levels:3 Story
Schools
- High school:HENDERSON
- Middle school:PIERCE
- Elementary school:FERN HILL
Utilities
- Water:Public
- Sewer:Public Sewer
Finances and disclosures
- Price:$565,000
- Tax amount:$4,748 (2025)
Features and amenities
- Laundry features:Dryer, Dryer In Unit, Has Laundry, Washer, Washer In Unit
- Amenities:Built-Ins, Cable TV Available, Carpet, Ceiling Fan(s), Natural Gas Available, Phone Available, Recessed Lighting, Window Treatments
Parking
- Parking description:Detached Garage, Garage - Side Entry, Off Street, On Street
- Garage:Yes
- Garage spaces:1
New listings near 14 N Concord Rd
- Coming Soon
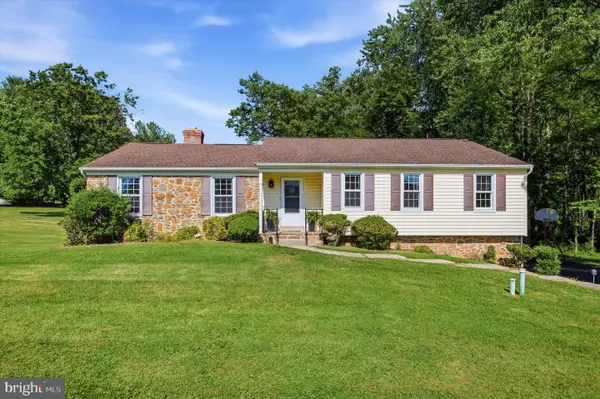 $664,900Coming Soon3 beds 2 baths
513 Reservoir Rd, WEST CHESTER, PA 19380
MLS# PACT2129942Listed by: KELLER WILLIAMS REAL ESTATE -EXTON - New
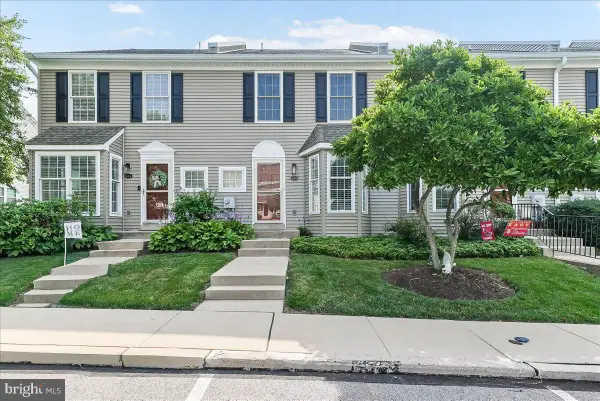 $395,000Active3 beds 3 baths1,565 sq. ft.
673 Metro Ct #27, WEST CHESTER, PA 19380
MLS# PACT2129882Listed by: RE/MAX EXCELLENCE - KENNETT SQUARE - New
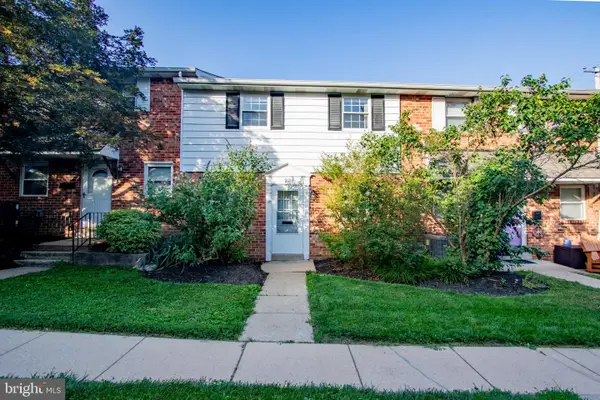 $345,000Active2 beds 2 baths882 sq. ft.
605 W Market St #22, WEST CHESTER, PA 19382
MLS# PACT2129894Listed by: KELLER WILLIAMS REAL ESTATE -EXTON - New
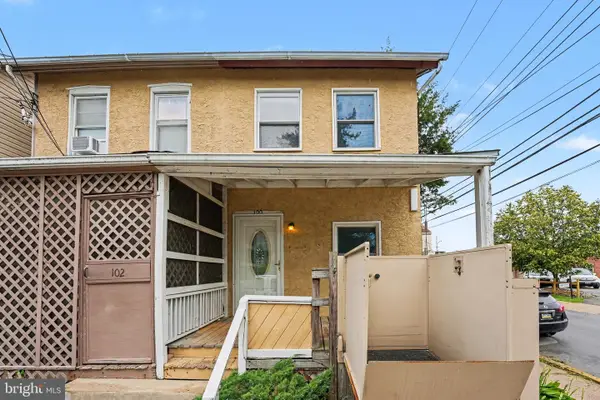 $325,000Active2 beds 1 baths804 sq. ft.
100 Poplar St, WEST CHESTER, PA 19382
MLS# PACT2129772Listed by: KELLER WILLIAMS OF CENTRAL PA - Coming SoonOpen Fri, 4 to 7pm
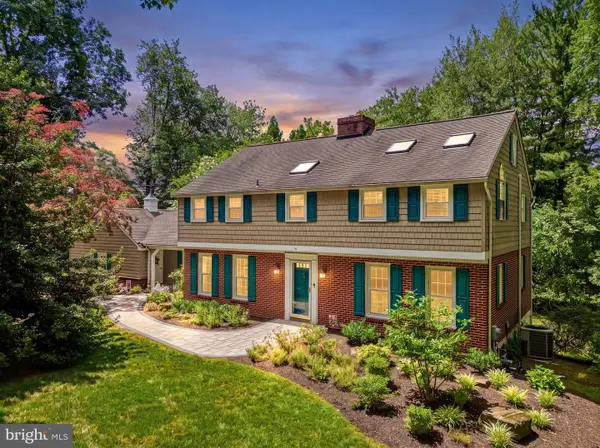 $825,000Coming Soon4 beds 3 baths
28 Waterview Rd, WEST CHESTER, PA 19380
MLS# PACT2129790Listed by: SERHANT PENNSYLVANIA LLC - New
 $1,571,297Active4 beds 5 baths4,481 sq. ft.
1375 Kirkland Ave, WEST CHESTER, PA 19380
MLS# PACT2128174Listed by: LPT REALTY, LLC - Coming Soon
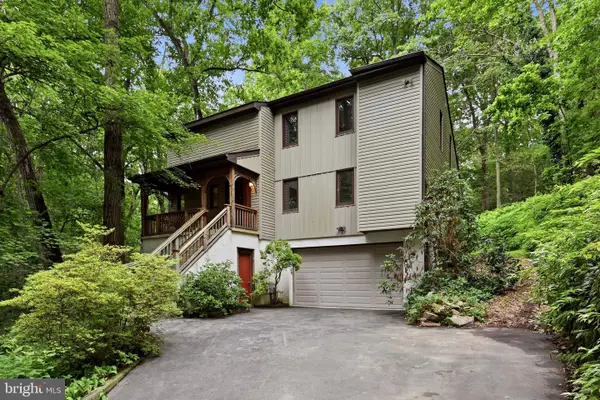 $575,000Coming Soon4 beds 3 baths
1672 Suzanne Dr, WEST CHESTER, PA 19380
MLS# PACT2122538Listed by: RE/MAX ACTION ASSOCIATES - Open Sat, 12 to 2pmNew
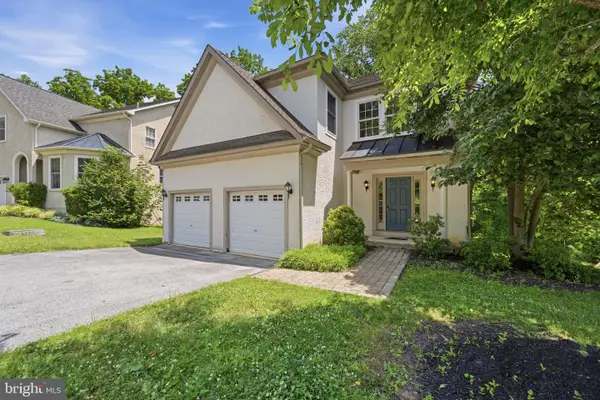 $690,000Active4 beds 3 baths4,204 sq. ft.
522 Raspberry Ln, WEST CHESTER, PA 19382
MLS# PACT2128976Listed by: EXP REALTY, LLC - New
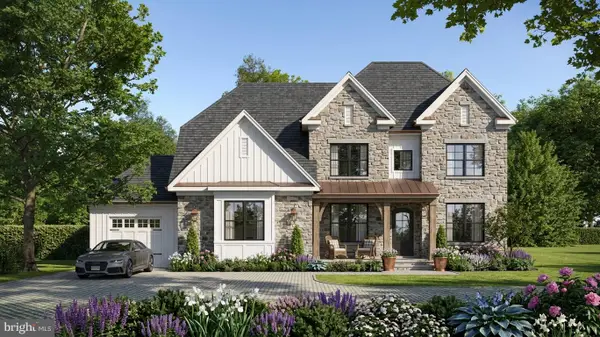 $1,795,000Active4 beds 4 baths
4 Timber Mill Lane #ombra, WEST CHESTER, PA 19380
MLS# PACT2129716Listed by: KELLER WILLIAMS REAL ESTATE -EXTON - New
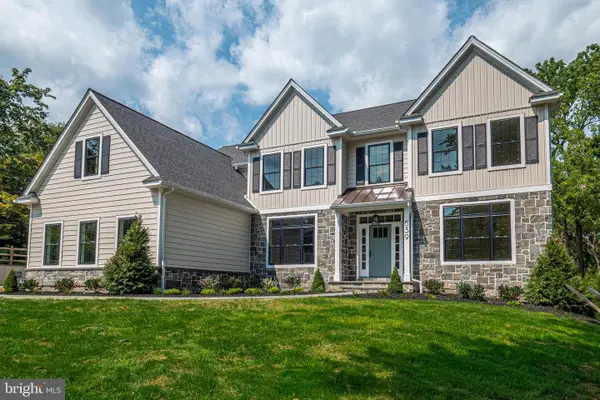 $2,150,000Active4 beds 4 baths4,000 sq. ft.
5 Timber Mill Ln #biscotto, WEST CHESTER, PA 19380
MLS# PACT2129720Listed by: KELLER WILLIAMS REAL ESTATE -EXTON


Protect your home and budget from life's surprises with an Assurant Home Warranty, backed by a partner that supports you through every step of homeownership. Explore Plans.
© 2026 Better Homes and Gardens Real Estate LLC. An Anywhere Real Estate company. All rights reserved. Better Homes and Gardens® Real Estate is a registered trademark owned by Meredith Operations Corporation, licensed to Better Homes and Gardens Real Estate LLC and used with permission. Better Homes and Gardens Real Estate LLC fully supports the principles of the Fair Housing Act and the Equal Opportunity Act. Listing information is deemed reliable but is not guaranteed accurate.
Each office is independently owned and operated.
Any services or products provided by third parties are not provided by, affiliated with or related to Better Homes and Gardens Real Estate LLC, or its affiliated companies.