
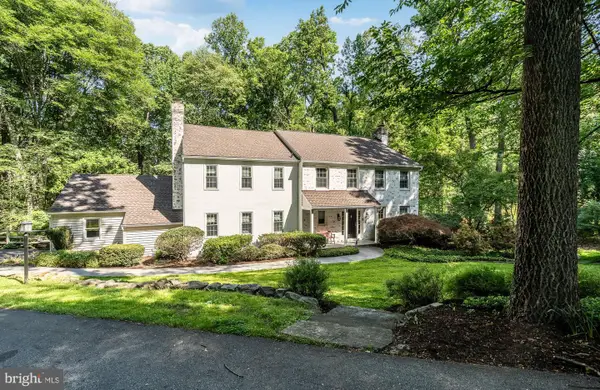
1629 Herron Ln, West Chester, PA 19380
Local realty services provided by:Better Homes and Gardens Real Estate Maturo
Listed by: karen toto-hockenberry
Office: re/max main line-west chester
MLS#:PACT2120796
Source:BRIGHTMLS
Price summary
- Price:$1,075,000
- Price per sq. ft.:$233.8
About this home
Welcome to this exceptional, fully renovated luxury retreat where refined design meets resort-style living on a private, beautifully landscaped .57-acre property. Stunning 4–5 bedroom, 4.5 bath residence offering approximately 4,700 sq ft of beautifully updated living space, complete with a heated saltwater in-ground pool and spa. This home has undergone a complete transformation, including an 850 sq ft second-level expansion featuring four bedrooms, three full baths, and a convenient laundry room. The expansive primary suite is a true retreat, complete with a separate sitting area/nursery/office, a gas fireplace, and an elegant lighted tray ceiling. The luxurious en-suite bath offers dual walk-in closets, a Jacuzzi tub, walk-in shower, and skylight & large window for natural light. All three upstairs bathrooms feature Programmable Radiant Heat Flooring. The remodeled kitchen and family room showcase custom cherry wood cabinetry, granite countertops, and high-end appliances, including a JennAir dual-fuel range (2020) and LG refrigerator (2022). The inviting family room is anchored by a classic wood-burning fireplace with a brick surround and features French doors that open to the private rear retreat. The fully finished walk-out basement is ideal for entertaining or extended living, featuring a kitchenette, walk-in wine cellar, full bath, spacious entertainment area, and a private guest suite with cedar closet. Step outside to your own backyard oasis, highlighted by a 17,000-gallon heated saltwater pool (16x35) with spa, natural gas heating, and an Electric Retractable Cover for safety and convenience. Multiple outdoor deck areas are surrounded by mature landscaping for exceptional privacy. The upper-level Ironwood deck is renowned for its durability and splinter-resistant qualities. Additional features include hardwood flooring throughout main living areas, a decorative front entry door with sidelights and covered portico, programmable in-ground sprinkler system, and two-zone forced air natural gas heating (systems replaced one in 2018 the other in 2021). A new 50-gallon natural gas water heater was installed in 2023. This exceptional property combines luxury, comfort, and privacy—perfect for both everyday living and entertaining.
See complete list of upgrades/improvements in documents...
Contact an agent
Home facts
- Year built:1987
- Listing ID #:PACT2120796
- Added:58 day(s) ago
- Updated:May 24, 2026 at 07:36 AM
Rooms and interior
- Bedrooms:4
- Total bathrooms:5
- Full bathrooms:4
- Half bathrooms:1
- Flooring:Carpet, Hardwood, Tile/Brick
- Dining Description:Dining Room
- Kitchen Description:Built-In Microwave, Cooktop - Down Draft, Crown Moldings, Dishwasher, Disposal, Kitchen - Island, Oven - Self Cleaning, Oven/Range - Electric, Pantry, Stainless Steel Appliances, Wine Storage
- Bedroom Description:Primary Bedroom, Walk In Closet(s)
- Basement:Yes
- Basement Description:Fully Finished, Outside Entrance, Walkout Level
- Living area:4,598 sq. ft.
Heating and cooling
- Cooling:Central A/C
- Heating:Forced Air, Natural Gas, Radiant
Structure and exterior
- Roof:Shingle
- Year built:1987
- Building area:4,598 sq. ft.
- Lot area:0.57 Acres
- Architectural Style:Colonial
- Construction Materials:Brick, Concrete, Stucco
- Exterior Features:BBQ Grill, Deck(s), Patio(s)
- Foundation Description:Concrete Perimeter
- Levels:2 Stories
Schools
- High school:WEST CHESTER EAST
- Middle school:FUGGETT
- Elementary school:EAST GOSHEN
Utilities
- Water:Public
- Sewer:Public Sewer
Finances and disclosures
- Price:$1,075,000
- Price per sq. ft.:$233.8
- Tax amount:$10,039 (2026)
Features and amenities
- Laundry features:Dryer - Electric, Dryer - Front Loading, Washer
- Amenities:200+ Amp Service, Ceiling Fan(s), Crown Moldings, Skylight(s)
- Pool features:Concrete, Heated, In Ground, Saltwater
Parking
- Parking description:Attached Garage, Garage - Side Entry, Inside Access
- Garage:Yes
- Garage spaces:2
New listings near 1629 Herron Ln
- New
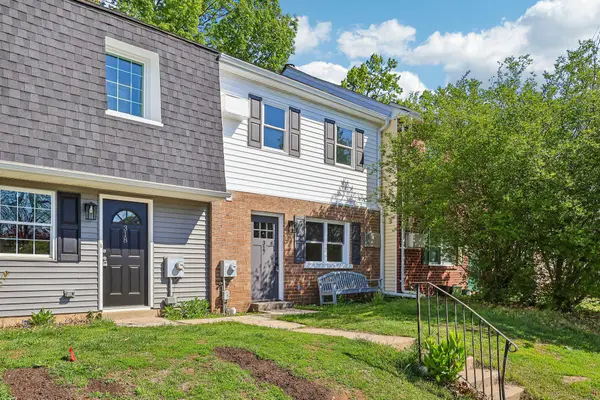 $375,000Active4 beds 2 baths1,536 sq. ft.
317 W Bala Ter W #24, WEST CHESTER, PA 19380
MLS# PACT2126428Listed by: BHHS FOX & ROACH WAYNE-DEVON 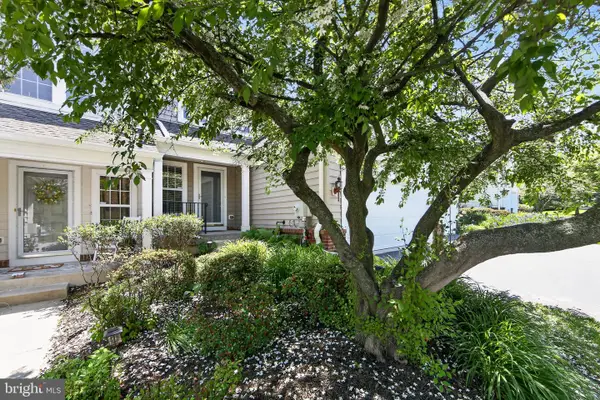 $560,000Pending3 beds 3 baths2,062 sq. ft.
18 Redtail Ct, WEST CHESTER, PA 19382
MLS# PACT2126380Listed by: COLDWELL BANKER REALTY- New
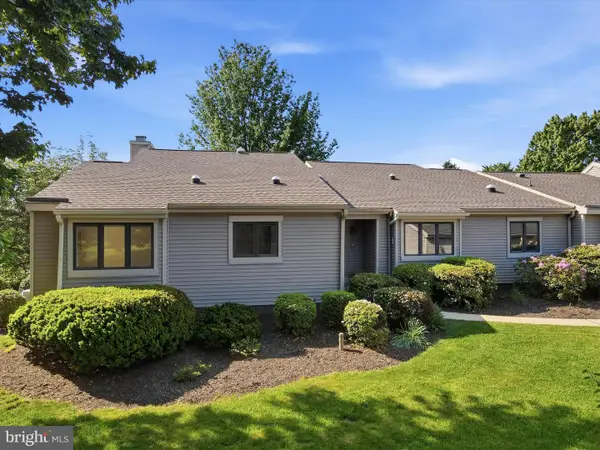 $585,000Active3 beds 2 baths2,752 sq. ft.
576 Franklin Way #576, WEST CHESTER, PA 19380
MLS# PACT2125802Listed by: KELLER WILLIAMS REALTY DEVON-WAYNE - New
 $550,000Active3 beds 2 baths2,072 sq. ft.
278 Devon Way #278, WEST CHESTER, PA 19380
MLS# PACT2125932Listed by: BHHS FOX & ROACH-ROSEMONT - Coming Soon
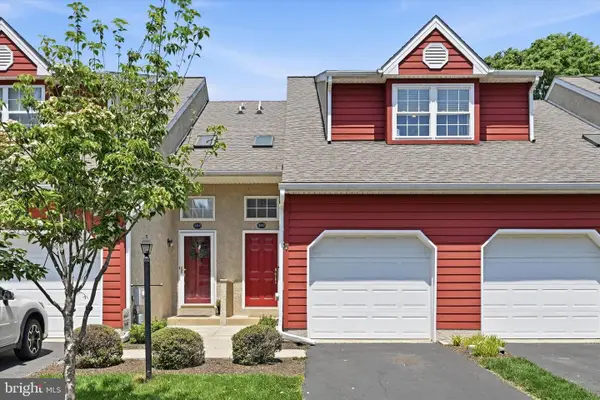 $409,900Coming Soon2 beds 2 baths
303 Worington Dr #303, WEST CHESTER, PA 19382
MLS# PACT2126324Listed by: REAL OF PENNSYLVANIA - New
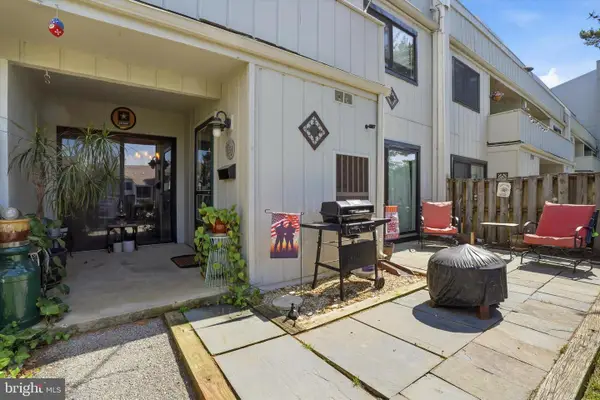 $300,000Active2 beds 3 baths2,832 sq. ft.
192 Summit House, WEST CHESTER, PA 19382
MLS# PACT2126100Listed by: KELLER WILLIAMS REAL ESTATE - MEDIA - Coming Soon
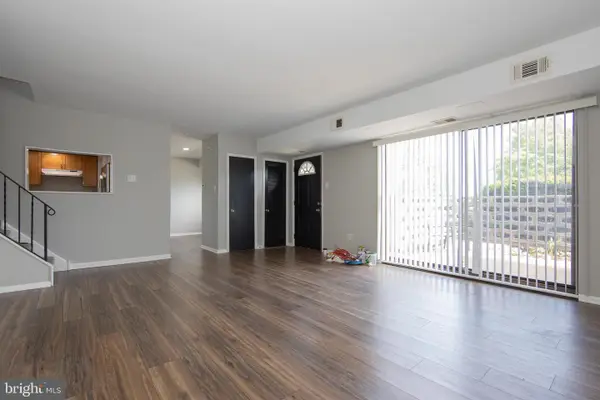 $317,500Coming Soon3 beds 2 baths
1518 Manley Rd #b-26, WEST CHESTER, PA 19382
MLS# PACT2125696Listed by: EXP REALTY, LLC - Coming Soon
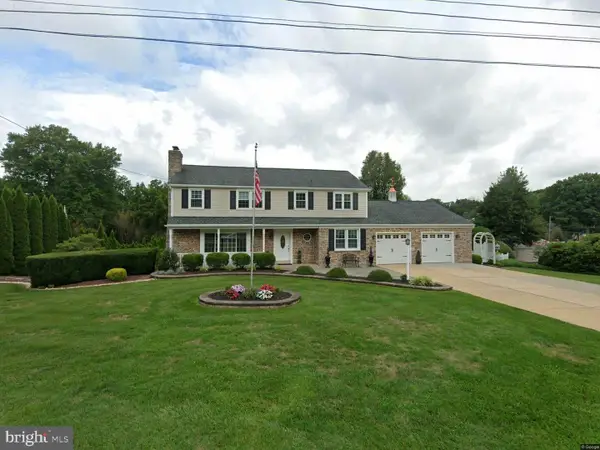 $799,900Coming Soon5 beds 4 baths
1416 Gary Ter, WEST CHESTER, PA 19380
MLS# PACT2126222Listed by: EXP REALTY, LLC - New
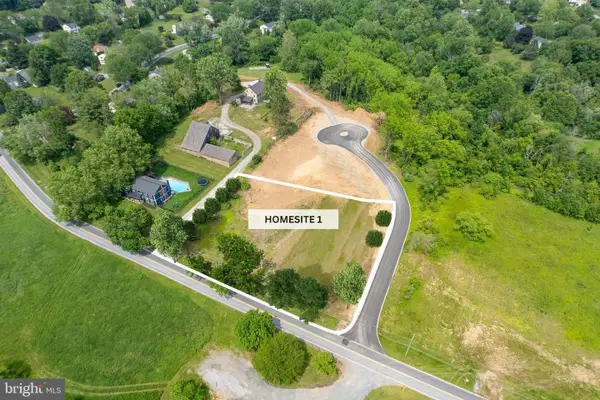 $649,000Active1.14 Acres
1410 Timber Mill Lane #lot 1, WEST CHESTER, PA 19380
MLS# PACT2126210Listed by: KELLER WILLIAMS REAL ESTATE -EXTON - New
 $877,000Active5 beds 4 baths3,190 sq. ft.
823 Nathan Hale Dr, WEST CHESTER, PA 19382
MLS# PACT2125606Listed by: REAL BROKER, LLC


Protect your home and budget from life's surprises with an Assurant Home Warranty, backed by a partner that supports you through every step of homeownership. Explore Plans.
© 2026 Better Homes and Gardens Real Estate LLC. An Anywhere Real Estate company. All rights reserved. Better Homes and Gardens® Real Estate is a registered trademark owned by Meredith Operations Corporation, licensed to Better Homes and Gardens Real Estate LLC and used with permission. Better Homes and Gardens Real Estate LLC fully supports the principles of the Fair Housing Act and the Equal Opportunity Act. Listing information is deemed reliable but is not guaranteed accurate.
Each office is independently owned and operated.
Any services or products provided by third parties are not provided by, affiliated with or related to Better Homes and Gardens Real Estate LLC, or its affiliated companies.