
306 Liam Ln, West Chester, PA 19380
Local realty services provided by:Better Homes and Gardens Real Estate Community Realty
306 Liam Ln,West Chester, PA 19380
$899,000
- 4 Beds
- 4 Baths
- 3,300 sq. ft.
- Single family
- Active
Listed by: lori grier
Office: coldwell banker realty
MLS#:PACT2130128
Source:BRIGHTMLS
Price summary
- Price:$899,000
- Price per sq. ft.:$272.42
- Monthly HOA dues:$125
About this home
Welcome to 306 Liam Lane, a beautifully appointed home nestled in the heart of West Chester. Combining timeless finishes, generous living spaces, and abundant natural light, this exceptional home offers the perfect blend of elegance and everyday comfort. A welcoming covered front porch invites you inside, where gleaming hardwood floors, crown molding, and an open, flowing floor plan create an impressive first impression. The spacious living and formal dining rooms provide the ideal setting for entertaining, while the gourmet kitchen serves as the heart of the home. Featuring white cabinetry, granite countertops, stainless steel appliances, a gas cooktop, wall ovens, subway tile backsplash, an oversized center island with seating, and abundant storage, this kitchen is as functional as it is beautiful. The kitchen opens seamlessly to the bright and inviting family room, creating the perfect space for everyday living and gatherings with family and friends. Completing the main level are a well-designed mudroom and a convenient powder room. Upstairs, the expansive owner's suite offers a true retreat with a tray ceiling, two spacious walk-in closets, and a luxurious en-suite bath featuring a double vanity, oversized glass-enclosed shower, soaking tub, and stylish finishes. Three additional generously sized bedrooms, two full bathrooms, and a second-floor laundry room provide exceptional comfort and convenience for today's busy lifestyle. Located in the highly regarded West Chester Area School District and just minutes from vibrant downtown West Chester, award-winning restaurants, boutique shopping, parks, and major commuter routes, this home truly offers the best of Chester County living....
Contact an agent
Home facts
- Year built:2018
- Subdivision & Development:DANTES RUN
- Listing ID #:PACT2130128
- Added:90 day(s) ago
- Updated:October 07, 2026 at 01:59 PM
Rooms and interior
- Bedrooms:4
- Total bathrooms:4
- Full bathrooms:3
- Half bathrooms:1
- Rooms Total:10
- Flooring:Fully Carpeted, Tile/Brick, Wood
- Dining Description:Dining Area, Dining Room
- Bathrooms Description:Primary Bath(s)
- Kitchen Description:Butlers Pantry, Cooktop, Dishwasher, Disposal, Kitchen - Island, Oven - Self Cleaning, Oven - Wall
- Bedroom Description:Primary Bedroom
- Basement:Yes
- Basement Description:Full, Unfinished
- Living area:3,300 sq. ft.
Heating and cooling
- Cooling:Central A/C
- Heating:Forced Air, Natural Gas
Structure and exterior
- Roof:Pitched, Shingle
- Year built:2018
- Building area:3,300 sq. ft.
- Lot area:0.5 Acres
- Lot Features:Cul-de-sac, Front Yard, Rear Yard, SideYard(s)
- Architectural Style:Colonial
- Construction Materials:Vinyl Siding
- Exterior Features:Deck(s), Exterior Lighting, Porch(es), Sidewalks
- Foundation Description:Concrete Perimeter
- Levels:2 Stories
Schools
- High school:B. REED HENDERSON
Utilities
- Water:Public
- Sewer:Public Sewer
Finances and disclosures
- Price:$899,000
- Price per sq. ft.:$272.42
- Tax amount:$8,800 (2017)
Features and amenities
- Laundry features:Laundry
- Amenities:200+ Amp Service, Cable TV, Sprinkler System
Parking
- Parking description:Attached Garage, Garage Door Opener, Inside Access
- Garage:Yes
- Garage spaces:2
New listings near 306 Liam Ln
- Coming SoonOpen Thu, 4:30 to 6pm
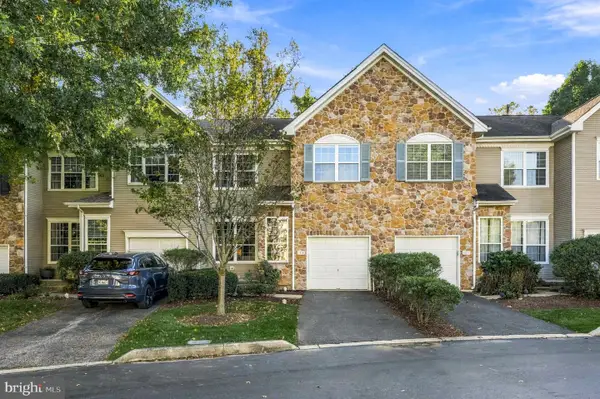 $559,000Coming Soon3 beds 3 baths2,128 sq. ft.
125 Chaps Ln, WEST CHESTER, PA 19382
MLS# PACT2129554Listed by: COMPASS PENNSYLVANIA, LLC - Coming SoonOpen Fri, 11am to 1pm
 $649,000Coming Soon3 beds 3 baths2,067 sq. ft.
315 Shaker Ln, WEST CHESTER, PA 19380
MLS# PACT2137222Listed by: BHHS FOX & ROACH MALVERN-PAOLI - Coming SoonOpen Sun, 1 to 3pm
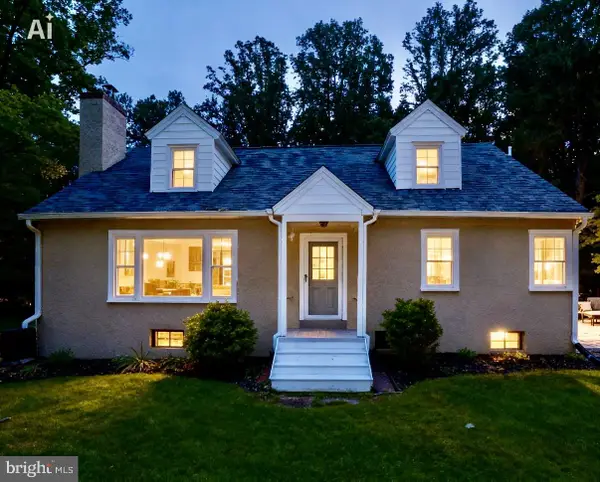 $649,900Coming Soon3 beds 2 baths1,985 sq. ft.
932 Westtown Rd N, WEST CHESTER, PA 19382
MLS# PACT2130752Listed by: BHHS FOX & ROACH WAYNE-DEVON - Coming SoonOpen Sat, 1 to 3pm
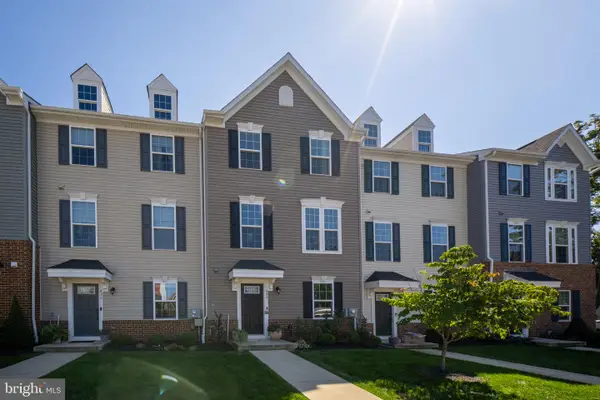 $625,000Coming Soon3 beds 3 baths1,980 sq. ft.
424 E Barnard St, WEST CHESTER, PA 19382
MLS# PACT2136536Listed by: KW GREATER WEST CHESTER - Coming Soon
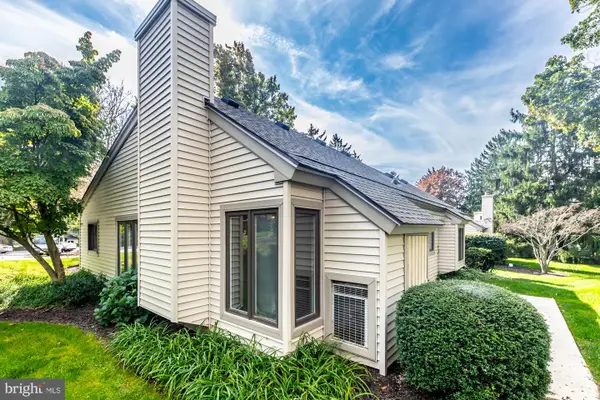 $409,900Coming Soon2 beds 2 baths1,284 sq. ft.
90 Ashton Way #90, WEST CHESTER, PA 19380
MLS# PACT2137194Listed by: SPRINGER REALTY GROUP - Coming Soon
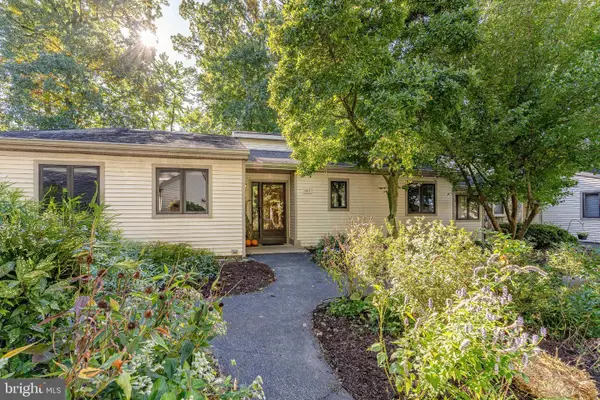 $650,000Coming Soon3 beds 3 baths2,558 sq. ft.
1017 Kennett Way, WEST CHESTER, PA 19380
MLS# PACT2134882Listed by: RE/MAX MAIN LINE - WEST CHESTER - Coming SoonOpen Fri, 4 to 6pm
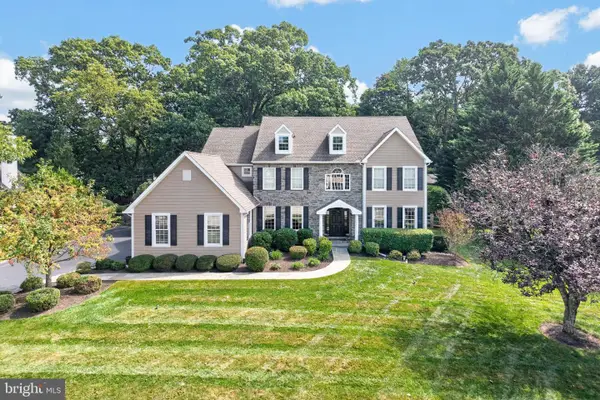 $1,450,000Coming Soon5 beds 4 baths5,374 sq. ft.
1005 Hidden Hollow Ln, WEST CHESTER, PA 19380
MLS# PACT2135566Listed by: LPT REALTY, LLC - Coming SoonOpen Sat, 12 to 2pm
 $445,000Coming Soon3 beds 3 baths1,580 sq. ft.
1615 S Coventry Ln, WEST CHESTER, PA 19382
MLS# PACT2136976Listed by: EXP REALTY, LLC - Coming SoonOpen Sat, 12 to 2pm
 $948,000Coming Soon3 beds 2 baths2,195 sq. ft.
222 E Washington St, WEST CHESTER, PA 19380
MLS# PACT2136440Listed by: KELLER WILLIAMS REAL ESTATE - WEST CHESTER - Open Sat, 12 to 2pmNew
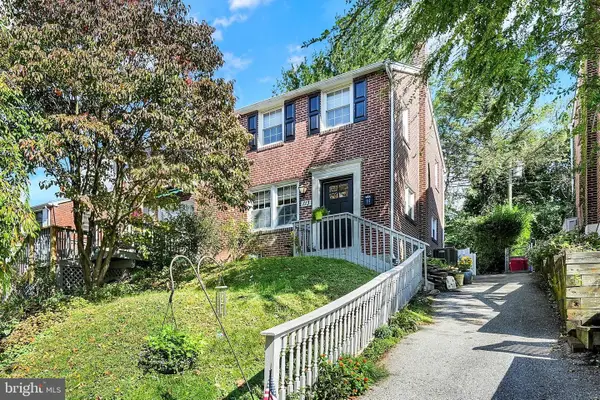 $450,000Active3 beds 1 baths2,002 sq. ft.
113 N Bradford Ave, WEST CHESTER, PA 19382
MLS# PACT2136984Listed by: VRA REALTY


Protect your home and budget from life's surprises with an Assurant Home Warranty, backed by a partner that supports you through every step of homeownership. Explore Plans.
© 2026 Better Homes and Gardens Real Estate LLC. An Anywhere Real Estate company. All rights reserved. Better Homes and Gardens® Real Estate is a registered trademark owned by Meredith Operations Corporation, licensed to Better Homes and Gardens Real Estate LLC and used with permission. Better Homes and Gardens Real Estate LLC fully supports the principles of the Fair Housing Act and the Equal Opportunity Act. Listing information is deemed reliable but is not guaranteed accurate.
Each office is independently owned and operated.
Any services or products provided by third parties are not provided by, affiliated with or related to Better Homes and Gardens Real Estate LLC, or its affiliated companies.