
36 Sheffield Ln, West Chester, PA 19380
Local realty services provided by:Better Homes and Gardens Real Estate Murphy & Co.
36 Sheffield Ln,West Chester, PA 19380
$680,000
- 4 Beds
- 4 Baths
- - sq. ft.
- Single family
- Sold
Listed by: douglas s strickland
Office: keller williams real estate -exton
MLS#:PACT2120288
Source:BRIGHTMLS
Sorry, we are unable to map this address
Price summary
- Price:$680,000
- Monthly HOA dues:$22.92
About this home
Welcome to this beautifully maintained and thoughtfully updated 4-bedroom, 3.5-bath home in West Whiteland Township just north of West Chester. Offering a perfect blend of classic character and modern upgrades, this home delivers both comfort and functionality across three finished levels.
At the center of the home, the stunning, fully remodeled kitchen serves as the true focal point—featuring two-tone cabinetry, quartz countertops, and stainless steel appliances. Ideally positioned for both everyday living and entertaining, the kitchen flows seamlessly into the vaulted family room, where skylights fill the space with natural light and provide direct access to the rear deck. The formal dining room showcases elegant woodwork, including crown molding, chair rail, and a decorative ceiling medallion, while a spacious living room completes the first floor.
Upstairs, you’ll find four well-sized bedrooms, including a versatile primary suite with an attached den—perfect for a home office, sitting area, or expanded closet space. The primary bedroom also features its own private bath, while the remaining bedrooms are served by a full hall bathroom.
The finished lower level adds even more living space, complete with a full bathroom, built-in bar, workshop area, and ample storage—ideal for entertaining, hobbies, or guests.
With a one-car garage, flexible living spaces, and high-quality updates throughout, this home offers exceptional value in a sought-after West Chester location....
Contact an agent
Home facts
- Year built:1987
- Listing ID #:PACT2120288
- Added:57 day(s) ago
- Updated:May 17, 2026 at 05:55 AM
Rooms and interior
- Bedrooms:4
- Total bathrooms:4
- Full bathrooms:3
- Half bathrooms:1
- Basement:Yes
- Basement Description:Fully Finished
Heating and cooling
- Cooling:Central A/C
- Heating:Electric, Heat Pump(s)
Structure and exterior
- Year built:1987
- Architectural Style:Colonial
- Construction Materials:Vinyl Siding
- Foundation Description:Block
- Levels:2 Stories
Utilities
- Water:Public
- Sewer:Public Sewer
Finances and disclosures
- Price:$680,000
- Tax amount:$5,119 (2025)
Parking
- Parking description:Additional Storage Area, Asphalt Driveway, Attached Garage
- Garage:Yes
- Garage spaces:1
New listings near 36 Sheffield Ln
- Coming Soon
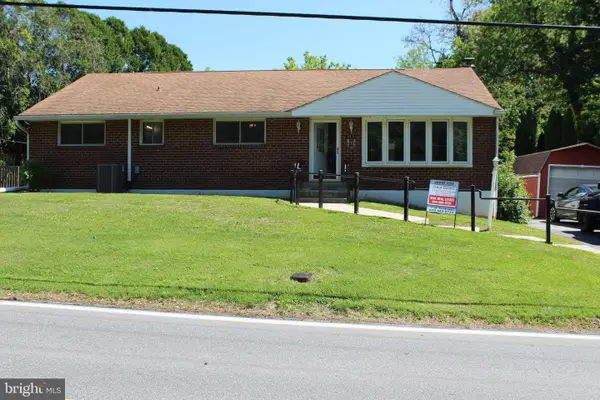 $449,000Coming Soon4 beds 2 baths
113 N 5 Points Rd, WEST CHESTER, PA 19380
MLS# PACT2125880Listed by: MAC REAL ESTATE - New
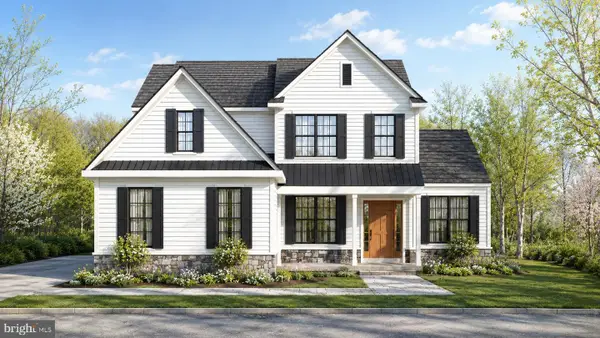 $1,395,000Active4 beds 3 baths3,010 sq. ft.
200 Long Ln, WEST CHESTER, PA 19380
MLS# PACT2125828Listed by: KELLER WILLIAMS REAL ESTATE -EXTON - Coming Soon
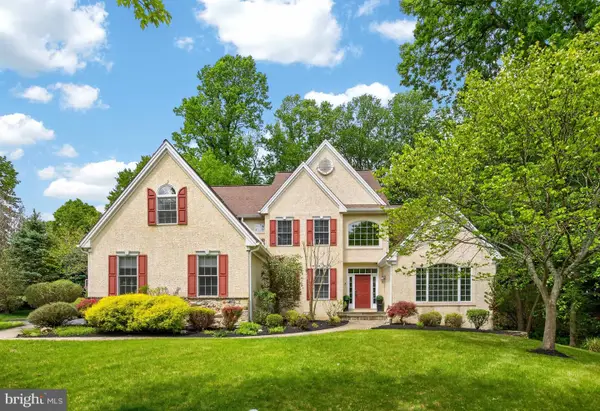 $1,050,000Coming Soon4 beds 4 baths
28 Cherry Farm Ln, WEST CHESTER, PA 19382
MLS# PADE2113132Listed by: KELLER WILLIAMS REAL ESTATE -EXTON - New
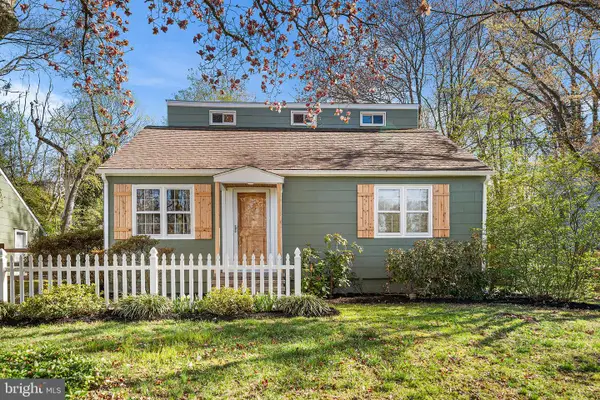 $575,000Active4 beds 2 baths1,482 sq. ft.
1240 E Strasburg Rd, WEST CHESTER, PA 19380
MLS# PACT2125816Listed by: COLDWELL BANKER REALTY - New
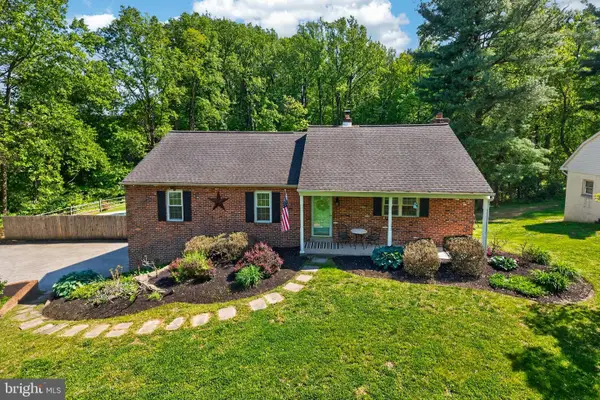 $625,000Active3 beds 3 baths2,220 sq. ft.
1444 W Strasburg Road Marshallton, WEST CHESTER, PA 19382
MLS# PACT2125360Listed by: KELLER WILLIAMS REAL ESTATE -EXTON - Coming Soon
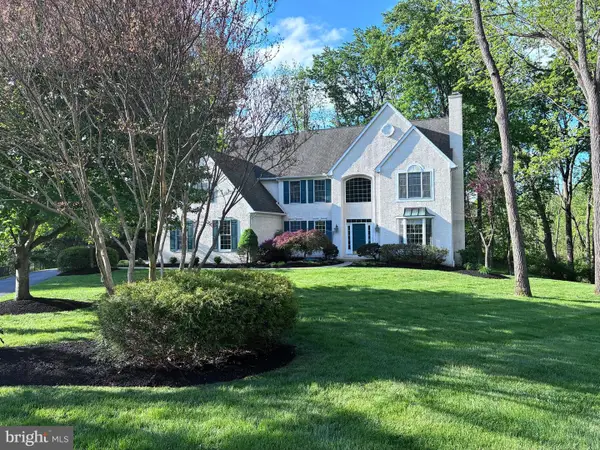 $1,250,000Coming Soon4 beds 4 baths
936 Kilduff Cir, WEST CHESTER, PA 19382
MLS# PACT2123812Listed by: RE/MAX MAIN LINE-WEST CHESTER - New
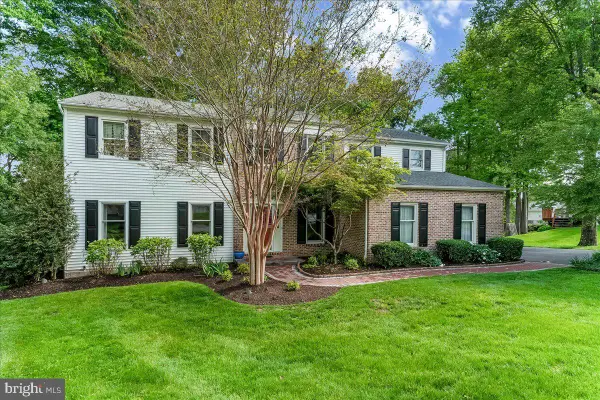 $815,000Active5 beds 3 baths3,978 sq. ft.
3 Ardrossan Ave, WEST CHESTER, PA 19382
MLS# PACT2125740Listed by: HEARTHSTONE HOMETOWN REALTY - New
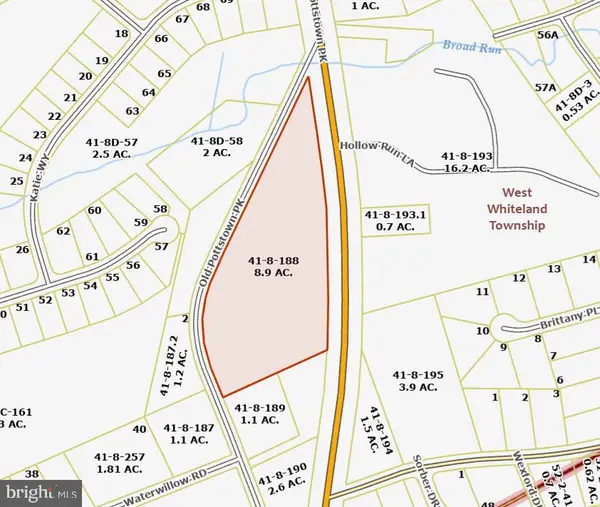 $1,775,000Active8.9 Acres
1354 Old Pottstown Pike, WEST CHESTER, PA 19380
MLS# PACT2124834Listed by: LPT REALTY, LLC - New
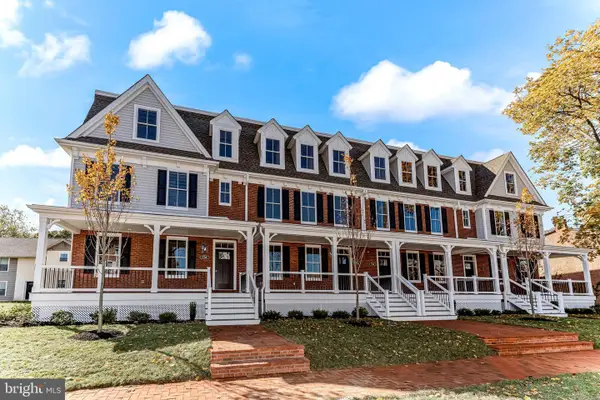 $949,900Active4 beds 4 baths2,400 sq. ft.
734 S Matlack St, WEST CHESTER, PA 19382
MLS# PACT2124768Listed by: KELLER WILLIAMS REAL ESTATE - WEST CHESTER - Coming Soon
 $485,000Coming Soon3 beds 3 baths
344 Galway Dr, WEST CHESTER, PA 19380
MLS# PACT2125566Listed by: LONG & FOSTER REAL ESTATE, INC.


Protect your home and budget from life's surprises with an Assurant Home Warranty, backed by a partner that supports you through every step of homeownership. Explore Plans.
© 2026 Better Homes and Gardens Real Estate LLC. An Anywhere Real Estate company. All rights reserved. Better Homes and Gardens® Real Estate is a registered trademark owned by Meredith Operations Corporation, licensed to Better Homes and Gardens Real Estate LLC and used with permission. Better Homes and Gardens Real Estate LLC fully supports the principles of the Fair Housing Act and the Equal Opportunity Act. Listing information is deemed reliable but is not guaranteed accurate.
Each office is independently owned and operated.
Any services or products provided by third parties are not provided by, affiliated with or related to Better Homes and Gardens Real Estate LLC, or its affiliated companies.