
711 Chelsea Cir, West Chester, PA 19380
Local realty services provided by:Better Homes and Gardens Real Estate Cassidon Realty
711 Chelsea Cir,West Chester, PA 19380
$1,685,000
- 4 Beds
- 5 Baths
- 4,029 sq. ft.
- Single family
- Coming Soon
Upcoming open houses
- Thu, Nov 1204:00 pm - 06:00 pm
Listed by: jacqueline s diantonio
Office: keller williams main line
MLS#:PACT2139024
Source:BRIGHTMLS
Price summary
- Price:$1,685,000
- Price per sq. ft.:$418.22
About this home
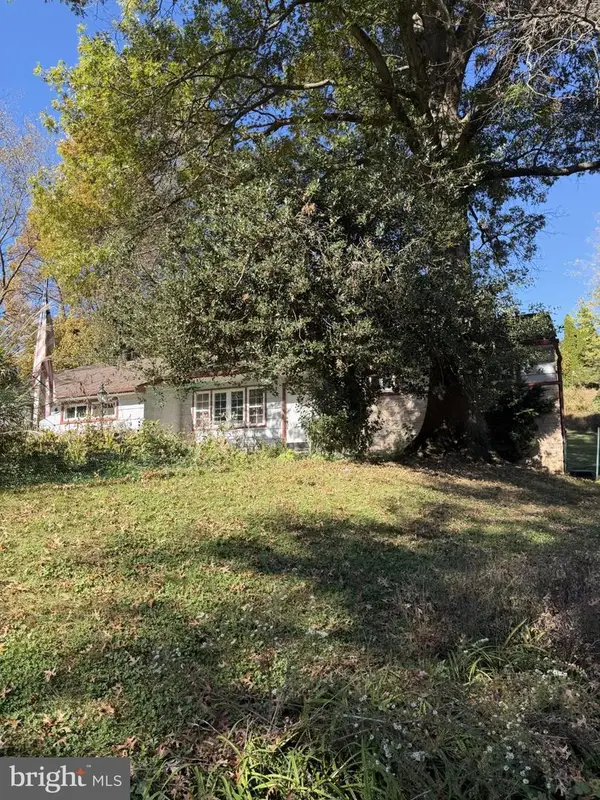
Stunning open space views provide the backdrop for this expanded natural stone front Hamilton in East Goshen’s Clocktower Woods. Set on 0.64 acres, the home pairs spacious interiors with a custom patio overlooking the gorgeous grounds. A four-foot rear extension adds room to gather, while four bedrooms, multiple living areas and a finished walkout lower level offer flexibility throughout. At the heart of the home, the recently updated kitchen brings together rich cabinetry, granite countertops and a contrasting painted island with seating. A custom designed hood with brass accents creates a focal point above the Thermador six-burner cooktop, complemented by tile, open shelving, and a built-in Viking refrigerator.The adjoining breakfast area connects to the family room, where hardwood floors, a marble-surround fireplace and French doors to the patio create an inviting setting for everyday living and entertaining. A wraparound butler’s pantry links the kitchen and formal dining room. Beyond the two story foyer with turned staircase and custom designed marble entryway, there is the formal living room and an expanded study. With its vaulted ceiling, transom windows, fireplace and custom cabinetry, the study is a distinctive space for working, reading or relaxing. Hardwood floors and crown molding carry through the main-level rooms. Upstairs, the customized layout creates four bedrooms within the footprint of the model’s five-bedroom design. The primary suite includes a tray ceiling, two walk in closets and a spacious bath with separate vanities, radiant heated flooring and a tile and glass shower. French doors open to a Juliet balcony overlooking the magnificent views of open space. An oversized second bedroom has a private bath, while two additional bedrooms share a connecting bath with granite counters and a glass shower. Second floor laundry adds everyday convenience. The walkout finished lower level extends the living space with areas for recreation, games and exercise, plus a full bathroom. A three-car garage, dual zoned heating/air and established landscaping complete this beautiful property. Located in the West Chester Area School District, with access to East Goshen Park, Paoli, the Main Line, and the shops and restaurants of Malvern and West Chester....
Contact an agent
Home facts
- Year built:2001
- Subdivision & Development:CLOCKTOWER WOODS
- Listing ID #:PACT2139024
- Updated:November 09, 2026 at 10:56 PM
Rooms and interior
- Bedrooms:4
- Total bathrooms:5
- Full bathrooms:4
- Half bathrooms:1
- Dining Description:Dining Area, Dining Room
- Kitchen Description:Butlers Pantry, Combination Kitchen/Living, Crown Moldings, Kitchen - Eat-In, Kitchen - Gourmet, Kitchen - Island, Oven/Range - Gas, Pantry, Range Hood, Recessed Lighting, Stainless Steel Appliances, Upgraded Countertops
- Bedroom Description:Primary Bedroom, Walk In Closet(s)
- Basement:Yes
- Basement Description:Daylight, Full, Fully Finished, Walkout Level, Windows
- Living area:4,029 sq. ft.
Heating and cooling
- Cooling:Central A/C
- Heating:Forced Air, Natural Gas
Structure and exterior
- Year built:2001
- Building area:4,029 sq. ft.
- Lot area:0.64 Acres
- Architectural Style:Traditional
- Construction Materials:Stone, Vinyl Siding
- Foundation Description:Permanent
- Levels:2 Stories
Schools
- High school:EAST
Utilities
- Water:Public
- Sewer:Public Sewer
Finances and disclosures
- Price:$1,685,000
- Price per sq. ft.:$418.22
- Tax amount:$13,726 (2026)
Features and amenities
- Amenities:Ceiling Fan(s), Crown Moldings, Curved Staircase, Recessed Lighting
Parking
- Parking description:Attached Garage, Garage - Side Entry, Garage Door Opener, Inside Access
- Garage:Yes
- Garage spaces:3
New listings near 711 Chelsea Cir
- Coming SoonOpen Sat, 1 to 3pm
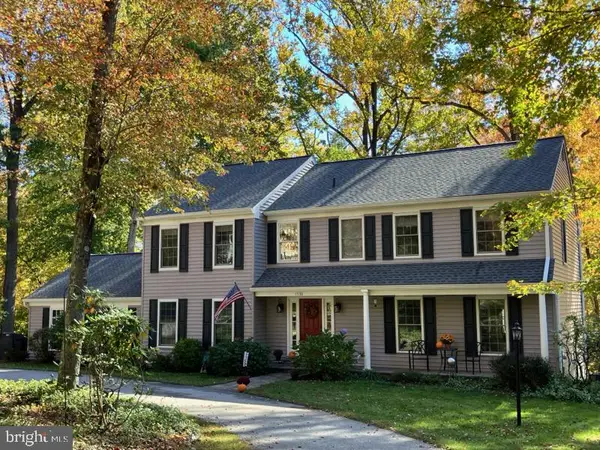 $860,000Coming Soon5 beds 3 baths3,714 sq. ft.
1536 Sleepy Hollow Ln, WEST CHESTER, PA 19380
MLS# PACT2138744Listed by: LPT REALTY, LLC - Coming Soon
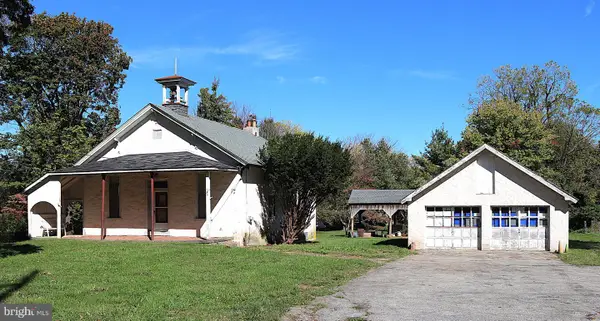 $425,000Coming Soon3 beds 1 baths1,200 sq. ft.
405 N Chester Rd, WEST CHESTER, PA 19380
MLS# PACT2138050Listed by: KELLER WILLIAMS REAL ESTATE - WEST CHESTER - New
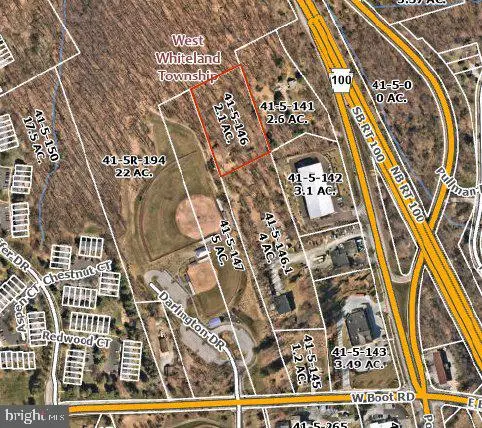 $450,000Active2.1 Acres
55 W Boot Rd, WEST CHESTER, PA 19380
MLS# PACT2139206Listed by: CLASSIC REAL ESTATE OF CHESTER COUNTY, LLC - New
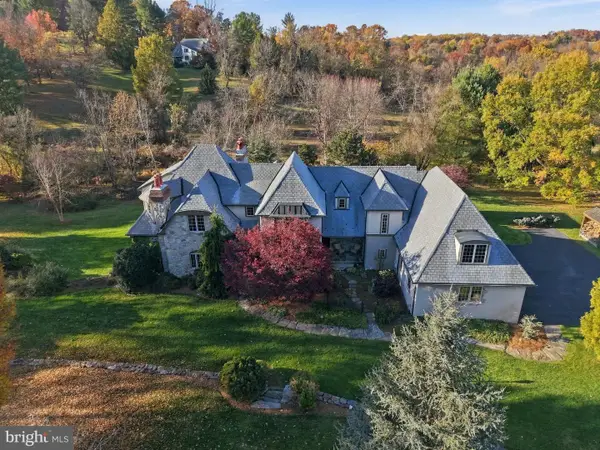 $1,675,000Active3 beds 5 baths5,051 sq. ft.
108 Indian Hannah Rd, WEST CHESTER, PA 19382
MLS# PACT2139322Listed by: COLDWELL BANKER REALTY 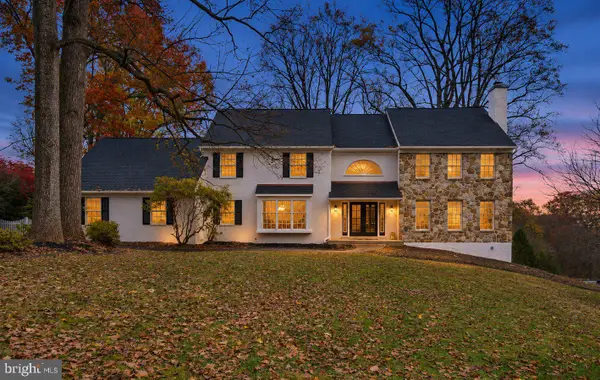 $1,000,000Pending4 beds 3 baths4,597 sq. ft.
1057 Farmview Dr, WEST CHESTER, PA 19382
MLS# PACT2139318Listed by: LEGACY REAL ESTATE, INC.- Open Sat, 12 to 2pmNew
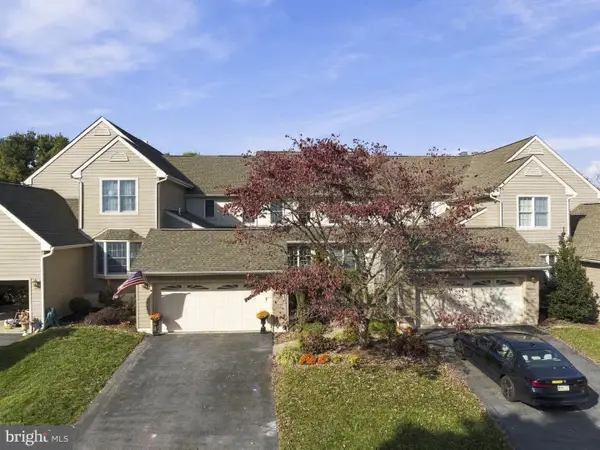 $650,000Active3 beds 5 baths2,794 sq. ft.
437 Homestead Dr #82-b, WEST CHESTER, PA 19382
MLS# PACT2139150Listed by: EXP REALTY, LLC - New
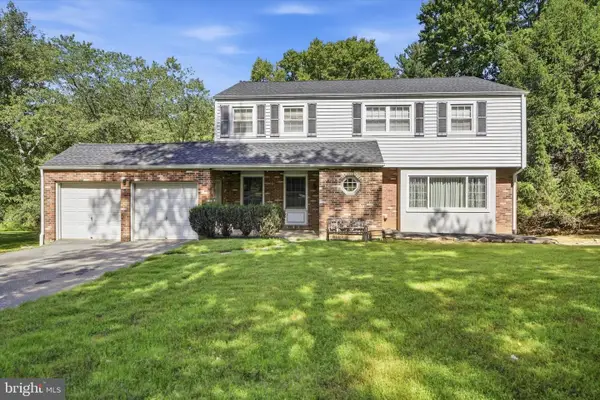 $550,000Active4 beds 4 baths2,263 sq. ft.
203 Jacqueline, WEST CHESTER, PA 19382
MLS# PACT2136270Listed by: COMPASS PENNSYLVANIA, LLC 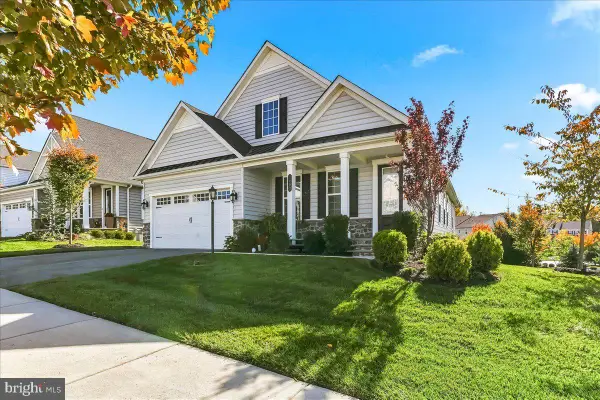 $1,099,000Pending3 beds 3 baths3,338 sq. ft.
1402 Gorky Ln, WEST CHESTER, PA 19380
MLS# PACT2138940Listed by: KW GREATER WEST CHESTER- New
 $385,000Active3 beds 1 baths1,355 sq. ft.
1105 New Jersey Ave, WEST CHESTER, PA 19380
MLS# PACT2138964Listed by: KELLER WILLIAMS KEYSTONE REALTY


Protect your home and budget from life's surprises with an Assurant Home Warranty, backed by a partner that supports you through every step of homeownership. Explore Plans.
© 2026 Better Homes and Gardens Real Estate LLC. An Anywhere Real Estate company. All rights reserved. Better Homes and Gardens® Real Estate is a registered trademark owned by Meredith Operations Corporation, licensed to Better Homes and Gardens Real Estate LLC and used with permission. Better Homes and Gardens Real Estate LLC fully supports the principles of the Fair Housing Act and the Equal Opportunity Act. Listing information is deemed reliable but is not guaranteed accurate.
Each office is independently owned and operated.
Any services or products provided by third parties are not provided by, affiliated with or related to Better Homes and Gardens Real Estate LLC, or its affiliated companies.