
905 Baldwin Dr, West Chester, PA 19380
Local realty services provided by:Better Homes and Gardens Real Estate Cassidon Realty
905 Baldwin Dr,West Chester, PA 19380
$189,900
- 3 Beds
- 2 Baths
- 1,387 sq. ft.
- Mobile / Manufactured
- Coming Soon
Listed by: lynn marie hartman
Office: iron valley real estate of lancaster
MLS#:PACT2136762
Source:BRIGHTMLS
Price summary
- Price:$189,900
- Price per sq. ft.:$136.91
About this home
Discover the epitome of modern living in this exquisite new construction manufactured home, nestled in the charming Appleville East community. Completed in 2027, this stunning ranch-style residence offers a perfect blend of luxury and comfort, designed for those who appreciate high-end features and an exclusive lifestyle. Step inside to find an inviting open floor plan that seamlessly integrates the kitchen, dining area, and living space, creating an ideal environment for entertaining or simply enjoying quiet evenings at home. The interior boasts plush carpeting and stylish vinyl flooring, providing a warm and welcoming atmosphere throughout. The heart of this home is undoubtedly the gourmet kitchen, equipped with top-of-the-line stainless steel appliances, including a gas oven/range, microwave, dishwasher, and refrigerator. Whether you're a culinary enthusiast or prefer casual dining, this kitchen is designed to inspire. The spacious dining area is perfect for hosting gatherings, while the combination of kitchen and living space ensures that everyone stays connected. With three generously sized bedrooms and two full bathrooms, this home offers ample space for relaxation and privacy. The thoughtfully designed layout ensures that each room feels open and airy, enhancing the overall sense of tranquility. The main floor laundry hookups add convenience to your daily routine, making chores a breeze. Safety and peace of mind are paramount, with smoke detectors installed throughout the home. The exterior features durable vinyl siding, ensuring that your investment remains protected while maintaining its aesthetic appeal. Situated in the desirable Appleville community, this property offers a serene environment with easy access to local amenities. The double-wide design provides a spacious feel, while the driveway offers convenient parking options. Experience the luxury of modern living in this exceptional manufactured home, where every detail has been carefully considered to create a space that feels like home. Embrace a lifestyle of comfort, elegance, and convenience in this remarkable property. Your dream home awaits!...
Contact an agent
Home facts
- Year built:2027
- Subdivision & Development:APPLEVILLE EAST
- Listing ID #:PACT2136762
- Updated:September 28, 2026 at 11:45 PM
Rooms and interior
- Bedrooms:3
- Total bathrooms:2
- Full bathrooms:2
- Flooring:Carpet, Vinyl
- Dining Description:Dining Area
- Kitchen Description:Carpet, Combination Kitchen/Living, Dishwasher, Microwave, Oven/Range - Gas, Refrigerator, Stainless Steel Appliances
- Bedroom Description:Carpet
- Living area:1,387 sq. ft.
Heating and cooling
- Cooling:Central A/C
- Heating:Central, Natural Gas
Structure and exterior
- Roof:Architectural Shingle
- Year built:2027
- Building area:1,387 sq. ft.
- Architectural Style:Ranch/Rambler
- Construction Materials:Vinyl Siding
- Levels:1 Story
Utilities
- Water:Public
- Sewer:Community Septic Tank
Finances and disclosures
- Price:$189,900
- Price per sq. ft.:$136.91
Features and amenities
- Laundry features:Hookup
- Amenities:100 Amp Service, Carpet, Smoke Detector
New listings near 905 Baldwin Dr
- Coming SoonOpen Fri, 4 to 6:30pm
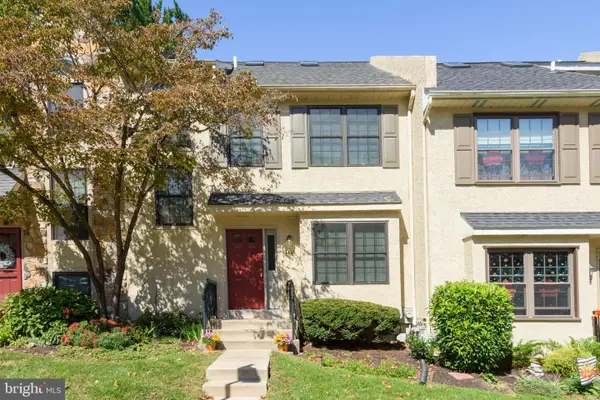 $465,000Coming Soon2 beds 3 baths2,407 sq. ft.
1445 Aspen Ct, WEST CHESTER, PA 19380
MLS# PACT2136744Listed by: BHHS FOX & ROACH-KENNETT SQ - Coming Soon
 $948,000Coming Soon3 beds 2 baths2,195 sq. ft.
222 E Washington St, WEST CHESTER, PA 19380
MLS# PACT2136440Listed by: KELLER WILLIAMS REAL ESTATE - WEST CHESTER - Coming Soon
 $295,000Coming Soon3 beds 2 baths1,280 sq. ft.
1518 Manley Rd #a-27, WEST CHESTER, PA 19382
MLS# PACT2134936Listed by: BHHS FOX & ROACH-WEST CHESTER - Coming Soon
 $395,000Coming Soon3 beds 2 baths1,482 sq. ft.
729 Timber Ln, WEST CHESTER, PA 19380
MLS# PACT2136734Listed by: KELLER WILLIAMS REAL ESTATE -EXTON - Coming SoonOpen Thu, 5 to 7pm
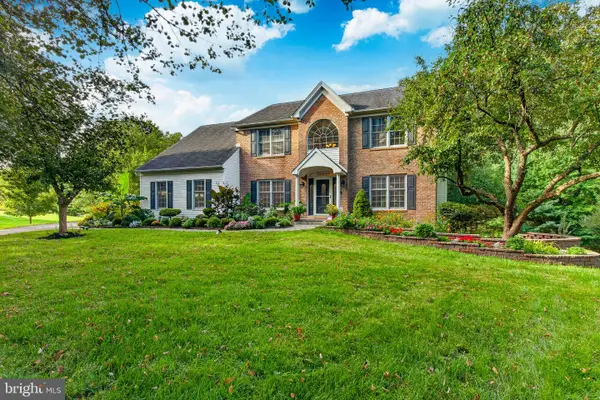 $925,000Coming Soon5 beds 4 baths4,006 sq. ft.
810 Thicket Ct, WEST CHESTER, PA 19380
MLS# PACT2136718Listed by: KW GREATER WEST CHESTER - Coming SoonOpen Sun, 11am to 1pm
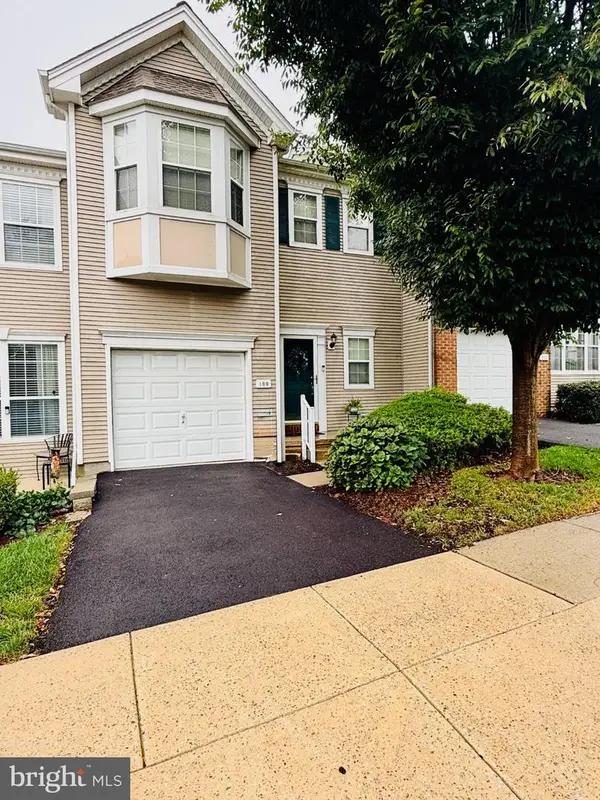 $550,000Coming Soon2 beds 3 baths3,028 sq. ft.
109 Lydia Ln, WEST CHESTER, PA 19382
MLS# PACT2136464Listed by: EXP REALTY, LLC - Coming Soon
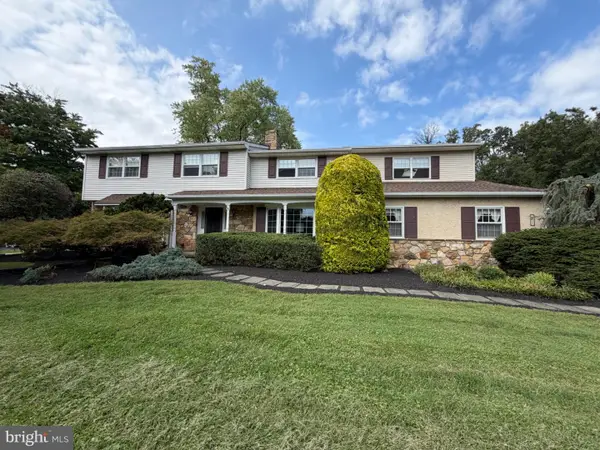 $987,500Coming Soon4 beds 3 baths4,710 sq. ft.
1627 E Strasburg Rd, WEST CHESTER, PA 19380
MLS# PACT2135772Listed by: KW GREATER WEST CHESTER - Coming Soon
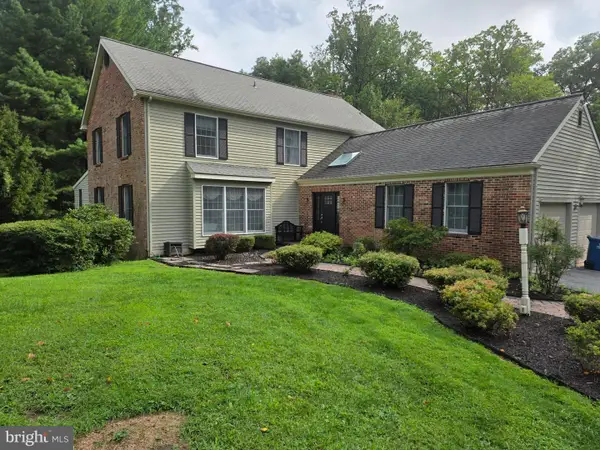 $1,150,000Coming Soon4 beds 3 baths3,447 sq. ft.
307 Spindle Ln, WEST CHESTER, PA 19380
MLS# PACT2136334Listed by: CHANGING TIMES REALTY GROUP - Coming Soon
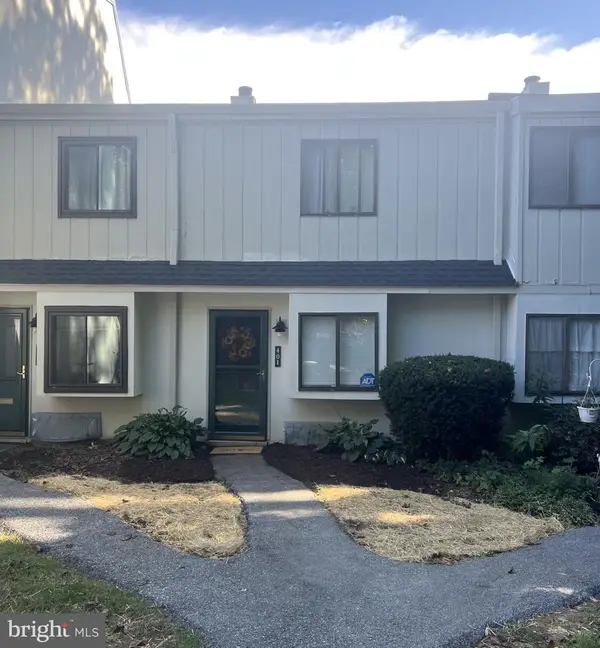 $285,900Coming Soon2 beds 2 baths1,064 sq. ft.
401 Summit House, WEST CHESTER, PA 19382
MLS# PACT2135828Listed by: RE/MAX TOWN & COUNTRY


Protect your home and budget from life's surprises with an Assurant Home Warranty, backed by a partner that supports you through every step of homeownership. Explore Plans.
© 2026 Better Homes and Gardens Real Estate LLC. An Anywhere Real Estate company. All rights reserved. Better Homes and Gardens® Real Estate is a registered trademark owned by Meredith Operations Corporation, licensed to Better Homes and Gardens Real Estate LLC and used with permission. Better Homes and Gardens Real Estate LLC fully supports the principles of the Fair Housing Act and the Equal Opportunity Act. Listing information is deemed reliable but is not guaranteed accurate.
Each office is independently owned and operated.
Any services or products provided by third parties are not provided by, affiliated with or related to Better Homes and Gardens Real Estate LLC, or its affiliated companies.