
905 Palmer Street, West Easton, PA 18042
Local realty services provided by:Better Homes and Gardens Real Estate Cassidon Realty
905 Palmer Street,West Easton Boro, PA 18042
$497,000
- 4 Beds
- 2 Baths
- 1,862 sq. ft.
- Multi-family
- Active
Listed by: john c. walton
Office: ironvalley re of lehigh valley
MLS#:785813
Source:PA_LVAR
Price summary
- Price:$497,000
- Price per sq. ft.:$266.92
About this home
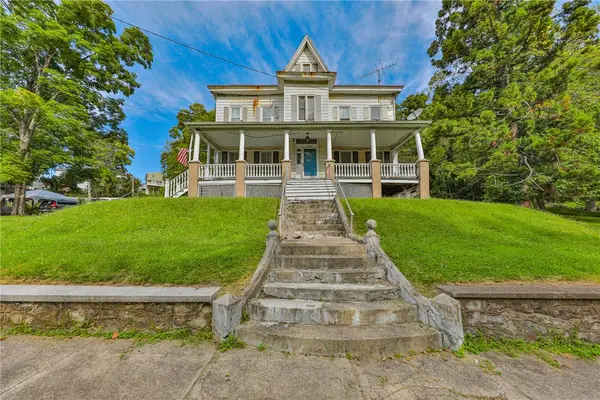
Check out this fully-leased 3-unit in West Easton borough, featuring a detached, two-unit building paired with six garage bays, offering a unique configuration of two double bays and two single bay garages. This real estate opportunity offers immediate and stable cash flow. The current owner occupies one of the garage's single bays, thus presenting additional rent potential for the new LL.
Unit 1 contains one bedroom and one bath and laundry, while the upstairs, Unit 2, offers a larger layout equipped with three bedrooms, one bath and laundry. Tenancy is supported by independent utility arrangements, as tenants pay for their own heat/gas and electric. The landlord pays for water, sewer, and trash, but two water meters are present on-site, allowing the new owner to easily charge the tenants water usage, increasing the NET Income!
Outdoor living areas include a covered side porch attached to Unit 1 and a covered front porch for Unit 2 porch offering a quiet, outdoor space for both tenants. Beyond the six garage bays, a large parking area allows for another four to five parking spots.
Additionally, there's plenty of storage for all, utilizing the basement, as well as garage space.
A well-maintained charmer in the Wilson School District, the new owner will have peace of mind, as the exterior is capped with a brand new roof and the property will be sold with a clear CO....
Contact an agent
Home facts
- Year built:1900
- Subdivision & Development:Not in Development
- Listing ID #:785813
- Added:2 day(s) ago
- Updated:October 13, 2026 at 04:03 PM
Rooms and interior
- Bedrooms:4
- Total bathrooms:2
- Full bathrooms:2
- Flooring:Carpet
- Living area:1,862 sq. ft.
Heating and cooling
- Cooling:Ceiling Fans, Wall Window Units
- Heating:Forced Air, Gas
Structure and exterior
- Year built:1900
- Building area:1,862 sq. ft.
- Lot area:0.23 Acres
- Construction Materials:Vinyl Siding
Utilities
- Water:Public
- Sewer:Public Sewer
Finances and disclosures
- Price:$497,000
- Price per sq. ft.:$266.92
- Tax amount:$4,195
Features and amenities
- Laundry features:Washer Hookup
Parking
- Total parking spaces:10
- Parking description:Garage
- Garage:Yes
New listings near 905 Palmer Street


Protect your home and budget from life's surprises with an Assurant Home Warranty, backed by a partner that supports you through every step of homeownership. Explore Plans.
© 2026 Better Homes and Gardens Real Estate LLC. An Anywhere Real Estate company. All rights reserved. Better Homes and Gardens® Real Estate is a registered trademark owned by Meredith Operations Corporation, licensed to Better Homes and Gardens Real Estate LLC and used with permission. Better Homes and Gardens Real Estate LLC fully supports the principles of the Fair Housing Act and the Equal Opportunity Act. Listing information is deemed reliable but is not guaranteed accurate.
Each office is independently owned and operated.
Any services or products provided by third parties are not provided by, affiliated with or related to Better Homes and Gardens Real Estate LLC, or its affiliated companies.