
2011 Yorktown N, West Norriton, PA 19403
Local realty services provided by:Better Homes and Gardens Real Estate Cassidon Realty
Listed by: jon brouse
Office: bhhs fox & roach-jenkintown
MLS#:PAMC2190142
Source:BRIGHTMLS
Price summary
- Price:$325,000
- Price per sq. ft.:$244.36
- Monthly HOA dues:$125
About this home
Looking for a move-in ready townhome with excellent community amenities and an unbeatable location? Your search is over! Bathed in natural light, this home enjoys a premium lot location with elevated, expansive views and a wooded backdrop offering added privacy and serenity. The main level opens to an inviting living room featuring a large window and generous living space. A conveniently located powder room sits along the hallway leading to the spacious eat-in kitchen, which offers ample counter space. Sliding glass doors from the kitchen open to a deck—perfect for relaxing outdoors or entertaining guests. Upstairs, you’ll find two spacious bedrooms with abundant closet space. Both bedrooms enjoy direct access to a shared full bathroom with dual sinks. The large finished basement provides flexible bonus space and features a full size window, brand new luxury vinyl plank flooring, and recessed lighting. Other highlights and updates include: new HVAC and water heater (2021), newer gutters (approximately 2021), freshly painted exterior (2025) and additional recessed lighting in the kitchen (2024). Beyond the home itself, the lifestyle and convenient location of Westover Crossing truly shine. Community amenities include tennis courts, a swimming pool, clubhouse and a playground. Access to the Schuylkill River Trail is just down the street and provides a scenic connection to nearby Valley Forge National Park. Golf enthusiasts will appreciate Westover Golf Club, located directly behind the community. And world class shopping and dining in King of Prussia are a short drive away, as well as convenient access to I-76 and Route 422. Don’t miss this opportunity, schedule your showing today!...
Contact an agent
Home facts
- Year built:1986
- Subdivision & Development:WESTOVER CROSSING
- Listing ID #:PAMC2190142
- Added:50 day(s) ago
- Updated:September 25, 2026 at 09:05 AM
Rooms and interior
- Bedrooms:2
- Total bathrooms:2
- Full bathrooms:1
- Half bathrooms:1
- Basement:Yes
- Basement Description:Fully Finished
- Living area:1,330 sq. ft.
Heating and cooling
- Cooling:Central A/C
- Heating:Forced Air, Natural Gas
Structure and exterior
- Year built:1986
- Building area:1,330 sq. ft.
- Lot area:0.05 Acres
- Architectural Style:Colonial
- Construction Materials:Stucco
- Foundation Description:Concrete Perimeter
- Levels:2 Stories
Utilities
- Water:Public
- Sewer:Public Septic
Finances and disclosures
- Price:$325,000
- Price per sq. ft.:$244.36
- Tax amount:$4,812 (2026)
New listings near 2011 Yorktown N
- Coming SoonOpen Sun, 12 to 2pm
 $699,000Coming Soon6 beds 2 baths2,932 sq. ft.
1851 W Marshall St, WEST NORRITON, PA 19403
MLS# PAMC2191374Listed by: BHHS FOX & ROACH-COLLEGEVILLE - Open Sat, 1 to 3pmNew
 $274,900Active2 beds 2 baths1,355 sq. ft.
509 Crystal Ln #23-b, WEST NORRITON, PA 19403
MLS# PAMC2194954Listed by: MOMENTS REAL ESTATE - New
 $267,000Active2 beds 3 baths1,440 sq. ft.
805 Stonybrook Dr #805, WEST NORRITON, PA 19403
MLS# PAMC2195344Listed by: LPT REALTY, LLC - Open Sat, 12 to 2pmNew
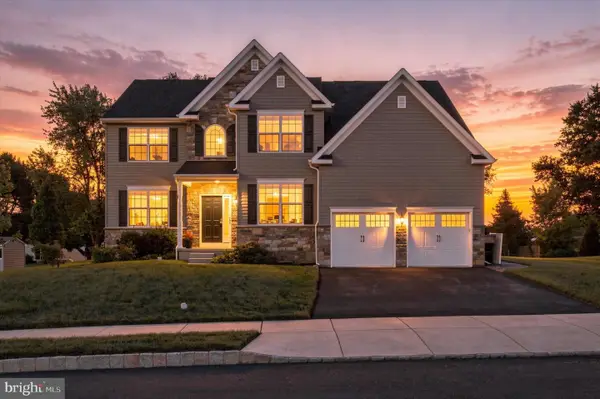 $699,999Active4 beds 3 baths2,935 sq. ft.
114 Markley Farm Cir #lot 8, WEST NORRITON, PA 19403
MLS# PAMC2194372Listed by: REAL OF PENNSYLVANIA - New
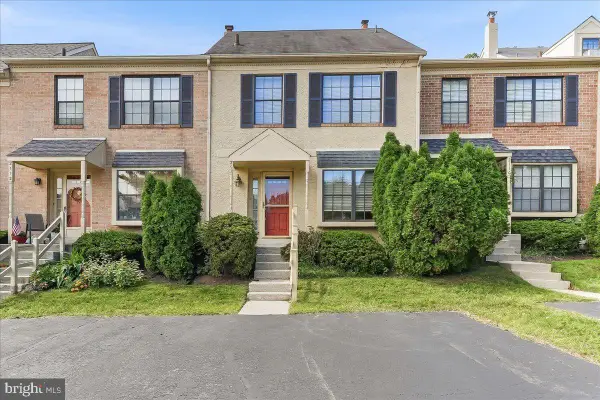 $275,000Active2 beds 2 baths1,280 sq. ft.
2114 Yorktown N #, WEST NORRITON, PA 19403
MLS# PAMC2195170Listed by: RE/MAX PROFESSIONAL REALTY - New
 $399,900Active3 beds 2 baths1,156 sq. ft.
57 Galbraith Ave, WEST NORRITON, PA 19403
MLS# PAMC2195066Listed by: ALPHA REALTY GROUP - New
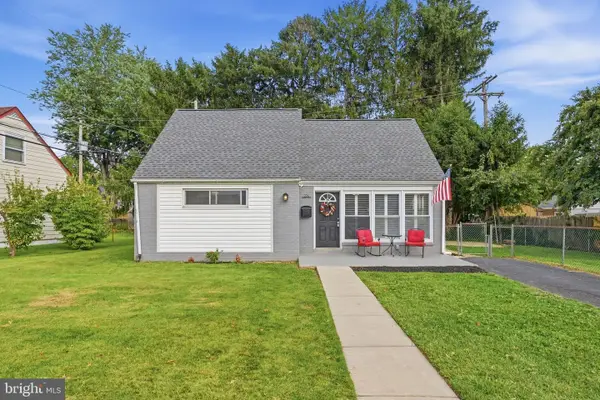 $350,000Active4 beds 1 baths1,266 sq. ft.
226 Oxford Cir, NORRISTOWN, PA 19403
MLS# PAMC2194826Listed by: REAL OF PENNSYLVANIA - Open Sat, 12 to 2pmNew
 $779,000Active4 beds 3 baths3,293 sq. ft.
135 Markley Farm Cir #, WEST NORRITON, PA 19403
MLS# PAMC2194712Listed by: RE/MAX CENTRAL - LANSDALE - New
 $224,999Active2 beds 2 baths1,452 sq. ft.
137 Woodstream Dr #137, WEST NORRITON, PA 19403
MLS# PAMC2193920Listed by: BHHS FOX & ROACH-BLUE BELL - Open Sat, 12 to 2pmNew
 $425,000Active3 beds 2 baths1,524 sq. ft.
157 Egypt Rd, WEST NORRITON, PA 19403
MLS# PAMC2194282Listed by: EVERYHOME REALTORS


Protect your home and budget from life's surprises with an Assurant Home Warranty, backed by a partner that supports you through every step of homeownership. Explore Plans.
© 2026 Better Homes and Gardens Real Estate LLC. An Anywhere Real Estate company. All rights reserved. Better Homes and Gardens® Real Estate is a registered trademark owned by Meredith Operations Corporation, licensed to Better Homes and Gardens Real Estate LLC and used with permission. Better Homes and Gardens Real Estate LLC fully supports the principles of the Fair Housing Act and the Equal Opportunity Act. Listing information is deemed reliable but is not guaranteed accurate.
Each office is independently owned and operated.
Any services or products provided by third parties are not provided by, affiliated with or related to Better Homes and Gardens Real Estate LLC, or its affiliated companies.