
1014 Rafter Rd #, West Norriton, PA 19403
Local realty services provided by:Better Homes and Gardens Real Estate Community Realty
Listed by: bette r mctamney
Office: re/max 440 - skippack
MLS#:PAMC2196064
Source:BRIGHTMLS
Price summary
- Price:$334,900
- Price per sq. ft.:$203.22
- Monthly HOA dues:$81
About this home
Great location in Regents Park townhome community in Jeffersonville/Trooper area. 2 large bedrooms and 1.5 baths make this 2 story townhome with finished basement a great choice for your new home. The first floor entry has a spacious 20 x 16 living room with laminate flooring and a large bay window. A dining room area or extra sitting area just off the living room for added space. Open floor plan into the large eat in kitchen with combined eating/dining area and sliders to the 20 x 12 deck. Enjoy morning coffee or evening dinners on this 2 story deck with steps to the lower level yard, recently cleaned and stained. The kitchen has stainless steel appliances with a GE 5 burner gas range, GE series dishwasher, and a double sided LG refrigerator with lower freezer, with water dispenser. A beautifully blended granite counter top, deep stainless sink and there is room for bar stools, also has a lovely subway white tile backsplash. Laminate flooring here and enjoy the views through the sliding glass door and deck area. Convenient 1st floor powder room and a pantry closet just off the kitchen. The 2nd floor has 2 very large bedrooms and access to an adjoining full bath. The main bedroom has 2 very large double closets, ceiling fan and 2 large windows, 12 x 17 room size. The 2nd bedroom is 12 x 16, also with ceiling fan and a large closet, as well as double windows. Bonus huge finished basement, 23 x 16 is a great playroom combined with home office, and sliders to the rear yard. Utility closets and a separate laundry area with appliances included. New HVAC system in 2026, along with Central air! New roof installed in 2022, kitchen granite and backsplash done in 2020. Major components done and ready for you to enjoy. This home is in a very convenient location to nearby schools, highways and easy access to local shopping and restaurants. The association fees are very low at only $81 per month which includes lawn care, some snow removal and trash, that is amazing! If you are looking for your 1st home or a new place to downsize, this might be the one for you. Lovely townhome at a great price, super location too, make your appointment today. All information deemed reliable subject to errors and omissions....
Contact an agent
Home facts
- Year built:1988
- Subdivision & Development:REGENTS PARK
- Listing ID #:PAMC2196064
- Added:6 day(s) ago
- Updated:October 09, 2026 at 03:34 AM
Rooms and interior
- Bedrooms:2
- Total bathrooms:2
- Full bathrooms:1
- Half bathrooms:1
- Rooms Total:7
- Flooring:Carpet, Ceramic Tile, Laminated
- Dining Description:Dining Area
- Bathrooms Description:Bathroom 1
- Kitchen Description:Breakfast Area, Carpet, Dishwasher, Disposal, Kitchen - Eat-In, Oven - Self Cleaning, Oven/Range - Gas, Refrigerator, Stainless Steel Appliances
- Bedroom Description:Carpet
- Basement:Yes
- Basement Description:Daylight, Full, Outside Entrance, Partially Finished, Poured Concrete
- Living area:1,648 sq. ft.
Heating and cooling
- Cooling:Central A/C
- Heating:Central, Natural Gas
Structure and exterior
- Roof:Architectural Shingle
- Year built:1988
- Building area:1,648 sq. ft.
- Lot area:0.05 Acres
- Lot Features:Front Yard, Rear Yard
- Architectural Style:Colonial
- Construction Materials:Vinyl Siding
- Exterior Features:Deck(s), Patio(s), Porch(es), Sidewalks
- Foundation Description:Concrete Perimeter
- Levels:2 Stories
Schools
- High school:NORRISTOWN AREA
- Elementary school:PAUL V FLY
Utilities
- Water:Public
- Sewer:Public Sewer
Finances and disclosures
- Price:$334,900
- Price per sq. ft.:$203.22
- Tax amount:$4,804 (2026)
Features and amenities
- Laundry features:Dryer, Has Laundry, Washer
- Amenities:Cable TV Available, Carpet, Ceiling Fan(s), Electric Available, Natural Gas Available, Sliding Windows, Storm Windows, Underground Utilities
Parking
- Parking description:Paved Driveway
New listings near 1014 Rafter Rd #
- Coming SoonOpen Sat, 2 to 4pm
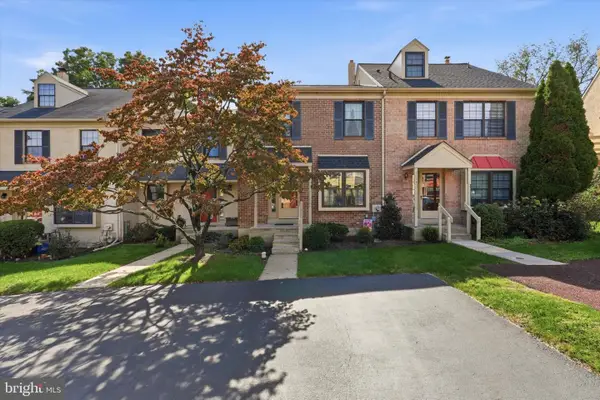 $350,000Coming Soon3 beds 2 baths1,550 sq. ft.
2026 Yorktown S, WEST NORRITON, PA 19403
MLS# PAMC2196756Listed by: COMPASS PENNSYLVANIA, LLC - Coming SoonOpen Sat, 11am to 1pm
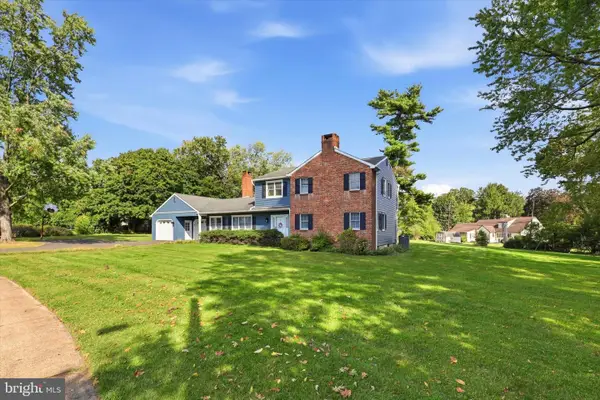 $595,000Coming Soon4 beds 3 baths2,858 sq. ft.
50 Shirley Ln #, WEST NORRITON, PA 19403
MLS# PAMC2196688Listed by: REAL OF PENNSYLVANIA - New
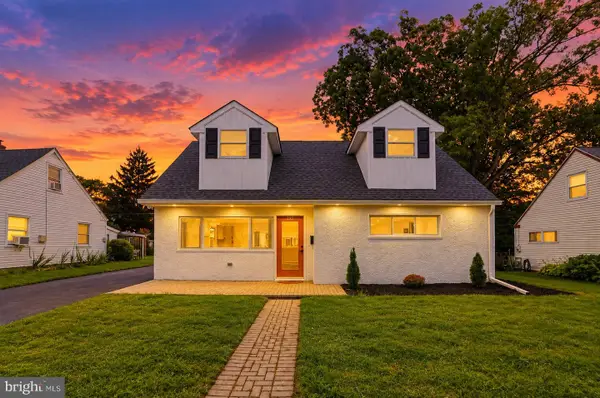 $400,000Active3 beds 2 baths1,266 sq. ft.
198 Oxford Cir #, WEST NORRITON, PA 19403
MLS# PAMC2196158Listed by: COLDWELL BANKER REALTY 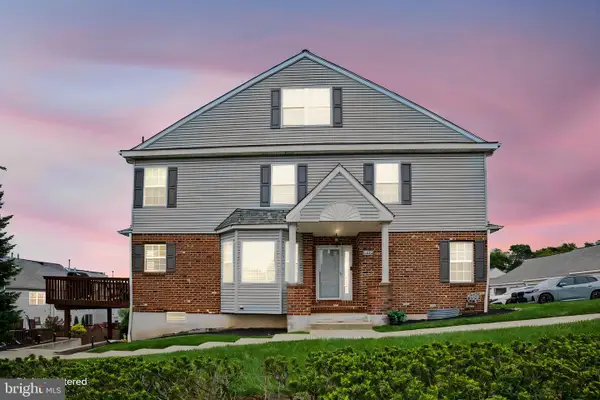 $450,000Pending4 beds 3 baths2,736 sq. ft.
2106 Harrison Ct #, WEST NORRITON, PA 19403
MLS# PAMC2195926Listed by: EVERYHOME REALTORS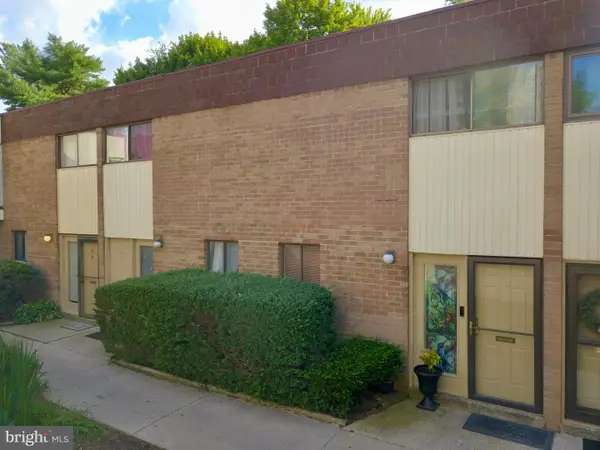 $125,000Active2 beds 2 baths1,152 sq. ft.
113 Centre Ave, WEST NORRITON, PA 19403
MLS# PAMC2195480Listed by: RE/MAX MAIN LINE-KIMBERTON $274,900Active2 beds 2 baths1,355 sq. ft.
509 Crystal Ln #23-b, WEST NORRITON, PA 19403
MLS# PAMC2194954Listed by: MOMENTS REAL ESTATE $261,000Active2 beds 3 baths1,440 sq. ft.
805 Stonybrook Dr #805, WEST NORRITON, PA 19403
MLS# PAMC2195344Listed by: LPT REALTY, LLC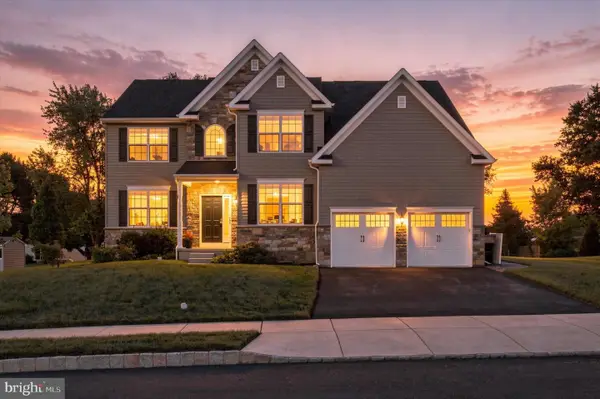 $699,999Pending4 beds 3 baths2,935 sq. ft.
114 Markley Farm Cir #lot 8, WEST NORRITON, PA 19403
MLS# PAMC2194372Listed by: REAL OF PENNSYLVANIA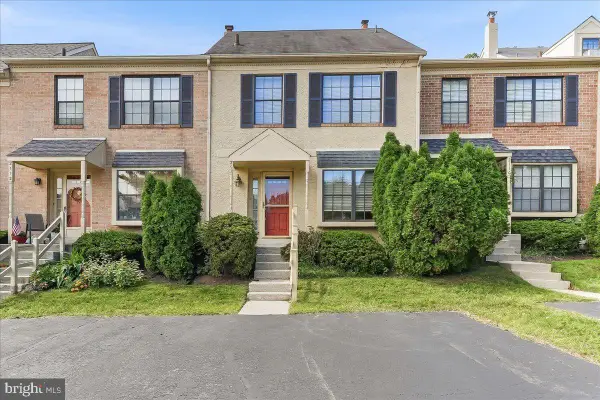 $275,000Pending2 beds 2 baths1,280 sq. ft.
2114 Yorktown N #, WEST NORRITON, PA 19403
MLS# PAMC2195170Listed by: RE/MAX PROFESSIONAL REALTY


Protect your home and budget from life's surprises with an Assurant Home Warranty, backed by a partner that supports you through every step of homeownership. Explore Plans.
© 2026 Better Homes and Gardens Real Estate LLC. An Anywhere Real Estate company. All rights reserved. Better Homes and Gardens® Real Estate is a registered trademark owned by Meredith Operations Corporation, licensed to Better Homes and Gardens Real Estate LLC and used with permission. Better Homes and Gardens Real Estate LLC fully supports the principles of the Fair Housing Act and the Equal Opportunity Act. Listing information is deemed reliable but is not guaranteed accurate.
Each office is independently owned and operated.
Any services or products provided by third parties are not provided by, affiliated with or related to Better Homes and Gardens Real Estate LLC, or its affiliated companies.