
1101 Stonybrook Dr #1101, West Norriton, PA 19403
Local realty services provided by:Better Homes and Gardens Real Estate Valley Partners
1101 Stonybrook Dr #1101,West Norriton, PA 19403
$239,900
- 3 Beds
- 3 Baths
- 1,710 sq. ft.
- Townhouse
- Active
Listed by: danielle giangreco
Office: compass pennsylvania, llc.
MLS#:PAMC2190456
Source:BRIGHTMLS
Price summary
- Price:$239,900
- Price per sq. ft.:$140.29
- Monthly HOA dues:$565
About this home
Beautifully maintained 3-bedroom, 2.5-bath end-unit in the highly desirable Stonybrook community. This spacious home offers bright living areas, modern convenience, and an unbeatable West Norriton location.
The main level features a large, inviting living room with a cozy fireplace, a generously sized dining room ideal for entertaining, and a well‑equipped kitchen with abundant countertop and cabinet space. A versatile bonus room off the kitchen provides the perfect spot for a home office, playroom, or flex space.
Upstairs, you’ll find three spacious bedrooms, a full hall bath, and convenient upper‑level laundry. The primary bedroom boasts a large walk‑in closet and plenty of natural light.
Additional highlights include an attached garage, an unfinished basement offering excellent storage or future finishing potential, and low‑maintenance living in a sought‑after neighborhood close to shopping, dining, and major commuter routes.
This end-unit home delivers comfort, convenience, and value....
Contact an agent
Home facts
- Year built:1974
- Subdivision & Development:STONY BROOK
- Listing ID #:PAMC2190456
- Added:1 day(s) ago
- Updated:August 15, 2026 at 02:46 AM
Rooms and interior
- Bedrooms:3
- Total bathrooms:3
- Full bathrooms:2
- Half bathrooms:1
- Flooring:Carpet, Ceramic Tile, Engineered Wood
- Dining Description:Dining Area
- Kitchen Description:Built-In Microwave, Built-In Range, Carpet, Crown Moldings, Dishwasher, Disposal, Exhaust Fan, Kitchen - Eat-In, Oven - Self Cleaning, Pantry, Refrigerator
- Bedroom Description:Carpet, Walk In Closet(s)
- Basement:Yes
- Basement Description:Outside Entrance, Unfinished
- Living area:1,710 sq. ft.
Heating and cooling
- Cooling:Central A/C
- Heating:Central, Electric
Structure and exterior
- Roof:Architectural Shingle
- Year built:1974
- Building area:1,710 sq. ft.
- Lot area:0.04 Acres
- Architectural Style:Traditional
- Construction Materials:Brick
- Exterior Features:Balcony
- Foundation Description:Concrete Perimeter
- Levels:2 Stories
Schools
- High school:NORRISTOWN AREA
Utilities
- Water:Public
- Sewer:Public Sewer
Finances and disclosures
- Price:$239,900
- Price per sq. ft.:$140.29
- Tax amount:$5,216 (2026)
Features and amenities
- Amenities:200+ Amp Service, Cable TV Available, Carpet, Crown Moldings
Parking
- Parking description:Assigned, Attached Garage, Garage - Rear Entry, Parking Lot, Paved Parking
- Garage:Yes
- Garage spaces:1
New listings near 1101 Stonybrook Dr #1101
- New
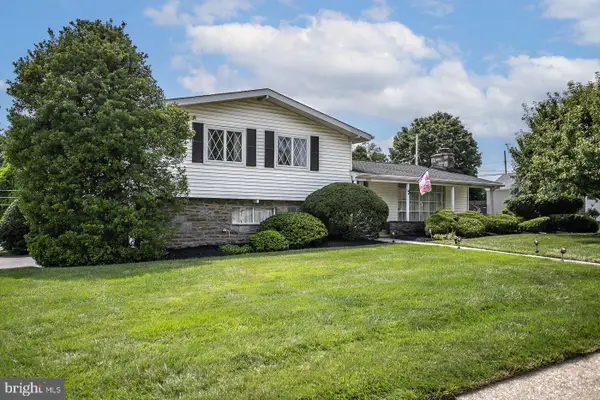 $570,000Active4 beds 3 baths2,488 sq. ft.
Address Withheld By Seller, WEST NORRITON, PA 19403
MLS# PAMC2189162Listed by: UNITED REAL ESTATE - New
 $560,000Active4 beds 3 baths2,448 sq. ft.
2429 Oakland Dr, WEST NORRITON, PA 19403
MLS# PAMC2188984Listed by: RE/MAX MAIN LINE-KIMBERTON - Open Sat, 12 to 2pmNew
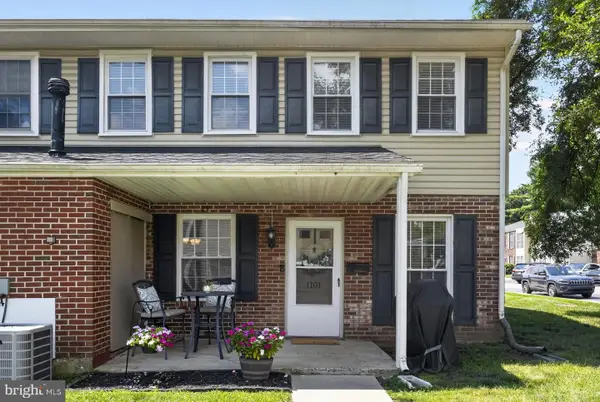 $217,000Active2 beds 2 baths1,058 sq. ft.
1101 Middleton Pl, WEST NORRITON, PA 19403
MLS# PAMC2190110Listed by: REAL OF PENNSYLVANIA - Open Sun, 11am to 12:30pmNew
 $385,000Active3 beds 3 baths2,194 sq. ft.
1617 Countryside Ln, WEST NORRITON, PA 19403
MLS# PAMC2190662Listed by: COMPASS PENNSYLVANIA, LLC - Open Sat, 12 to 2:30pm
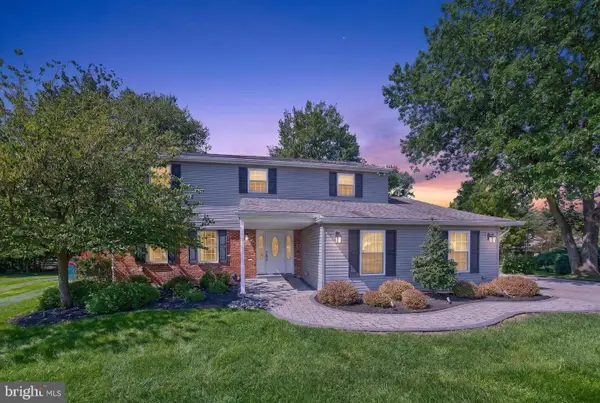 $585,000Pending4 beds 3 baths2,288 sq. ft.
409 Laurel Ln, WEST NORRITON, PA 19403
MLS# PAMC2190480Listed by: BHHS FOX & ROACH-COLLEGEVILLE - New
 $359,000Active3 beds 2 baths1,871 sq. ft.
217 Liberty Ave, WEST NORRITON, PA 19403
MLS# PAMC2188204Listed by: SPRINGER REALTY GROUP - New
 $265,000Active3 beds 1 baths1,044 sq. ft.
141 Liberty, WEST NORRITON, PA 19403
MLS# PAMC2189958Listed by: THE REAL ESTATE PROFESSIONALS-POTTSTOWN - New
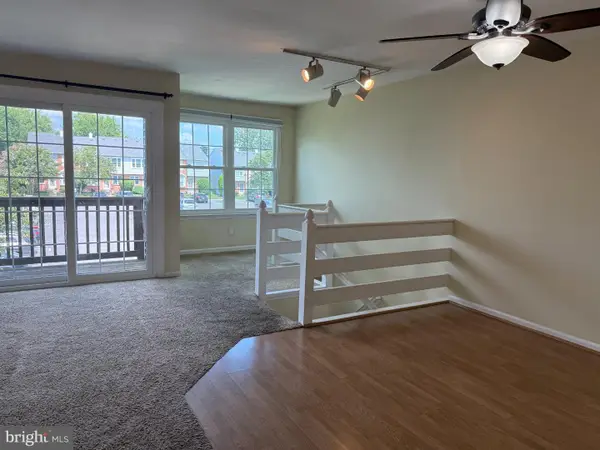 $212,500Active2 beds 1 baths882 sq. ft.
1035 Northridge Dr #85-b, WEST NORRITON, PA 19403
MLS# PAMC2190298Listed by: BHHS FOX & ROACH WAYNE-DEVON  $415,000Pending3 beds 2 baths1,580 sq. ft.
24 Miami Rd, WEST NORRITON, PA 19403
MLS# PAMC2189830Listed by: LONG & FOSTER REAL ESTATE, INC.


Protect your home and budget from life's surprises with an Assurant Home Warranty, backed by a partner that supports you through every step of homeownership. Explore Plans.
© 2026 Better Homes and Gardens Real Estate LLC. An Anywhere Real Estate company. All rights reserved. Better Homes and Gardens® Real Estate is a registered trademark owned by Meredith Operations Corporation, licensed to Better Homes and Gardens Real Estate LLC and used with permission. Better Homes and Gardens Real Estate LLC fully supports the principles of the Fair Housing Act and the Equal Opportunity Act. Listing information is deemed reliable but is not guaranteed accurate.
Each office is independently owned and operated.
Any services or products provided by third parties are not provided by, affiliated with or related to Better Homes and Gardens Real Estate LLC, or its affiliated companies.