
2026 Yorktown S, West Norriton, PA 19403
Local realty services provided by:Better Homes and Gardens Real Estate Valley Partners
2026 Yorktown S,West Norriton, PA 19403
$350,000
- 3 Beds
- 2 Baths
- 1,550 sq. ft.
- Townhouse
- Coming Soon
Upcoming open houses
- Sat, Oct 1002:00 pm - 04:00 pm
Listed by: ildephonse j hines
Office: compass pennsylvania, llc.
MLS#:PAMC2196756
Source:BRIGHTMLS
Price summary
- Price:$350,000
- Price per sq. ft.:$225.81
- Monthly HOA dues:$125
About this home
Welcome to 2026 Yorktown South, the latest home for sale within the popular neighborhood of Westover Crossing. The classic townhouse layout still works for this day and age. The first floor is comprised of an eat-in kitchen, large living room/dining room combo, and powder room. Upstairs you will find three well-proportioned bedrooms and a full bath. The partially finished, walk-out basement has many possible uses and houses a laundry/storage area with a walk-in cedar closet, and a separate utility room. The French doors from the living room lead out to an expansive, and mostly private, deck. You can spend plenty of time taking in the sun, watching the leaves change colors, and during the winter months get glimpses of the Schuylkill River rolling by. Speaking of the river, access to the Schuylkill River Trail is only a short walk or bike ride away. Avid golfers can make good use of the proximity to Westover Golf Club, and for those who like outdoor activities even closer to home, Westover Crossing has a community pool, tennis courts and clubhouse. There are all kinds of shopping and dining nearby as well as easy access to most major commuting routes. This is only the third time this home has been on offer, and it has been lovingly maintained by the same owner for the last 28 years. There are high-quality vinyl replacement windows throughout, and all the big-ticket items have been taken care of within the last 5 years (roof, high-efficiency gas HVAC, gas water heater). The only thing that would be left for the new owner to do would be to move in and make this place their own....
Contact an agent
Home facts
- Year built:1986
- Subdivision & Development:WESTOVER CROSSING
- Listing ID #:PAMC2196756
- Updated:October 09, 2026 at 03:34 AM
Rooms and interior
- Bedrooms:3
- Total bathrooms:2
- Full bathrooms:1
- Half bathrooms:1
- Rooms Total:10
- Flooring:Carpet, Ceramic Tile, Vinyl
- Dining Description:Combination Dining/Living, Dining Room, Formal/Separate Dining Room
- Kitchen Description:Carpet, Cedar Closet(s), Dishwasher, Disposal, Kitchen - Eat-In, Oven/Range - Gas, Recessed Lighting, Refrigerator
- Bedroom Description:Carpet, Cedar Closet(s)
- Basement:Yes
- Basement Description:Full, Heated, Interior Access, Outside Entrance, Partially Finished, Rear Entrance, Walkout Level
- Living area:1,550 sq. ft.
Heating and cooling
- Cooling:Central A/C
- Heating:Central, Forced Air, Natural Gas
Structure and exterior
- Roof:Architectural Shingle, Asphalt, Pitched
- Year built:1986
- Building area:1,550 sq. ft.
- Lot area:0.05 Acres
- Architectural Style:Colonial
- Construction Materials:Brick Front, Stucco
- Exterior Features:Deck(s), Patio(s), Sidewalks
- Foundation Description:Block, Concrete Perimeter
- Levels:2 Stories
Utilities
- Water:Public
- Sewer:Public Sewer
Finances and disclosures
- Price:$350,000
- Price per sq. ft.:$225.81
- Tax amount:$5,253 (2026)
Features and amenities
- Laundry features:Dryer - Gas, Has Laundry, Laundry, Washer
- Amenities:100 Amp Service, Attic, Carpet, Cedar Closet(s), Ceiling Fan(s), Double Hung Windows, Double Pane Windows, Recessed Lighting, Replacement Windows, Window Treatments
Parking
- Parking description:Asphalt Driveway, On Street, Paved Driveway, Shared Driveway
New listings near 2026 Yorktown S
- Coming SoonOpen Sat, 11am to 1pm
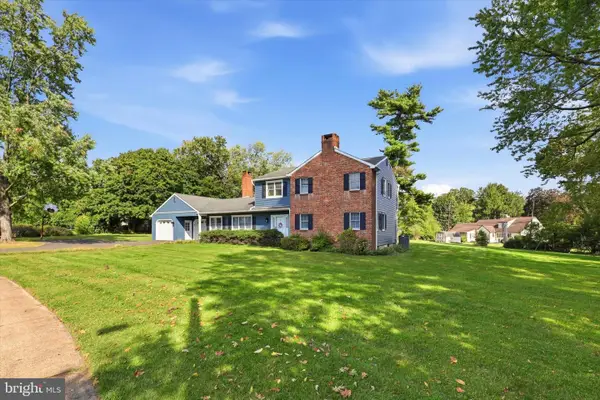 $595,000Coming Soon4 beds 3 baths2,858 sq. ft.
50 Shirley Ln #, WEST NORRITON, PA 19403
MLS# PAMC2196688Listed by: REAL OF PENNSYLVANIA 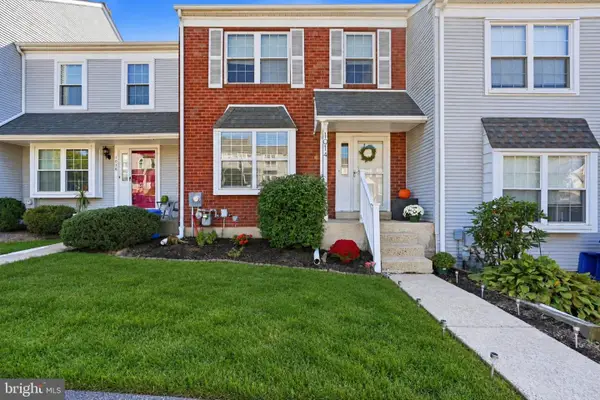 $334,900Pending2 beds 2 baths1,648 sq. ft.
1014 Rafter Rd #, WEST NORRITON, PA 19403
MLS# PAMC2196064Listed by: RE/MAX 440 - SKIPPACK- New
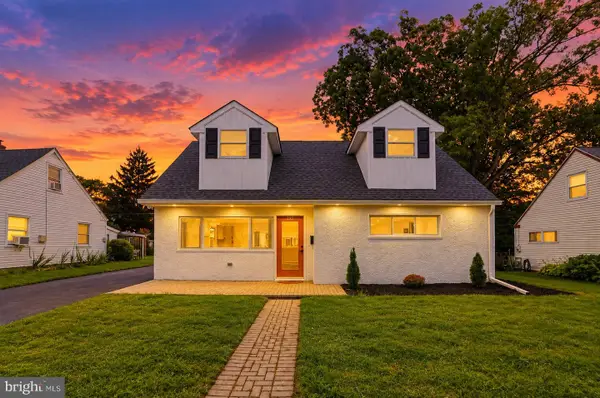 $400,000Active3 beds 2 baths1,266 sq. ft.
198 Oxford Cir #, WEST NORRITON, PA 19403
MLS# PAMC2196158Listed by: COLDWELL BANKER REALTY 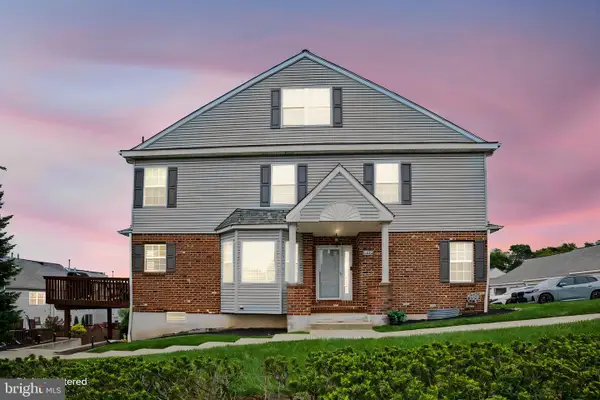 $450,000Pending4 beds 3 baths2,736 sq. ft.
2106 Harrison Ct #, WEST NORRITON, PA 19403
MLS# PAMC2195926Listed by: EVERYHOME REALTORS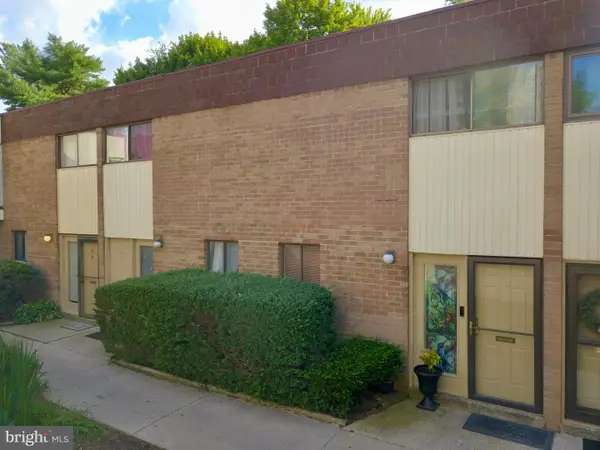 $125,000Active2 beds 2 baths1,152 sq. ft.
113 Centre Ave, WEST NORRITON, PA 19403
MLS# PAMC2195480Listed by: RE/MAX MAIN LINE-KIMBERTON $274,900Active2 beds 2 baths1,355 sq. ft.
509 Crystal Ln #23-b, WEST NORRITON, PA 19403
MLS# PAMC2194954Listed by: MOMENTS REAL ESTATE $261,000Active2 beds 3 baths1,440 sq. ft.
805 Stonybrook Dr #805, WEST NORRITON, PA 19403
MLS# PAMC2195344Listed by: LPT REALTY, LLC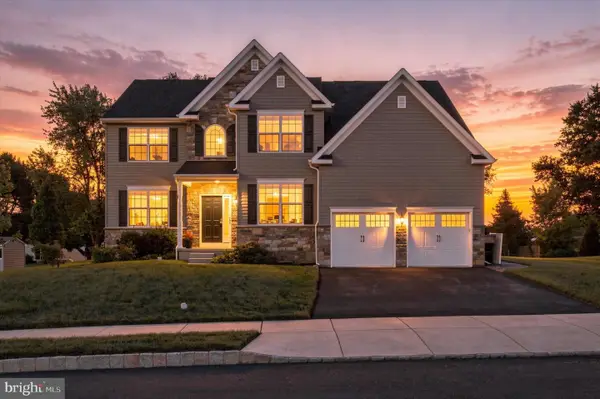 $699,999Pending4 beds 3 baths2,935 sq. ft.
114 Markley Farm Cir #lot 8, WEST NORRITON, PA 19403
MLS# PAMC2194372Listed by: REAL OF PENNSYLVANIA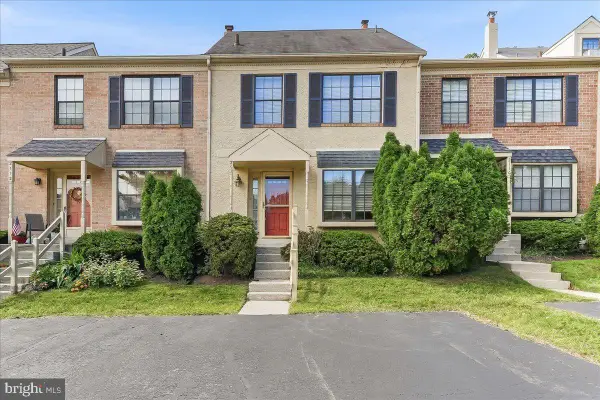 $275,000Pending2 beds 2 baths1,280 sq. ft.
2114 Yorktown N #, WEST NORRITON, PA 19403
MLS# PAMC2195170Listed by: RE/MAX PROFESSIONAL REALTY


Protect your home and budget from life's surprises with an Assurant Home Warranty, backed by a partner that supports you through every step of homeownership. Explore Plans.
© 2026 Better Homes and Gardens Real Estate LLC. An Anywhere Real Estate company. All rights reserved. Better Homes and Gardens® Real Estate is a registered trademark owned by Meredith Operations Corporation, licensed to Better Homes and Gardens Real Estate LLC and used with permission. Better Homes and Gardens Real Estate LLC fully supports the principles of the Fair Housing Act and the Equal Opportunity Act. Listing information is deemed reliable but is not guaranteed accurate.
Each office is independently owned and operated.
Any services or products provided by third parties are not provided by, affiliated with or related to Better Homes and Gardens Real Estate LLC, or its affiliated companies.