
2106 Harrison Ct #, West Norriton, PA 19403
Local realty services provided by:Better Homes and Gardens Real Estate Cassidon Realty
2106 Harrison Ct #,West Norriton, PA 19403
$450,000
- 4 Beds
- 3 Baths
- 2,736 sq. ft.
- Townhouse
- Pending
Listed by: bonnie pappas
Office: everyhome realtors
MLS#:PAMC2195926
Source:BRIGHTMLS
Price summary
- Price:$450,000
- Price per sq. ft.:$164.47
- Monthly HOA dues:$200
About this home
Welcome home to this spacious end-unit townhome offering three beautifully finished levels plus a finished walkout basement, providing an incredible amount of flexible living space! Filled with natural light from the additional end-unit windows, this 4-bedroom, 2.5-bath home features a detached garage, private deck and patio, and plenty of room to spread out.
Step inside to a welcoming foyer with Brazilian hardwood flooring that flows into the open main living area. The spacious living room features a custom gas fireplace and opens to the formal dining room with a charming bay window—perfect for everyday living and entertaining. The adjoining kitchen offers granite countertops, stainless steel appliances and easy access to the large private deck, creating a wonderful extension of the living space during the warmer months. A convenient first-floor laundry room, powder room and generous coat closet complete the main level.
Upstairs, the spacious primary suite is a true retreat with its own sitting area, walk-in closet and private bath featuring a soaking tub, frameless glass shower and custom tilework. Two additional generously sized bedrooms and a full hall bath with dual sinks and a tub/shower combination complete the second floor.
Continue upstairs to the finished third-floor loft—a bright and versatile space with an enormous closet. Previously used as a fourth bedroom, this level would also make an ideal home office, playroom, guest room, hobby space or private retreat.
And there’s still more! The finished walkout lower level provides another fantastic area for entertaining and relaxing, complete with a dry bar and separate media room with French doors and wiring for surround sound. Step directly outside to the patio, offering a shady spot to unwind on warm summer days.
Additional features include crown molding, hardwood and tile flooring, upgraded bathrooms, 200-amp electrical service and abundant storage throughout. Conveniently located near shopping, dining and major commuter routes including Routes 422, 202 and 76 and the Pennsylvania Turnpike, with easy access to King of Prussia.
With an end-unit location, four bedrooms, a finished third floor, finished walkout basement, garage and multiple outdoor living spaces, this home offers the space and versatility that are so hard to find in a townhome!...
Contact an agent
Home facts
- Year built:1995
- Subdivision & Development:MEWS AT VALLEY FOR
- Listing ID #:PAMC2195926
- Added:9 day(s) ago
- Updated:October 09, 2026 at 03:34 AM
Rooms and interior
- Bedrooms:4
- Total bathrooms:3
- Full bathrooms:2
- Half bathrooms:1
- Bathrooms Description:Primary Bath(s)
- Kitchen Description:Carpet, Kitchen - Eat-In
- Bedroom Description:Carpet
- Basement:Yes
- Basement Description:Fully Finished, Heated, Walkout Level, Windows
- Living area:2,736 sq. ft.
Heating and cooling
- Cooling:Central A/C
- Heating:Central, Natural Gas
Structure and exterior
- Year built:1995
- Building area:2,736 sq. ft.
- Lot area:0.06 Acres
- Architectural Style:Colonial
- Construction Materials:Masonry
- Exterior Features:Deck(s), Patio(s), Sidewalks, Street Lights
- Foundation Description:Concrete Perimeter
- Levels:2 Stories
Utilities
- Water:Public
- Sewer:Public Sewer
Finances and disclosures
- Price:$450,000
- Price per sq. ft.:$164.47
- Tax amount:$7,033 (2026)
Features and amenities
- Amenities:200+ Amp Service, Attic, Bar, Carbon Monoxide Detector(s), Carpet, Ceiling Fan(s), Electric Alarm, Fire Detection System
Parking
- Parking description:Assigned, Detached Garage, Garage - Rear Entry, Parking Lot
- Garage:Yes
- Garage spaces:1
New listings near 2106 Harrison Ct #
- Coming SoonOpen Sat, 2 to 4pm
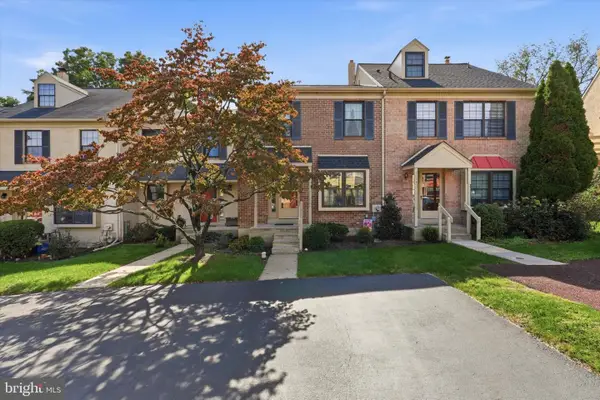 $350,000Coming Soon3 beds 2 baths1,550 sq. ft.
2026 Yorktown S, WEST NORRITON, PA 19403
MLS# PAMC2196756Listed by: COMPASS PENNSYLVANIA, LLC - Coming SoonOpen Sat, 11am to 1pm
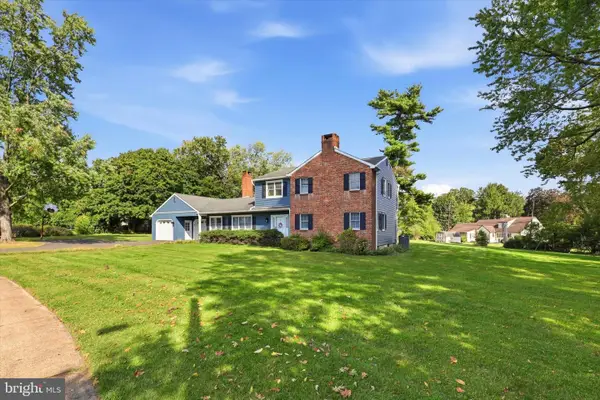 $595,000Coming Soon4 beds 3 baths2,858 sq. ft.
50 Shirley Ln #, WEST NORRITON, PA 19403
MLS# PAMC2196688Listed by: REAL OF PENNSYLVANIA 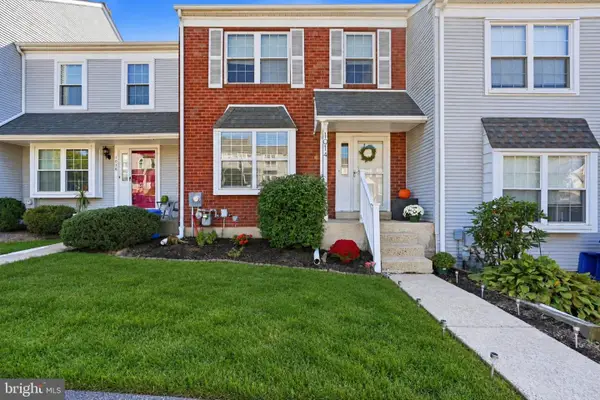 $334,900Pending2 beds 2 baths1,648 sq. ft.
1014 Rafter Rd #, WEST NORRITON, PA 19403
MLS# PAMC2196064Listed by: RE/MAX 440 - SKIPPACK- New
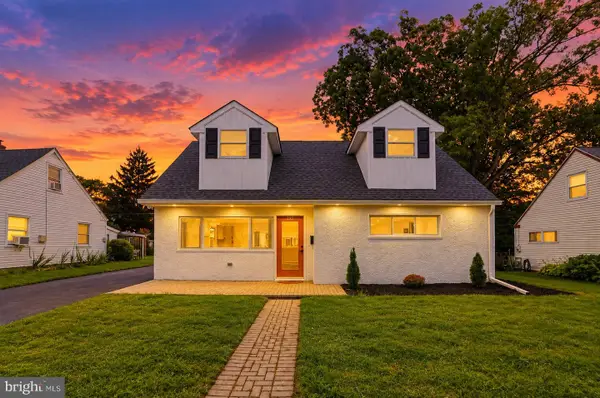 $400,000Active3 beds 2 baths1,266 sq. ft.
198 Oxford Cir #, WEST NORRITON, PA 19403
MLS# PAMC2196158Listed by: COLDWELL BANKER REALTY 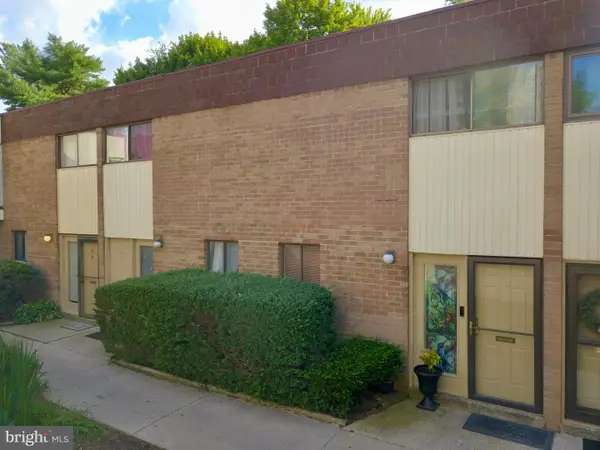 $125,000Active2 beds 2 baths1,152 sq. ft.
113 Centre Ave, WEST NORRITON, PA 19403
MLS# PAMC2195480Listed by: RE/MAX MAIN LINE-KIMBERTON $274,900Active2 beds 2 baths1,355 sq. ft.
509 Crystal Ln #23-b, WEST NORRITON, PA 19403
MLS# PAMC2194954Listed by: MOMENTS REAL ESTATE $261,000Active2 beds 3 baths1,440 sq. ft.
805 Stonybrook Dr #805, WEST NORRITON, PA 19403
MLS# PAMC2195344Listed by: LPT REALTY, LLC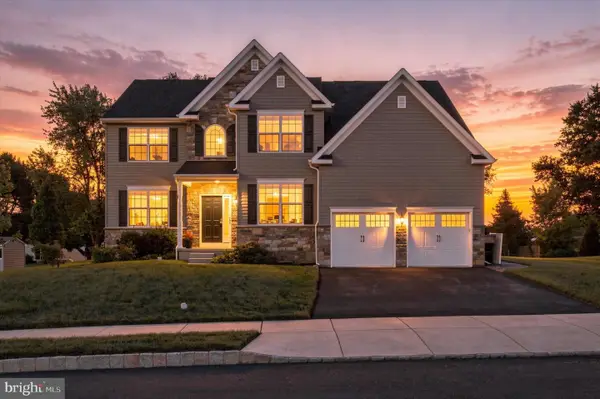 $699,999Pending4 beds 3 baths2,935 sq. ft.
114 Markley Farm Cir #lot 8, WEST NORRITON, PA 19403
MLS# PAMC2194372Listed by: REAL OF PENNSYLVANIA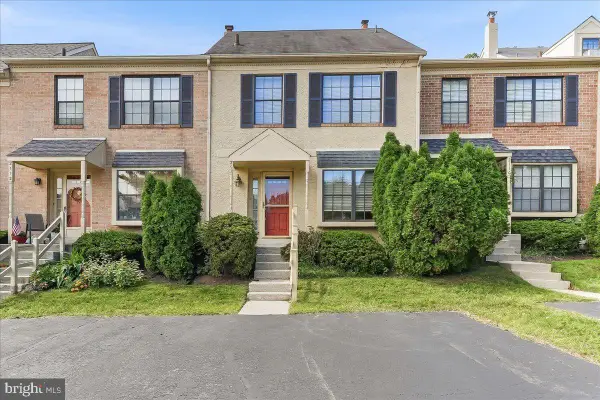 $275,000Pending2 beds 2 baths1,280 sq. ft.
2114 Yorktown N #, WEST NORRITON, PA 19403
MLS# PAMC2195170Listed by: RE/MAX PROFESSIONAL REALTY


Protect your home and budget from life's surprises with an Assurant Home Warranty, backed by a partner that supports you through every step of homeownership. Explore Plans.
© 2026 Better Homes and Gardens Real Estate LLC. An Anywhere Real Estate company. All rights reserved. Better Homes and Gardens® Real Estate is a registered trademark owned by Meredith Operations Corporation, licensed to Better Homes and Gardens Real Estate LLC and used with permission. Better Homes and Gardens Real Estate LLC fully supports the principles of the Fair Housing Act and the Equal Opportunity Act. Listing information is deemed reliable but is not guaranteed accurate.
Each office is independently owned and operated.
Any services or products provided by third parties are not provided by, affiliated with or related to Better Homes and Gardens Real Estate LLC, or its affiliated companies.