
3633 Rocky Hill Rd, White Haven, PA 18661
Local realty services provided by:Better Homes and Gardens Real Estate Community Realty
3633 Rocky Hill Rd,White Haven, PA 18661
$135,500
- 2 Beds
- 1 Baths
- 1,056 sq. ft.
- Mobile / Manufactured
- Active
Listed by: arthur tharp
Office: abc home realty, llc.
MLS#:PALU2003278
Source:BRIGHTMLS
Price summary
- Price:$135,500
- Price per sq. ft.:$128.31
About this home
Enjoy indoor / outdoor living with the expansive, covered wrap around porch. Open concept living in a convenient smaller model featuring abundant cabinet space and natural light. The contemporary cabin home has a large main bathroom with plenty of storage. Located on a fantastic lot with new homes all around. Just minutes off the PA turnpike and all the outdoor adventure the Poconos Mountains offer. Perfect for a weekend getaway or full time residency.
Contact an agent
Home facts
- Year built:2024
- Subdivision & Development:NONE AVAILABLE
- Listing ID #:PALU2003278
- Added:48 day(s) ago
- Updated:October 14, 2026 at 02:04 PM
Rooms and interior
- Bedrooms:2
- Total bathrooms:1
- Full bathrooms:1
- Dining Description:Combination Dining/Living
- Kitchen Description:Built-In Microwave, Crown Moldings, Dishwasher, Oven/Range - Gas, Refrigerator, Stainless Steel Appliances
- Living area:1,056 sq. ft.
Heating and cooling
- Cooling:Central A/C
- Heating:90% Forced Air, Propane - Leased, Propane - Owned
Structure and exterior
- Roof:Architectural Shingle
- Year built:2024
- Building area:1,056 sq. ft.
- Lot area:0.14 Acres
- Lot Features:Mountain
- Architectural Style:Modular/Pre-Fabricated
- Construction Materials:Modular/Manufactured
- Foundation Description:Crawl Space
- Levels:1 Story
Utilities
- Water:Public
- Sewer:Public Sewer
Finances and disclosures
- Price:$135,500
- Price per sq. ft.:$128.31
- Tax amount:$1,200 (2025)
Features and amenities
- Amenities:Ceiling Fan(s), Crown Moldings, Double Pane Windows, Insulated Windows
Parking
- Parking description:Asphalt Driveway
New listings near 3633 Rocky Hill Rd
- New
 $259,999Active2 beds 1 baths1,295 sq. ft.
1531/ 1532 Lakeview Drive, White Haven, PA 18661
MLS# PM-145553Listed by: POCONO MOUNTAIN LAKES REALTY - BLAKESLEE  $1,795,000Active7 beds 4 baths5,360 sq. ft.
137 Conti Lane, White Haven, PA 18661
MLS# PM-145282Listed by: HOMESMART REALTY ADVISORS $199,900Active2 beds 1 baths720 sq. ft.
428 Hollenback Road, White Haven, PA 18661
MLS# PM-145206Listed by: POCONO MOUNTAIN LAKES REALTY - BLAKESLEE $350,000Active3 beds 2 baths1,415 sq. ft.
5 Whisper Drive, White Haven, PA 18661
MLS# PM-145006Listed by: MARY ENCK REALTY INC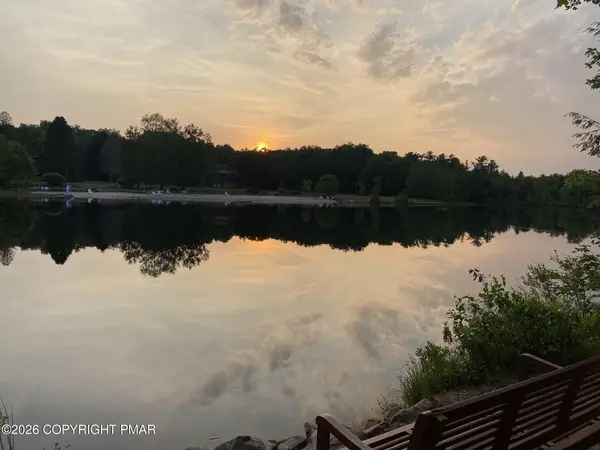 $10,000Active0.34 Acres
Lot 76 Black Bear Pass, White Haven, PA 18661
MLS# PM-145002Listed by: MARY ENCK REALTY INC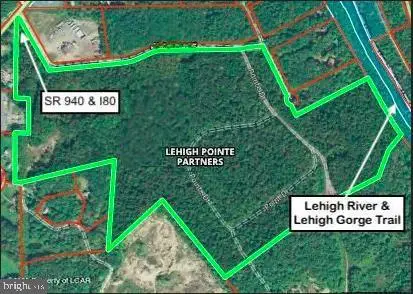 $3,800,000Active99.67 Acres
0 Route 940 & Pointe, WHITE HAVEN, PA 18661
MLS# PALU2003330Listed by: RE/MAX PREFERRED - CHERRY HILL $160,000Active3 beds 2 baths1,216 sq. ft.
1007 Woodhaven Drive, White Haven, PA 18661
MLS# PM-144809Listed by: KELLER WILLIAMS REAL ESTATE - STROUDSBURG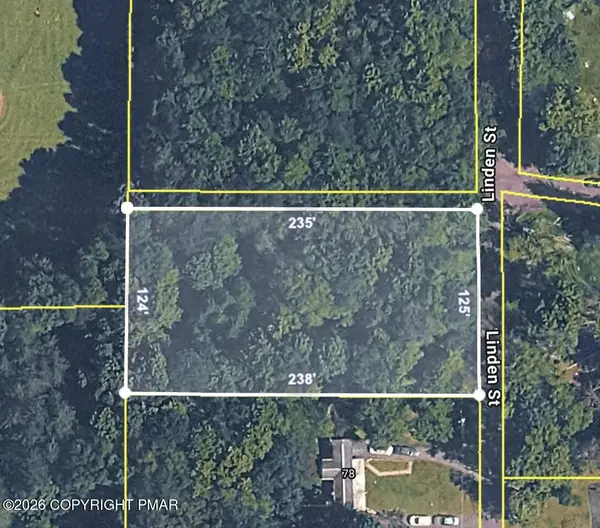 $15,000Active0.46 Acres
13-192-3 Linden, White Haven, PA 18661
MLS# PM-144775Listed by: REAL OF PENNSYLVANIA-BRODHEADSVILLE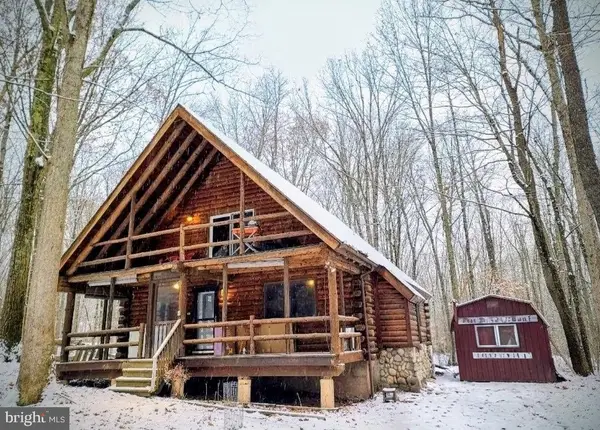 $400,000Active3 beds 2 baths1,459 sq. ft.
20 Holiday Dr, WHITE HAVEN, PA 18661
MLS# PALU2003302Listed by: PRIME REAL ESTATE TEAM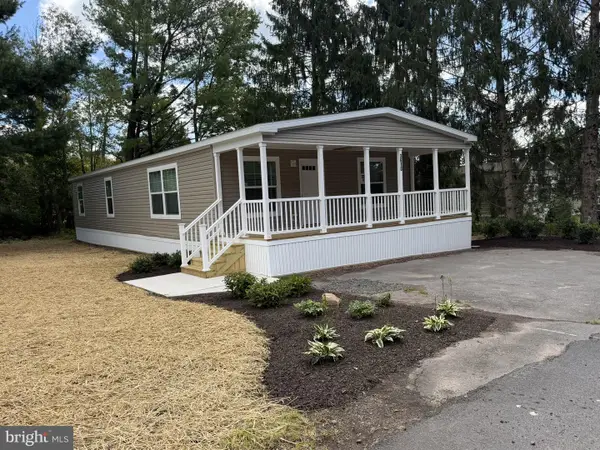 $185,000Active3 beds 2 baths1,680 sq. ft.
3610 Rocky Hill Rd, WHITE HAVEN, PA 18661
MLS# PALU2003318Listed by: ABC HOME REALTY, LLC


Protect your home and budget from life's surprises with an Assurant Home Warranty, backed by a partner that supports you through every step of homeownership. Explore Plans.
© 2026 Better Homes and Gardens Real Estate LLC. An Anywhere Real Estate company. All rights reserved. Better Homes and Gardens® Real Estate is a registered trademark owned by Meredith Operations Corporation, licensed to Better Homes and Gardens Real Estate LLC and used with permission. Better Homes and Gardens Real Estate LLC fully supports the principles of the Fair Housing Act and the Equal Opportunity Act. Listing information is deemed reliable but is not guaranteed accurate.
Each office is independently owned and operated.
Any services or products provided by third parties are not provided by, affiliated with or related to Better Homes and Gardens Real Estate LLC, or its affiliated companies.