
38 Vacation Drive, White Haven, PA 18661
Local realty services provided by:Better Homes and Gardens Real Estate Cassidon Realty
38 Vacation Drive,White Haven, PA 18661
$174,900
- 3 Beds
- 1 Baths
- 960 sq. ft.
- Single family
- Pending
Listed by: elizabeth l duga hauck
Office: re/max real estate - bethlehem
MLS#:PM-142862
Source:PA_PMAR
Price summary
- Price:$174,900
- Price per sq. ft.:$182.19
About this home
Welcome to 38 Vacation Drive in White Haven, Hickory Hills Development. Warm and inviting this A-Frame Chalet style 960 sq.ft home is nestled on a tranquil 0.28 acre lot with 3 bedrooms (1 open loft) and 1 bath. Perched in a wooded setting, an inviting deck with French doors leads to your open concept living space with beautiful vaulted wood ceiling/walls and an open accented staircase creating a sense of spaciousness and rustic elegance. The newly refreshed kitchen features oak white cabinets, ample storage, open shelving, and stainless appliances, perfectly accommodating a generous dining table. A stacked laundry unit adds convenience. The living area is centered around a Harmon comfy cozy pellet stove to add ambience, warm and give comfort on chilly nights with room for a large sectional. A primary bedroom, guest bedroom and full bath for easy 1st floor living. The 2nd level versatile loft can be used as a bedroom, office or exercise area and practical under-eave storage. Take a moment to embrace your outdoor space. The expansive outdoor space is perfect for entertaining, with a large deck ready for barbecues or simply relaxing with your favorite beverage amidst the serene wooded scenery. The yard offers ample room for a fire pit, game areas, and off-street parking for 3+ cars, while a utility shed and crawl space provide excellent storage solutions. Residents enjoy access to community amenities such as an outdoor heated pool, playground, basketball court, lake for fishing, picnic area, and clubhouse. This home is conveniently located close to Route I-80, ski areas, State Parks, and various shopping destinations, offering year-round enjoyment. Home qualifies for PHFA loans and rural housing eligible area. Schedule your private tour....
Contact an agent
Home facts
- Year built:1990
- Subdivision & Development:Hickory Hills (Foster Twp)
- Listing ID #:PM-142862
- Added:35 day(s) ago
- Updated:August 11, 2026 at 08:38 AM
Rooms and interior
- Bedrooms:3
- Total bathrooms:1
- Full bathrooms:1
- Flooring:Vinyl, Wood
- Dining Description:Eat-in Kitchen
- Kitchen Description:Eat-in Kitchen, Electric Oven, Refrigerator
- Basement:Yes
- Living area:960 sq. ft.
Heating and cooling
- Cooling:Ceiling Fan(s), Wall/Window Unit(s)
- Heating:Baseboard, Electric, Heating, Pellet Stove
Structure and exterior
- Year built:1990
- Building area:960 sq. ft.
- Lot area:0.28 Acres
- Lot Features:Sloped, Wooded Lot
- Architectural Style:A-Frame, Chalet
- Construction Materials:Block, T1-11
Utilities
- Water:Well
- Sewer:Public Sewer
Finances and disclosures
- Price:$174,900
- Price per sq. ft.:$182.19
- Tax amount:$1,792
Features and amenities
- Appliances:Electric Oven, Refrigerator
- Amenities:Cathedral Ceiling(s), Cedar Closet(s), Clubhouse, Golf Carts Allowed, Outdoor Pool
New listings near 38 Vacation Drive
- New
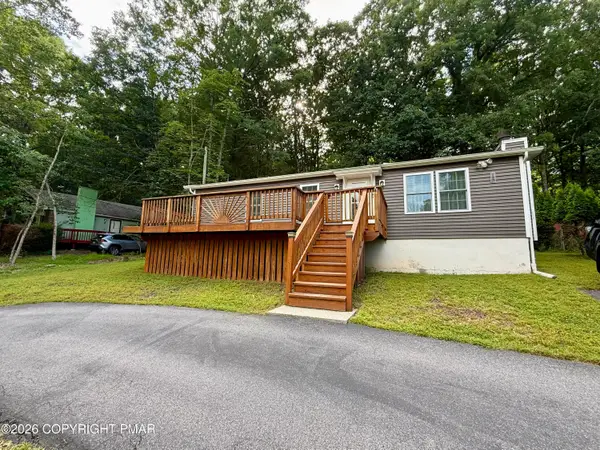 $229,900Active3 beds 2 baths1,066 sq. ft.
15 Gail Drive, White Haven, PA 18661
MLS# PM-143791Listed by: CENTURY 21 SELECT GROUP - BLAKESLEE - New
 $7,500Active0.26 Acres
11 C Shade Tree Road, White Haven, PA 18661
MLS# PM-143736Listed by: MARY ENCK REALTY INC - New
 $145,000Active2 beds 1 baths800 sq. ft.
32 Hickory Hills Drive, White Haven, PA 18661
MLS# PM-143727Listed by: MARY ENCK REALTY INC - New
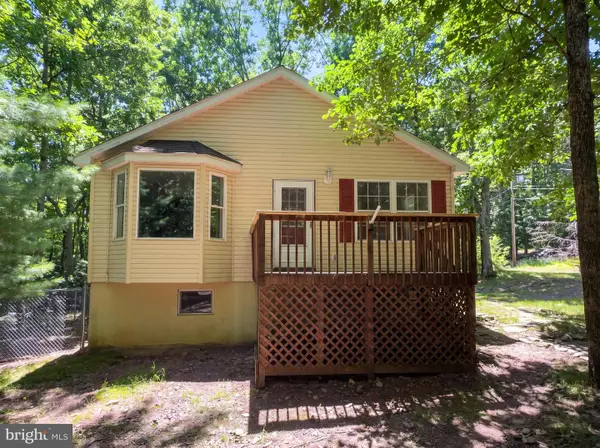 $199,000Active3 beds 2 baths1,094 sq. ft.
63 Crnr Vacation, WHITE HAVEN, PA 18661
MLS# PALU2003210Listed by: OPEN DOOR BROKERAGE, LLC  $380,000Active3 beds 2 baths2,770 sq. ft.
34 Shade Tree Road, White Haven, PA 18661
MLS# PM-143499Listed by: RE/MAX PROPERTY SPECIALISTS - POCONO LAKE $35,000Active0.09 Acres
220 Main Street, White Haven, PA 18661
MLS# PM-143362Listed by: CENTURY 21 SELECT GROUP - LAKE HARMONY $35,000Active0.05 Acres
218 Main Street Sw, White Haven, PA 18661
MLS# PM-143361Listed by: CENTURY 21 SELECT GROUP - LAKE HARMONY $499,000Active3 beds 2 baths1,891 sq. ft.
569 Tunnel Road, White Haven, PA 18661
MLS# PM-143037Listed by: RE/MAX PROPERTY SPECIALISTS - POCONO LAKE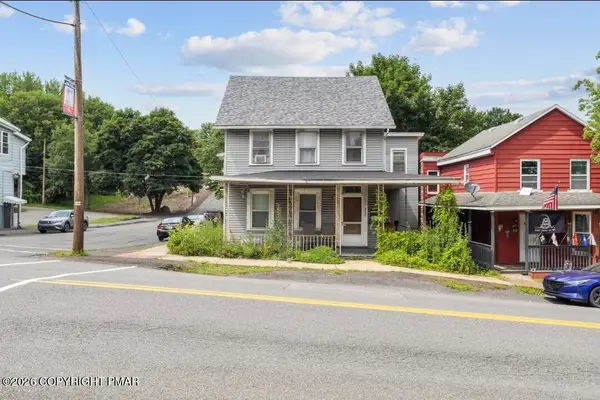 $205,000Active-- beds -- baths2,589 sq. ft.
317 Berwick Street, White Haven, PA 18661
MLS# PM-143017Listed by: EXP REALTY, LLC - PHILADELPHIA


Protect your home and budget from life's surprises with an Assurant Home Warranty, backed by a partner that supports you through every step of homeownership. Explore Plans.
© 2026 Better Homes and Gardens Real Estate LLC. An Anywhere Real Estate company. All rights reserved. Better Homes and Gardens® Real Estate is a registered trademark owned by Meredith Operations Corporation, licensed to Better Homes and Gardens Real Estate LLC and used with permission. Better Homes and Gardens Real Estate LLC fully supports the principles of the Fair Housing Act and the Equal Opportunity Act. Listing information is deemed reliable but is not guaranteed accurate.
Each office is independently owned and operated.
Any services or products provided by third parties are not provided by, affiliated with or related to Better Homes and Gardens Real Estate LLC, or its affiliated companies.