
4313 Pa-534, White Haven, PA 18661
Local realty services provided by:Better Homes and Gardens Real Estate Valley Partners
4313 Pa-534,White Haven, PA 18661
$349,000
- 3 Beds
- 2 Baths
- 1,392 sq. ft.
- Single family
- Active
Listed by: cynthia derolf
Office: pocono area realty benz group
MLS#:PACC2008490
Source:BRIGHTMLS
Price summary
- Price:$349,000
- Price per sq. ft.:$250.72
About this home
Over the river and through the woods to a historic Lehigh Tannery home with a completely updated interior in 2026. Set on three parcels totaling just under an acre with no HOA, this White Haven home puts the Lehigh Gorge trail about a minute away by bike and gives you plenty of room to make the outdoors your own.
The 2026 renovation brings a new kitchen with granite countertops and brand new stainless steel appliances, two renovated bathrooms, new luxury vinyl plank flooring on the main level, and new carpeting upstairs. The traditional layout gives each room a purpose. Host dinner in the separate dining room, settle in with a book in the living room, or stretch out for movie night in the family room. First-floor laundry adds everyday convenience, and each generously sized bedroom has its own walk-in closet off the upstairs hall.
Picture summer dinners on a patio, a fire pit for cool Pocono evenings, or a backyard pool. There's room to dream up a big vegetable garden or explore keeping chickens or honeybees. Buyers should verify intended uses and any permit requirements with the township.
The roof and vinyl siding were replaced in 2020. A full basement and one-car garage give bikes, skis, and tools a place of their own, and the oversized shed is already wired for workshop use. The attic offers extra storage and potential for a future home office.
Bike the gorge, hike at Hickory Run State Park about 10 minutes away, or head to the slopes near Lake Harmony in about 15 minutes. With easy access to I-80 and the Pennsylvania Turnpike, it's an easy weekend escape or a place to put down roots year-round. The township allows short-term rentals with an annual permit.
Some photos have been virtually staged. One owner is a Pennsylvania-licensed real estate agent....
Contact an agent
Home facts
- Year built:1881
- Subdivision & Development:NONE AVAILABLE
- Listing ID #:PACC2008490
- Added:1 day(s) ago
- Updated:November 07, 2026 at 02:46 PM
Rooms and interior
- Bedrooms:3
- Total bathrooms:2
- Full bathrooms:2
- Rooms Total:8
- Flooring:Carpet, Luxury Vinyl Tile
- Dining Description:Combination Dining/Living, Dining Area
- Kitchen Description:Breakfast Area, Carpet, Crown Moldings, Dishwasher, Energy Efficient Appliances, Microwave, Oven/Range - Electric, Pantry, Refrigerator, Stainless Steel Appliances, Upgraded Countertops
- Bedroom Description:Carpet, Walk In Closet(s)
- Basement:Yes
- Basement Description:Full, Unfinished
- Living area:1,392 sq. ft.
Heating and cooling
- Cooling:Ceiling Fan(s)
- Heating:Baseboard - Hot Water, Oil
Structure and exterior
- Roof:Shingle
- Year built:1881
- Building area:1,392 sq. ft.
- Lot area:0.97 Acres
- Lot Features:Additional Lot(s), Level, Partly Wooded, Rear Yard, Road Frontage, Rural, SideYard(s)
- Architectural Style:Traditional
- Construction Materials:Vinyl Siding
- Exterior Features:Outbuilding(s), Sidewalks
- Foundation Description:Stone
- Levels:3 Story
Utilities
- Water:Well
- Sewer:On Site Septic
Finances and disclosures
- Price:$349,000
- Price per sq. ft.:$250.72
- Tax amount:$3,196 (2026)
Features and amenities
- Laundry features:Dryer - Electric, Washer
- Amenities:100 Amp Service, Above Ground Utilities, Attic, Carpet, Ceiling Fan(s), Chair Railings, Crown Moldings, Double Hung Windows, Insulated Windows, Replacement Windows
Parking
- Parking description:Asphalt Driveway, Detached Garage, Garage - Front Entry, Off Street
- Garage:Yes
- Garage spaces:1
New listings near 4313 Pa-534
- New
 $165,000Active2 beds 1 baths1,142 sq. ft.
306 Berwick Street, White Haven, PA 18661
MLS# 787313Listed by: WEICHERT REALTORS - ALLENTOWN - New
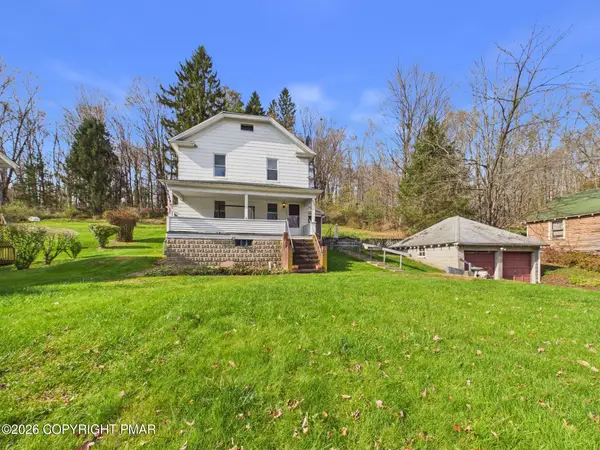 $185,000Active3 beds 2 baths1,290 sq. ft.
136 Middleburg Road, White Haven, PA 18661
MLS# PM-146053Listed by: RE/MAX PROPERTY SPECIALISTS - POCONO LAKE 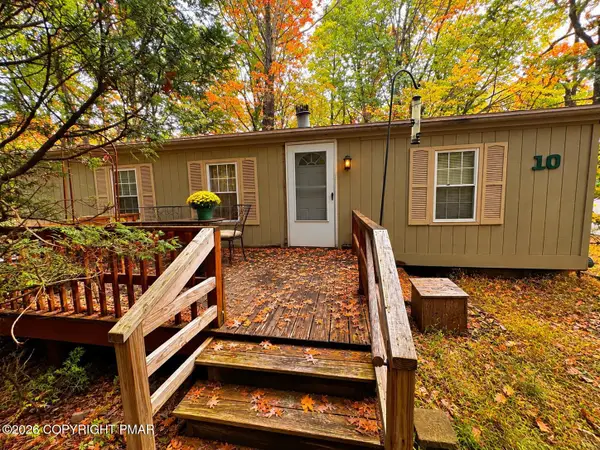 $288,000Active3 beds 2 baths1,000 sq. ft.
10 Gail Drive, White Haven, PA 18661
MLS# PM-145886Listed by: IRON VALLEY REAL ESTATE - MOUNTAINSIDE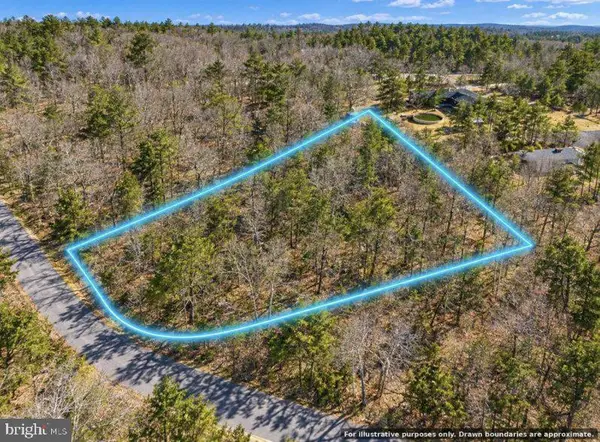 $5,000Active0.51 Acres
Spring Water Dr, WHITE HAVEN, PA 18661
MLS# PALU2003410Listed by: KELLER WILLIAMS LIBERTY PLACE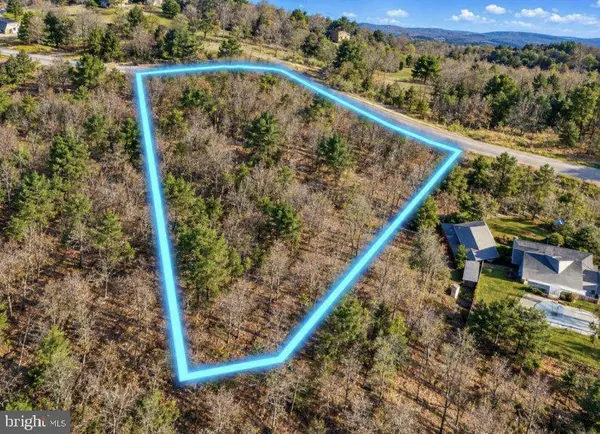 $30,000Active1.78 Acres
Autumn Dr, WHITE HAVEN, PA 18661
MLS# PALU2003412Listed by: KELLER WILLIAMS LIBERTY PLACE $259,999Pending2 beds 1 baths1,295 sq. ft.
1531/ 1532 Lakeview Drive, White Haven, PA 18661
MLS# PM-145553Listed by: POCONO MOUNTAIN LAKES REALTY - BLAKESLEE $1,795,000Active7 beds 4 baths5,360 sq. ft.
137 Conti Lane, White Haven, PA 18661
MLS# PM-145282Listed by: HOMESMART REALTY ADVISORS $199,900Active2 beds 1 baths720 sq. ft.
428 Hollenback Road, White Haven, PA 18661
MLS# PM-145206Listed by: POCONO MOUNTAIN LAKES REALTY - BLAKESLEE $340,000Active3 beds 2 baths1,415 sq. ft.
5 Whisper Drive, White Haven, PA 18661
MLS# PM-145006Listed by: MARY ENCK REALTY INC


Protect your home and budget from life's surprises with an Assurant Home Warranty, backed by a partner that supports you through every step of homeownership. Explore Plans.
© 2026 Better Homes and Gardens Real Estate LLC. An Anywhere Real Estate company. All rights reserved. Better Homes and Gardens® Real Estate is a registered trademark owned by Meredith Operations Corporation, licensed to Better Homes and Gardens Real Estate LLC and used with permission. Better Homes and Gardens Real Estate LLC fully supports the principles of the Fair Housing Act and the Equal Opportunity Act. Listing information is deemed reliable but is not guaranteed accurate.
Each office is independently owned and operated.
Any services or products provided by third parties are not provided by, affiliated with or related to Better Homes and Gardens Real Estate LLC, or its affiliated companies.