
7 Walnut Street, White Haven, PA 18661
Local realty services provided by:Better Homes and Gardens Real Estate Cassidon Realty
7 Walnut Street,White Haven, PA 18661
$189,900
- 3 Beds
- 2 Baths
- 1,175 sq. ft.
- Single family
- Active
Listed by: barb gorman
Office: weichert realtors - allentown
MLS#:777663
Source:PA_LVAR
Price summary
- Price:$189,900
- Price per sq. ft.:$161.62
About this home
Discover an exceptional living experience in the heart of White Haven, where modern upgrades meet charming architectural design. This completely renovated three-bedroom, two-bath home offers an inviting atmosphere with its unique front design and expansive covered porch balcony, perfect for serene relaxation. Step inside to find an interior transformed with all-new flooring throughout, including elegant oak hardwood in the kitchen and dining areas. Abundant natural light streams through numerous replacement windows. The new, cozy kitchen is a culinary dream, boasting lovely ample cabinetry, recessed lighting, and brand-new stainless steel appliances. A convenient first-floor bathroom and bedroom provide ideal privacy or the flexibility to serve as an additional bonus room, complementing the spacious laundry/mud room that completes the first level. The second floor hosts two additional bedrooms, each featuring beautiful new flooring, alongside a full bath equipped with a standing shower. Storage is managed with ample closets, a practical pull-down attic, and a full basement. Outdoor living is equally impressive, offering a covered deck for entertaining and a partially fenced yard. A generous long lot behind the home ensures plentiful parking for multiple vehicles. Situated within the highly regarded Crestwood School District, this residence also offers prime accessibility to major routes including 437, 940, 80, and the PA Turnpike, facilitating an easy commute. Its central location near White Haven's amenities, along with the numerous Pocono resorts, Jim Thorpe, D&L bike and walking paths, White Water Rafting attractions, colleges, universities, and major medical facilities, provides an unparalleled lifestyle opportunity. This home, with its extensive upgrades and prime locale, truly offers more than meets the eye! Home is also FOR RENT, MLS#777668...
Contact an agent
Home facts
- Year built:1850
- Listing ID #:777663
- Added:1 day(s) ago
- Updated:May 27, 2026 at 02:52 PM
Rooms and interior
- Bedrooms:3
- Total bathrooms:2
- Full bathrooms:2
- Rooms Total:6
- Flooring:Ceramic Tile, Engineered Hardwood, Hardwood, Tile
- Dining Description:Dining Area, Entrance Foyer
- Kitchen Description:Dishwasher, Electric Oven, Electric Range, Microwave, Refrigerator
- Basement:Yes
- Basement Description:Full, Walk Out Access
- Living area:1,175 sq. ft.
Heating and cooling
- Cooling:Ceiling Fans
- Heating:Hot Water, Oil
Structure and exterior
- Roof:Asphalt, Fiberglass, Other
- Year built:1850
- Building area:1,175 sq. ft.
- Lot area:0.23 Acres
- Architectural Style:Colonial
- Exterior Features:Covered, Deck, Fence, Porch, Shed
- Levels:2 Story
Schools
- High school:Crestwood
- Middle school:Crestwood
- Elementary school:Fairview
Utilities
- Water:Well
- Sewer:Public Sewer
Finances and disclosures
- Price:$189,900
- Price per sq. ft.:$161.62
- Tax amount:$1,217
Features and amenities
- Appliances:Dishwasher, Electric Oven, Microwave, Oil Water Heater, Refrigerator
- Laundry features:Main Level, Stacked, Washer Hookup
Parking
- Parking description:Driveway, Off Street
- Garage:Yes
- Garage spaces:4
New listings near 7 Walnut Street
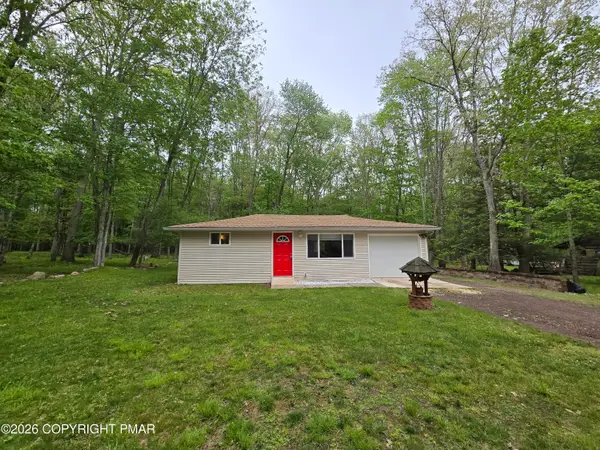 $156,000Pending2 beds 1 baths760 sq. ft.
27 Deer Cross Road, White Haven, PA 18661
MLS# PM-141545Listed by: MARY ENCK REALTY INC- New
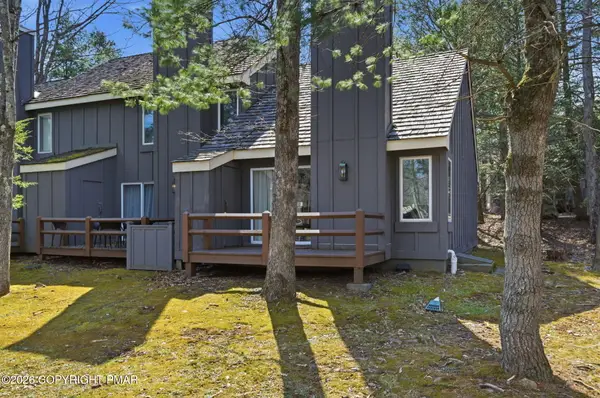 $204,900Active2 beds 1 baths854 sq. ft.
16 Slalom, White Haven, PA 18661
MLS# PM-141530Listed by: POCONO PROPERTIES RENTALS & SALES - New
 $429,900Active3 beds 2 baths1,763 sq. ft.
309 Golden Oaks Dr, WHITE HAVEN, PA 18661
MLS# PACC2007656Listed by: LEWITH AND FREEMAN REAL ESTATE INC. - New
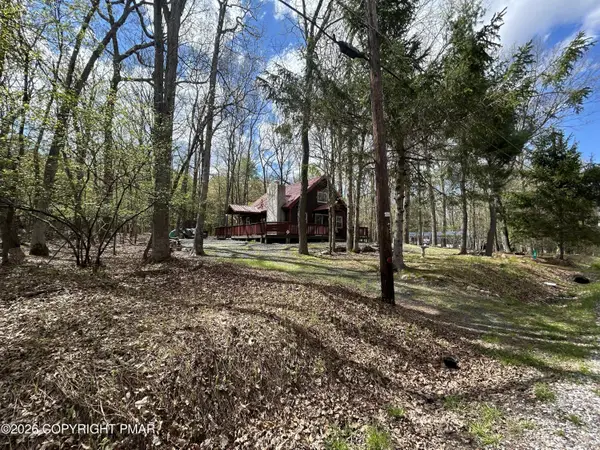 $239,900Active2 beds 1 baths1,080 sq. ft.
24 Hillary Drive, White Haven, PA 18661
MLS# PM-141509Listed by: MARY ENCK REALTY INC - New
 $10,000Active0.55 Acres
Cougar Drive, White Haven, PA 18661
MLS# PM-141364Listed by: POCONO AREA REALTY BENZ GROUP, LLC 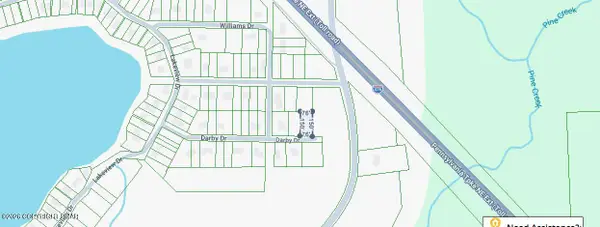 $35,000Active0.26 Acres
Darby Drive, White Haven, PA 18661
MLS# PM-141272Listed by: LEON R ROSS BROKERS, LLC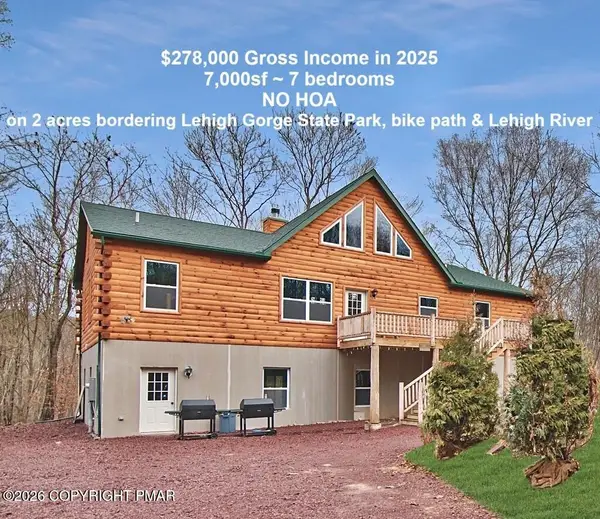 $2,200,000Active8 beds 4 baths7,000 sq. ft.
14 River Drive, White Haven, PA 18661
MLS# PM-141249Listed by: USA REALTY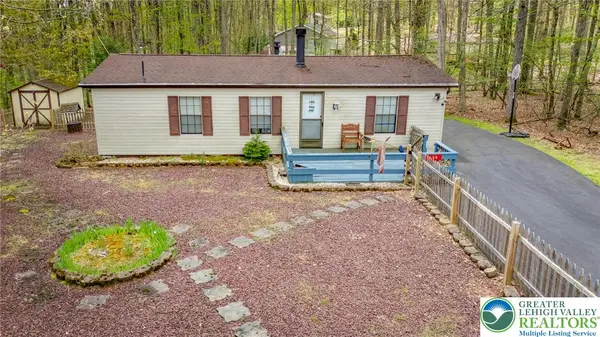 $149,900Active3 beds 2 baths1,000 sq. ft.
108 Fawn Terrace, White Haven, PA 18661
MLS# 776716Listed by: DEAN R. ARNER REAL ESTATE CO. $15,000Active0.28 Acres
Black Bear Pass, WHITE HAVEN, PA 18661
MLS# PACC2007518Listed by: CENTURY 21 SELECT GROUP


Protect your home and budget from life's surprises with an Assurant Home Warranty, backed by a partner that supports you through every step of homeownership. Explore Plans.
© 2026 Better Homes and Gardens Real Estate LLC. An Anywhere Real Estate company. All rights reserved. Better Homes and Gardens® Real Estate is a registered trademark owned by Meredith Operations Corporation, licensed to Better Homes and Gardens Real Estate LLC and used with permission. Better Homes and Gardens Real Estate LLC fully supports the principles of the Fair Housing Act and the Equal Opportunity Act. Listing information is deemed reliable but is not guaranteed accurate.
Each office is independently owned and operated.
Any services or products provided by third parties are not provided by, affiliated with or related to Better Homes and Gardens Real Estate LLC, or its affiliated companies.