
1017 Sarah St, Wilkes Barre, PA 18705
Local realty services provided by:Better Homes and Gardens Real Estate Murphy & Co.
1017 Sarah St,Wilkes-Barre, PA 18705
$299,999
- 4 Beds
- 3 Baths
- 2,124 sq. ft.
- Single family
- Pending
Listed by: paul adam isaacson
Office: prime realty partners
MLS#:PALU2002974
Source:BRIGHTMLS
Price summary
- Price:$299,999
- Price per sq. ft.:$141.24
About this home
Nestled in a highly desirable section of Wilkes-Barre, this meticulously maintained raised ranch offers 4 bedrooms, 2.5 bathrooms, and a spacious primary owner’s suite. Enjoy stunning views of the Pocono Mountains from the covered back patio and second-floor balcony/deck, perfect for entertaining. Surrounded by an excellent neighborhood filled with newer construction, this move-in ready home features professionally installed landscaping, an attached garage with interior entry, charming curb appeal, and updated mechanicals including a newer water heater and HVAC system. Schedule your showing today!
Contact an agent
Home facts
- Year built:2006
- Listing ID #:PALU2002974
- Added:46 day(s) ago
- Updated:July 10, 2026 at 11:38 AM
Rooms and interior
- Bedrooms:4
- Total bathrooms:3
- Full bathrooms:2
- Half bathrooms:1
- Rooms Total:13
- Living area:2,124 sq. ft.
Heating and cooling
- Cooling:Central A/C
- Heating:Central, Natural Gas
Structure and exterior
- Roof:Shingle
- Year built:2006
- Building area:2,124 sq. ft.
- Lot area:0.2 Acres
- Architectural Style:Bi-level, Raised Ranch/Rambler
- Construction Materials:Block, Frame, Vinyl Siding
- Foundation Description:Block
- Levels:2 Stories
Utilities
- Water:Public
- Sewer:Public Sewer
Finances and disclosures
- Price:$299,999
- Price per sq. ft.:$141.24
- Tax amount:$4,502 (2023)
Parking
- Parking description:Attached Garage, Garage - Front Entry, Garage Door Opener, Inside Access
- Garage:Yes
- Garage spaces:1
New listings near 1017 Sarah St
- Open Sun, 4 to 6pm
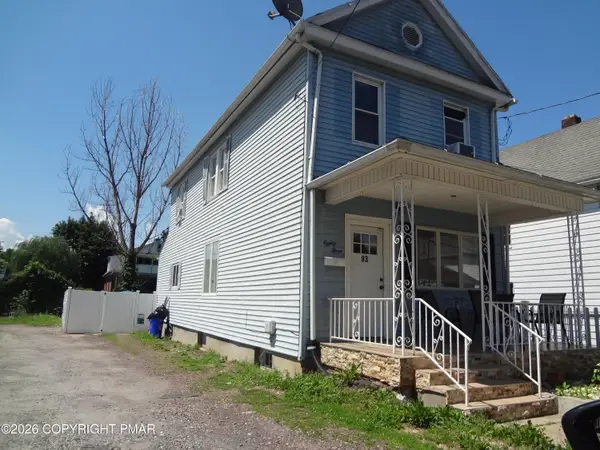 $225,000Active3 beds 2 baths1,376 sq. ft.
83 Bradford Street, Wilkes Barre, PA 18702
MLS# PM-142599Listed by: SMART WAY AMERICA REALTY 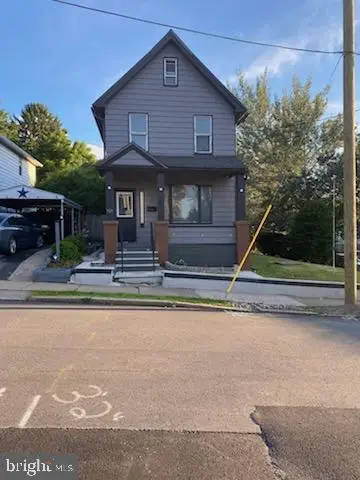 $215,000Active3 beds 2 baths1,200 sq. ft.
191 Mclean St, WILKES BARRE, PA 18702
MLS# PALU2003048Listed by: ERGO REAL ESTATE COMPANY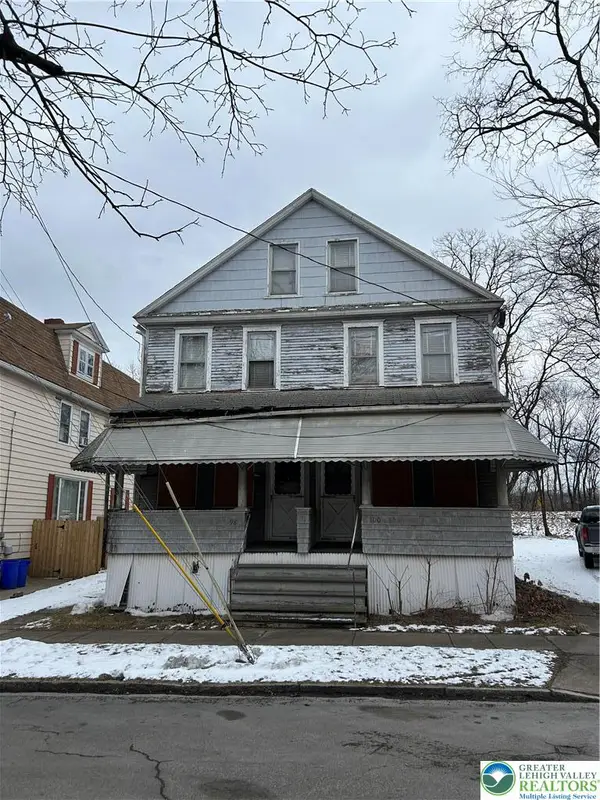 $149,000Active5 beds 3 baths2,800 sq. ft.
98 Brookside Street, Wilkes Barre, PA 18705
MLS# 779333Listed by: TEEL REALTY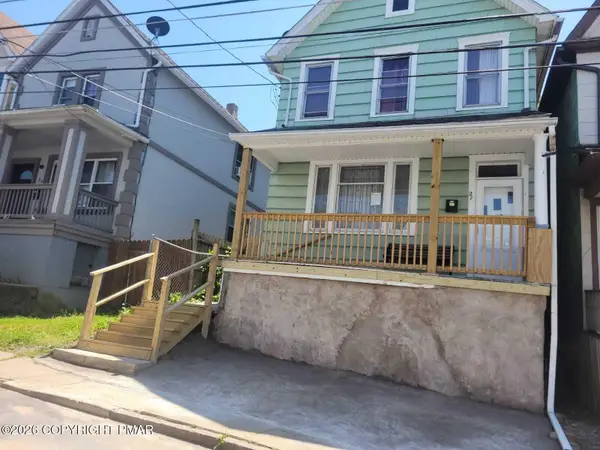 $180,000Pending3 beds 2 baths
27 Mccarragher Street, Wilkes Barre, PA 18702
MLS# PM-142269Listed by: SMART WAY AMERICA REALTY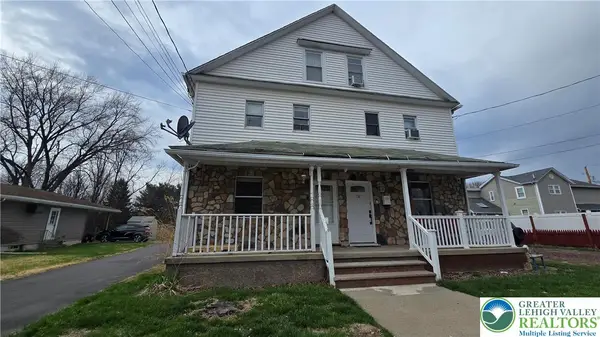 $175,000Active3 beds 2 baths1,621 sq. ft.
136 Finn Street, Plains, PA 18705
MLS# 776234Listed by: IRONVALLEY RE OF LEHIGH VALLEY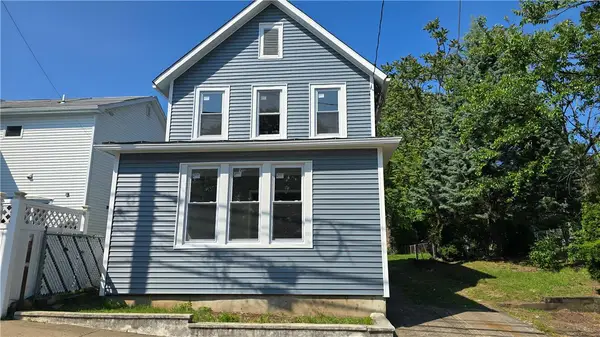 $289,000Active4 beds 2 baths1,864 sq. ft.
278 Mclean Street, Wilkes Barre, PA 18702
MLS# 778857Listed by: IRONVALLEY RE OF LEHIGH VALLEY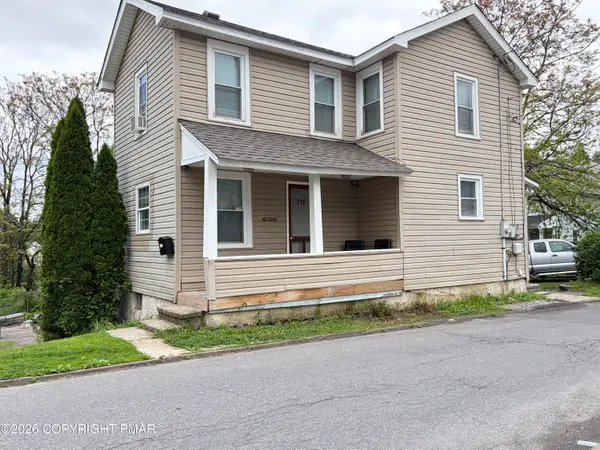 $154,900Pending3 beds 2 baths940 sq. ft.
218 Moyallen Street, Wilkes Barre, PA 18702
MLS# PM-142128Listed by: ALLENTOWN CITY REALTY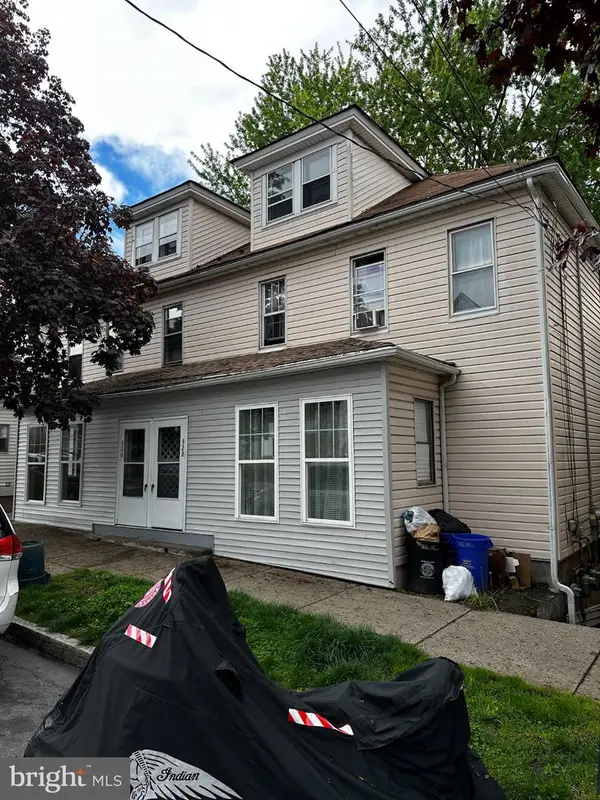 $290,000Pending6 beds -- baths3,000 sq. ft.
326-328 New Hancock St, WILKES BARRE, PA 18702
MLS# PALU2003018Listed by: WYCHOCK REAL ESTATE, LLC $159,999Active4 beds 1 baths1,430 sq. ft.
55 Grove Street, Wilkes Barre, PA 18702
MLS# 778535Listed by: EXP REALTY LLC $169,900Active3 beds 2 baths1,512 sq. ft.
50 Butler Street, Wilkes Barre, PA 18702
MLS# PM-141938Listed by: IRON VALLEY REAL ESTATE - COAL REGION


Protect your home and budget from life's surprises with an Assurant Home Warranty, backed by a partner that supports you through every step of homeownership. Explore Plans.
© 2026 Better Homes and Gardens Real Estate LLC. An Anywhere Real Estate company. All rights reserved. Better Homes and Gardens® Real Estate is a registered trademark owned by Meredith Operations Corporation, licensed to Better Homes and Gardens Real Estate LLC and used with permission. Better Homes and Gardens Real Estate LLC fully supports the principles of the Fair Housing Act and the Equal Opportunity Act. Listing information is deemed reliable but is not guaranteed accurate.
Each office is independently owned and operated.
Any services or products provided by third parties are not provided by, affiliated with or related to Better Homes and Gardens Real Estate LLC, or its affiliated companies.