
92 W Chestnut Street, Wilkes Barre, PA 18705
Local realty services provided by:Better Homes and Gardens Real Estate Cassidon Realty
92 W Chestnut Street,Wilkes Barre, PA 18705
$197,000
- 4 Beds
- 2 Baths
- 1,360 sq. ft.
- Single family
- Active
Listed by: rosa ylonka perez
Office: ironvalley re of lehigh valley
MLS#:787487
Source:PA_LVAR
Price summary
- Price:$197,000
- Price per sq. ft.:$144.85
About this home
Welcome to this beautifully updated 4-bedroom, 1.5-bath home, extensively renovated in 2025! Offering a comfortable and functional layout, the main level features a spacious living and dining area, a generously sized kitchen with a center island, a convenient first-floor bedroom, a half bathroom, and a dedicated laundry area.
The second floor offers three additional bedrooms and a full bathroom. One of the bedrooms features direct access to a charming outdoor deck, providing a peaceful retreat where you can unwind, enjoy the fresh air, and connect with nature.
With its versatile floor plan, thoughtfully designed living spaces, and extensive recent renovations, this home offers an appealing combination of comfort, functionality, and modern living. The first-floor bedroom adds flexibility, while the inviting outdoor deck provides a special touch that makes this property stand out.
Don't miss the opportunity to make this beautifully updated home your own. Schedule your private showing today!...
Contact an agent
Home facts
- Year built:1910
- Subdivision & Development:Not in Development
- Listing ID #:787487
- Added:1 day(s) ago
- Updated:November 09, 2026 at 05:52 AM
Rooms and interior
- Bedrooms:4
- Total bathrooms:2
- Full bathrooms:1
- Half bathrooms:1
- Rooms Total:7
- Flooring:Laminate, Resilient
- Kitchen Description:Electric Oven, Electric Range, Refrigerator
- Basement:Yes
- Basement Description:Partial
- Living area:1,360 sq. ft.
Heating and cooling
- Heating:Baseboard
Structure and exterior
- Roof:Metal
- Year built:1910
- Building area:1,360 sq. ft.
- Lot area:0.08 Acres
- Lot Features:Not In Subdivision
- Architectural Style:Contemporary
- Construction Materials:Block, Concrete
- Levels:2 Story
Schools
- High school:James M Coughlin Junior-Senior High Scho
- Middle school:Solomon/Plains Junior High School
- Elementary school:Daniel J Flood El School
Utilities
- Water:Public
- Sewer:Public Sewer
Finances and disclosures
- Price:$197,000
- Price per sq. ft.:$144.85
- Tax amount:$1,644
Features and amenities
- Appliances:Electric Oven, Electric Water Heater, Refrigerator, Washer Dryer
- Laundry features:Washer Dryer
Parking
- Parking description:No Garage
New listings near 92 W Chestnut Street
- New
 $9,500Active0.08 Acres
625 N Main Street, Plains, PA 18705
MLS# PM-146162Listed by: WEICHERT REALTORS - EASTON - New
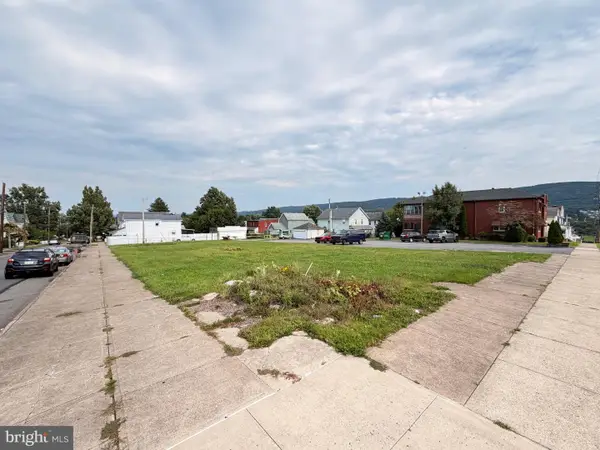 $425,000Active0.7 Acres
400 E South St, WILKES-BARRE, PA 18702
MLS# PALU2003442Listed by: RE/MAX PREFERRED - CHERRY HILL - New
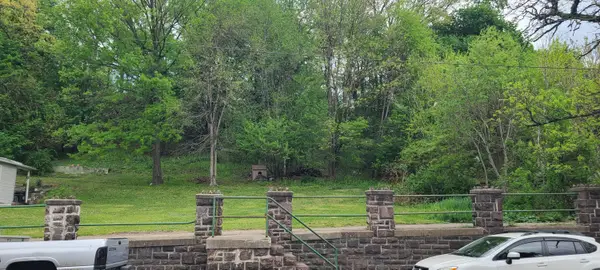 $130,000Active0.43 Acres
318-326 N Main Street, Wilkes Barre, PA 18702
MLS# PM-146132Listed by: JEFFREY L THOMAS REAL ESTATE - New
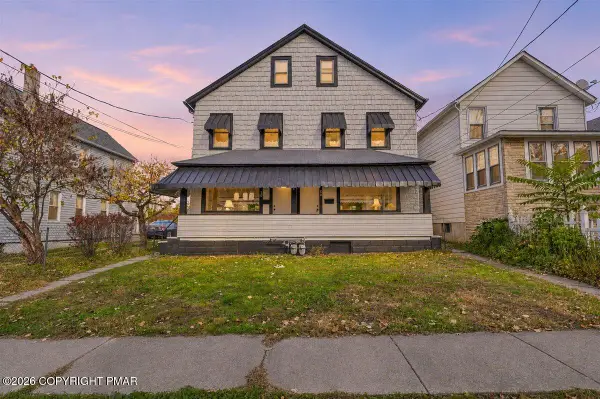 $359,900Active-- beds 4 baths3,244 sq. ft.
78-80 Mclean Street, Wilkes Barre, PA 18702
MLS# PM-146126Listed by: IRON VALLEY REAL ESTATE - COAL REGION - New
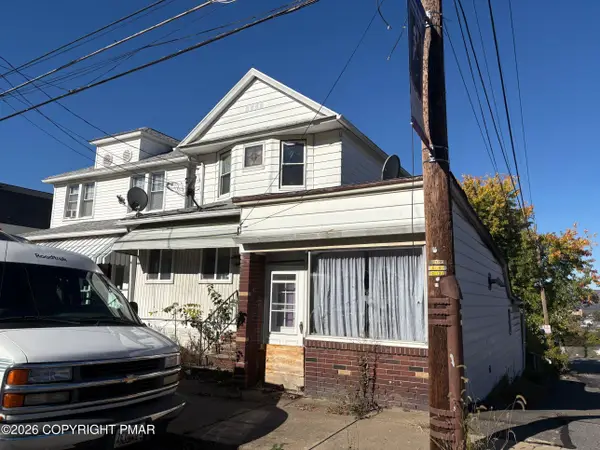 $109,900Active3 beds 1 baths1,912 sq. ft.
1034 Spruce Street, Wilkes Barre, PA 18702
MLS# PM-146041Listed by: VRA REALTY 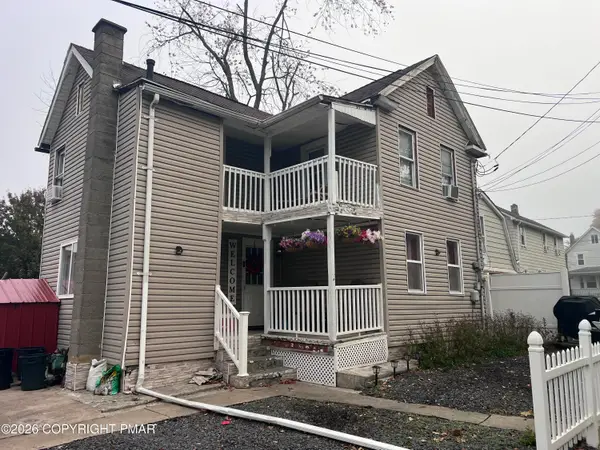 $135,000Pending2 beds 1 baths1,012 sq. ft.
34 Thompson Street, Wilkes Barre, PA 18702
MLS# PM-145928Listed by: IRON VALLEY REAL ESTATE - COAL REGION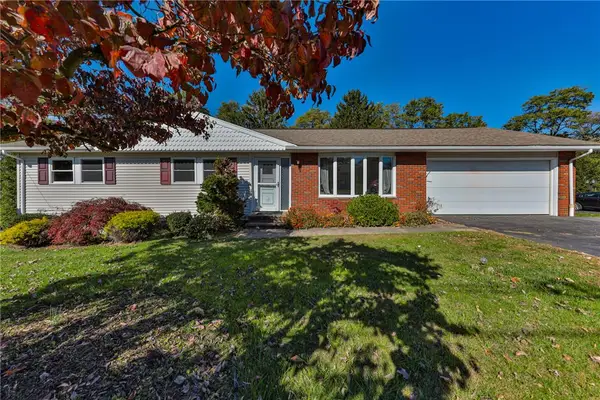 $359,000Active3 beds 2 baths1,544 sq. ft.
110 Cedarwood Drive, Wilkes Barre, PA 18702
MLS# 786652Listed by: WEICHERT REALTORS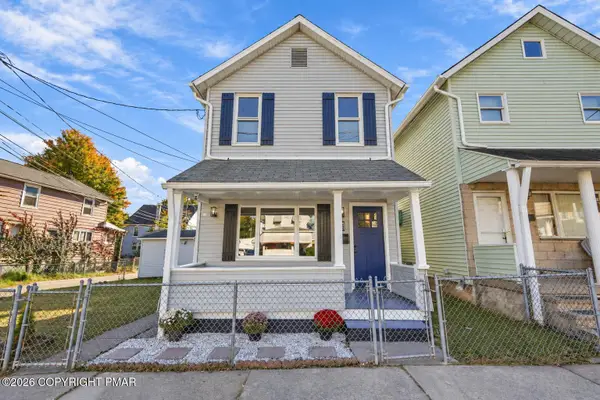 $235,000Pending3 beds 2 baths1,206 sq. ft.
131 Stanton Street, Wilkes Barre, PA 18702
MLS# PM-145856Listed by: THE COLLECTIVE REAL ESTATE AGENCY $210,000Pending4 beds 2 baths1,530 sq. ft.
186 S Hancock Street, Wilkes Barre, PA 18702
MLS# PM-145588Listed by: IRON VALLEY REAL ESTATE - COAL REGION


Protect your home and budget from life's surprises with an Assurant Home Warranty, backed by a partner that supports you through every step of homeownership. Explore Plans.
© 2026 Better Homes and Gardens Real Estate LLC. An Anywhere Real Estate company. All rights reserved. Better Homes and Gardens® Real Estate is a registered trademark owned by Meredith Operations Corporation, licensed to Better Homes and Gardens Real Estate LLC and used with permission. Better Homes and Gardens Real Estate LLC fully supports the principles of the Fair Housing Act and the Equal Opportunity Act. Listing information is deemed reliable but is not guaranteed accurate.
Each office is independently owned and operated.
Any services or products provided by third parties are not provided by, affiliated with or related to Better Homes and Gardens Real Estate LLC, or its affiliated companies.