
5751 Piney Creek Road, Williamsburg, PA 16693
Local realty services provided by:Better Homes and Gardens Real Estate GSA Realty
Listed by: lizzy isenberg
Office: charis realty group bedford
MLS#:80898
Source:PA_AHAR
Price summary
- Price:$189,900
- Price per sq. ft.:$134.11
About this home
This charming 1.5 story home can be found just outside of trail town Williamsburg, and there are so many good things to be excited about. It has been well maintained, thoroughly cleaned, and freshly painted. Move right in.
You will instantly feel right at home as you make your way through the first floor containing a welcoming living room with beautiful woodwork and built in bookshelf. From there, the dining room gives way to the inviting kitchen, refreshing sun room, first floor laundry, and hallway to the first floor bath and two bedrooms. The second level, gallery-style hallway has stylish and creative potential. Add a shower and toilet to the large walk-in closet within the master bedroom to create a convenient ensuite. The fourth bedroom has a spectacular view of the spacious backyard, woods, and possible wildlife sightings. Additional storage is provided in the attic space that makes up the last section of the second floor. Your full basement is wide open and ready for anything. The well maintained garage with a second level is connected to a lovely breezeway that leads to the sunroom where you will love relaxing, reading, playing, hosting, or admiring the lovely sounds of late summer crickets and the beauty of the changing seasons.
Additionally, this home is less than a mile from the local coffee shop, Riverside Park and Recreation Area, Lower Trail of Rails to Trails, Juniata River Trail, and just a few steps farther from the Williamsburg Public Library and local elementary and high school. Additional outdoor recreation can be found at nearby Canoe Creek State Park and Raystown Lake, while shopping, dining, and entertainment are not far when you quickly hop onto Route 22 to make your way to Altoona, Huntingdon, and State College. This home is a must see!...
Contact an agent
Home facts
- Year built:1946
- Subdivision & Development:None
- Listing ID #:80898
- Added:46 day(s) ago
- Updated:September 22, 2026 at 02:36 PM
Rooms and interior
- Bedrooms:4
- Total bathrooms:1
- Full bathrooms:1
- Flooring:Carpet, Combination, Tile, Wood
- Kitchen Description:Dishwasher, Microwave, Oven, Refrigerator
- Basement Description:Full
- Living area:1,416 sq. ft.
Heating and cooling
- Heating:Forced Air, Oil
Structure and exterior
- Year built:1946
- Building area:1,416 sq. ft.
- Lot area:0.34 Acres
- Lot Features:Level, Sloped
- Architectural Style:Traditional
- Construction Materials:Vinyl Siding
- Exterior Features:Covered, Porch
- Foundation Description:Block
Utilities
- Water:Public
- Sewer:Public Sewer, Sewer Connected
Finances and disclosures
- Price:$189,900
- Price per sq. ft.:$134.11
- Tax amount:$1,631
Features and amenities
- Appliances:Dryer, Microwave, Oven, Refrigerator, Washer
- Laundry features:Dryer, Washer
- Amenities:Ceiling Fan(s)
Parking
- Garage:Yes
- Garage spaces:1
New listings near 5751 Piney Creek Road
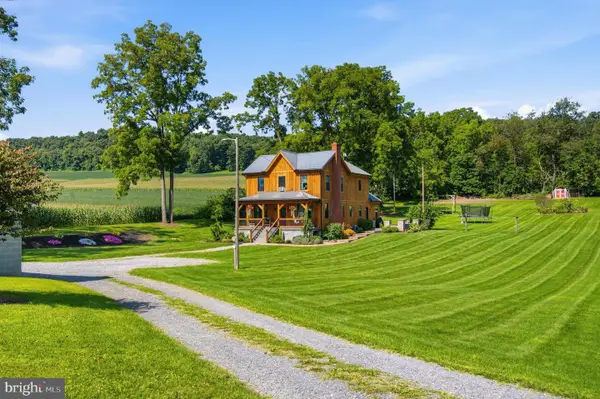 $250,000Active5 beds 3 baths2,333 sq. ft.
223 Rosser Rd, WILLIAMSBURG, PA 16693
MLS# PABR2016276Listed by: BEILER-CAMPBELL REALTORS-QUARRYVILLE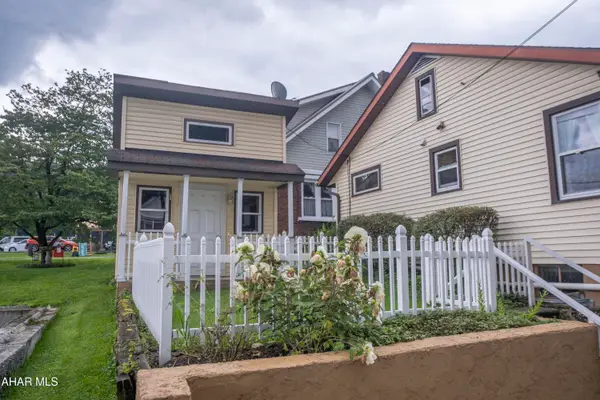 $159,900Active2 beds 2 baths1,813 sq. ft.
215 Spring Street, Williamsburg, PA 16693
MLS# 81016Listed by: PERRY WELLINGTON REALTY, LLC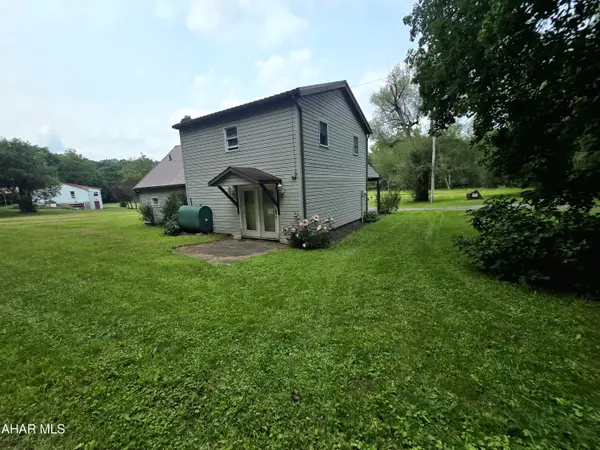 $189,900Active3 beds 2 baths2,526 sq. ft.
137 Blue Hole Road, Williamsburg, PA 16693
MLS# 80963Listed by: STULTZ REAL ESTATE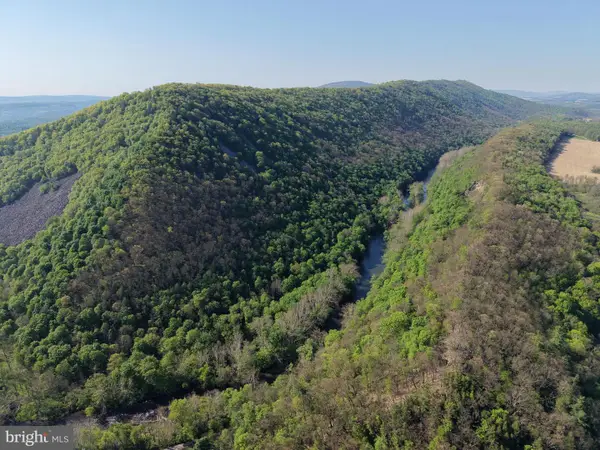 $249,000Pending80.9 Acres
Tract 2: 80.9+/- Acres William Penn Highway, WILLIAMSBURG, PA 16693
MLS# PABR2016118Listed by: HURLEY REAL ESTATE & AUCTIONS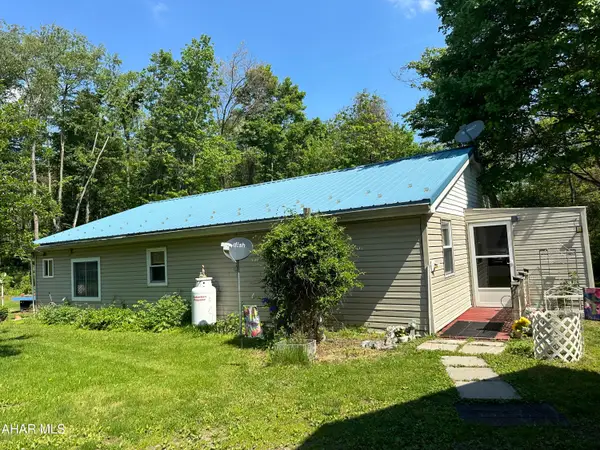 $240,000Active3 beds 1 baths1,496 sq. ft.
381 Pine Drive, Williamsburg, PA 16693
MLS# 80192Listed by: STULTZ REAL ESTATE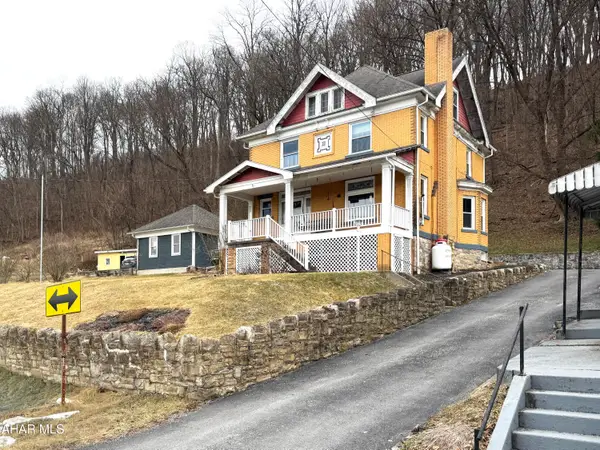 $149,999Active4 beds 2 baths2,316 sq. ft.
99 Locust Street, Williamsburg, PA 16693
MLS# 79571Listed by: CHARIS REALTY GROUP BEDFORD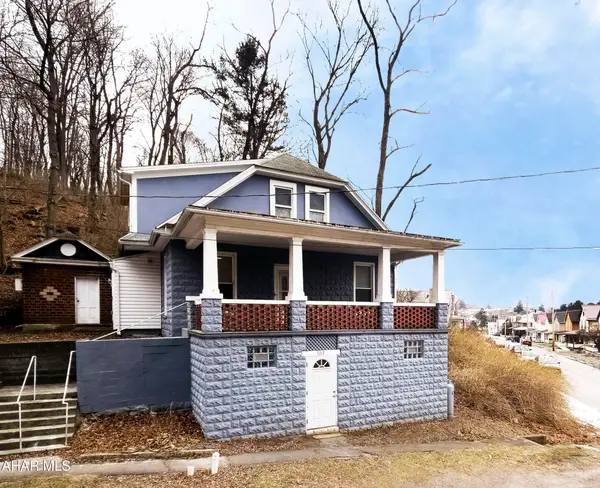 $125,000Pending4 beds 2 baths1,401 sq. ft.
103 E 4th Street, Williamsburg, PA 16693
MLS# 79195Listed by: PERRY WELLINGTON REALTY, LLC $162,500Active3 beds 2 baths2,460 sq. ft.
317 Park Alley, Williamsburg, PA 16693
MLS# 73309Listed by: JOHN HILL REAL ESTATE


Protect your home and budget from life's surprises with an Assurant Home Warranty, backed by a partner that supports you through every step of homeownership. Explore Plans.
© 2026 Better Homes and Gardens Real Estate LLC. An Anywhere Real Estate company. All rights reserved. Better Homes and Gardens® Real Estate is a registered trademark owned by Meredith Operations Corporation, licensed to Better Homes and Gardens Real Estate LLC and used with permission. Better Homes and Gardens Real Estate LLC fully supports the principles of the Fair Housing Act and the Equal Opportunity Act. Listing information is deemed reliable but is not guaranteed accurate.
Each office is independently owned and operated.
Any services or products provided by third parties are not provided by, affiliated with or related to Better Homes and Gardens Real Estate LLC, or its affiliated companies.