
2908 Gohn Dr, Willow Grove, PA 19090
Local realty services provided by:Better Homes and Gardens Real Estate Premier
2908 Gohn Dr,Willow Grove, PA 19090
$406,000
- 3 Beds
- 2 Baths
- - sq. ft.
- Single family
- Sold
Listed by: wendy j holbrook
Office: coldwell banker realty
MLS#:PAMC2187808
Source:BRIGHTMLS
Sorry, we are unable to map this address
Price summary
- Price:$406,000
About this home
Beautiful mature landscaping/curb appeal will grab your attention as soon as you approach this awesome rancher. Upon entering you’ll instantly feel happy with all the natural light flooding through the house. Large bow window in the living room. Spacious eat-in kitchen with potential for customizing. Newer stainless-steel refrigerator and range. Spacious bedrooms. Hardwood floors in bedrooms and newer Pergo laminate in living room, dining room, and hall. Ceiling fans in every room. Plenty of storage in the large, floored attic with pull-down stairs. Giant finished basement/family room with custom built-ins, wet bar, and plenty of space for a pool table. Deep cedar closet in basement. Walk-out basement. Updated laundry room with large double utility sink. Newer HE LG washer and dryer included. Large patio. Gorgeous shady tree in the backyard for those hot days. Spacious detached 1-car garage with new windows. Long driveway for ample parking. Totally fenced in backyard for little people or your furry friends. Close to transportation and the Willow Grove Mall....
Contact an agent
Home facts
- Year built:1974
- Subdivision & Development:NONE AVAILABLE
- Listing ID #:PAMC2187808
- Added:33 day(s) ago
- Updated:August 17, 2026 at 05:57 AM
Rooms and interior
- Bedrooms:3
- Total bathrooms:2
- Full bathrooms:1
- Half bathrooms:1
- Dining Description:Dining Area
- Kitchen Description:Built-In Microwave, Dishwasher, Disposal, Kitchen - Eat-In, Stainless Steel Appliances, Wet/Dry Bar
- Basement:Yes
- Basement Description:Fully Finished
Heating and cooling
- Cooling:Central A/C
- Heating:90% Forced Air, Electric
Structure and exterior
- Year built:1974
- Architectural Style:Ranch/Rambler
- Construction Materials:Vinyl Siding
- Exterior Features:Patio(s)
- Foundation Description:Block
- Levels:1 Story
Utilities
- Water:Public
- Sewer:Public Sewer
Finances and disclosures
- Price:$406,000
- Tax amount:$5,837 (2025)
Features and amenities
- Laundry features:Dryer, Washer
- Amenities:Attic, Bay/Bow Windows, Ceiling Fan(s), Wet/Dry Bar
Parking
- Parking description:Asphalt Driveway, Detached Garage, Garage - Front Entry, On Street
- Garage:Yes
- Garage spaces:1
New listings near 2908 Gohn Dr
- Open Sat, 1 to 4pmNew
 $240,000Active2 beds 2 baths1,080 sq. ft.
515 N York Rd #11-f, WILLOW GROVE, PA 19090
MLS# PAMC2191308Listed by: WYNN REAL ESTATE LLC - New
 $475,000Active3 beds 2 baths1,175 sq. ft.
424 Evans Ave, WILLOW GROVE, PA 19090
MLS# PAMC2191302Listed by: KELLER WILLIAMS REAL ESTATE - SOUTHAMPTON - New
 $299,900Active2 beds 3 baths1,990 sq. ft.
22 Fitzwatertown Rd #unit A-10, WILLOW GROVE, PA 19090
MLS# PAMC2186530Listed by: RE/MAX RELIANCE  $424,900Pending3 beds 2 baths1,309 sq. ft.
215 Evans Ave, WILLOW GROVE, PA 19090
MLS# PAMC2189960Listed by: KELLER WILLIAMS REAL ESTATE - NEWTOWN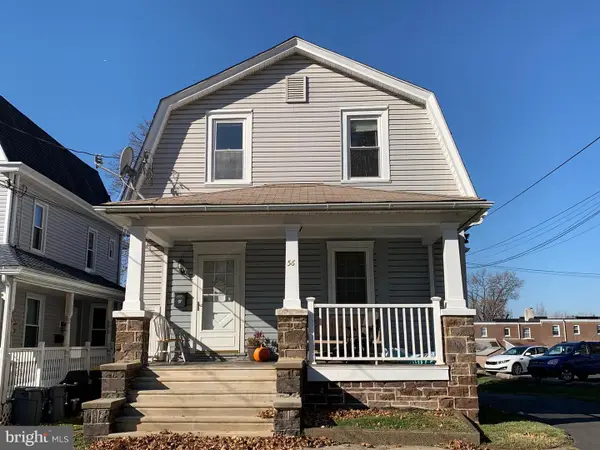 $519,000Active3 beds -- baths1,525 sq. ft.
56 Church St, WILLOW GROVE, PA 19090
MLS# PAMC2189868Listed by: QUINN & WILSON, INC.- Open Thu, 4 to 6pm
 $520,000Active3 beds 3 baths1,974 sq. ft.
2907 Kanes Rd, WILLOW GROVE, PA 19090
MLS# PAMC2189536Listed by: LPT REALTY, LLC  $449,900Active3 beds 3 baths1,600 sq. ft.
1750 N North Hills Ave, WILLOW GROVE, PA 19090
MLS# PAMC2187378Listed by: HOME SOLUTIONS REALTY GROUP $339,900Active3 beds 1 baths1,903 sq. ft.
312 Evans Ave, WILLOW GROVE, PA 19090
MLS# PAMC2189592Listed by: RE/MAX CENTRE REALTORS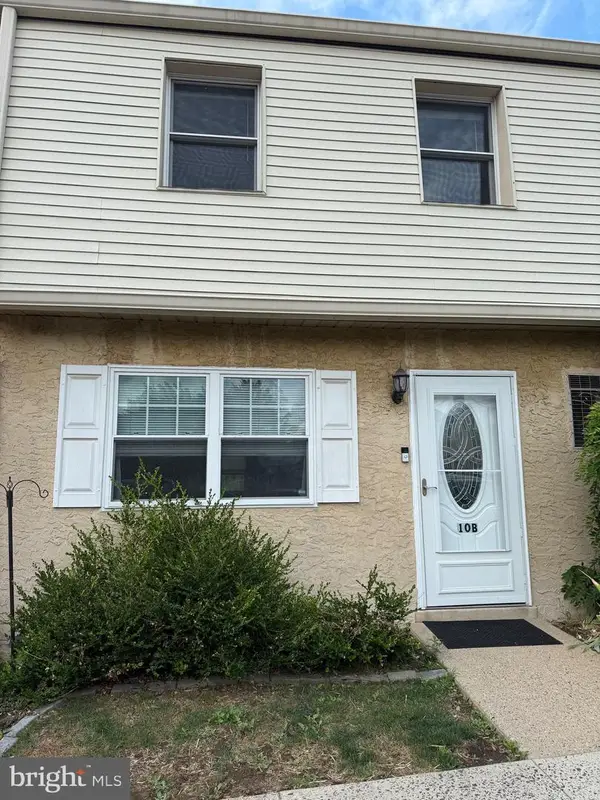 $259,900Pending3 beds 2 baths1,178 sq. ft.
515 N York Rd #10-b, WILLOW GROVE, PA 19090
MLS# PAMC2189312Listed by: RE/MAX 2000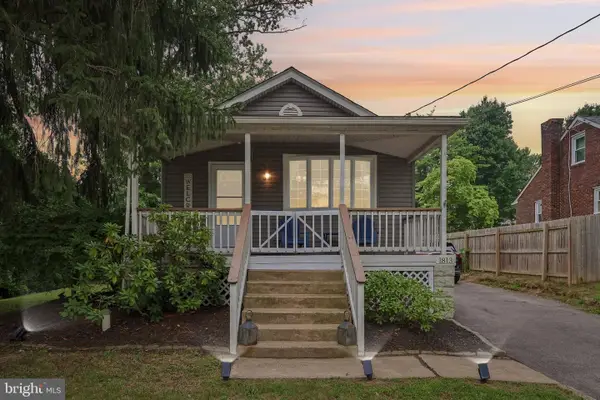 $350,000Pending2 beds 2 baths1,700 sq. ft.
1813 Fitzwatertown Rd, WILLOW GROVE, PA 19090
MLS# PAMC2189338Listed by: BHHS FOX & ROACH-BLUE BELL


Protect your home and budget from life's surprises with an Assurant Home Warranty, backed by a partner that supports you through every step of homeownership. Explore Plans.
© 2026 Better Homes and Gardens Real Estate LLC. An Anywhere Real Estate company. All rights reserved. Better Homes and Gardens® Real Estate is a registered trademark owned by Meredith Operations Corporation, licensed to Better Homes and Gardens Real Estate LLC and used with permission. Better Homes and Gardens Real Estate LLC fully supports the principles of the Fair Housing Act and the Equal Opportunity Act. Listing information is deemed reliable but is not guaranteed accurate.
Each office is independently owned and operated.
Any services or products provided by third parties are not provided by, affiliated with or related to Better Homes and Gardens Real Estate LLC, or its affiliated companies.