
2960 Sunnycrest Rd, Willow Grove, PA 19090
Local realty services provided by:Better Homes and Gardens Real Estate Murphy & Co.
2960 Sunnycrest Rd,Willow Grove, PA 19090
$464,900
- 3 Beds
- 2 Baths
- 1,940 sq. ft.
- Single family
- Active
Listed by: joymarie defruscio, cory rupe
Office: keller williams realty group
MLS#:PAMC2179984
Source:BRIGHTMLS
Price summary
- Price:$464,900
- Price per sq. ft.:$239.64
About this home
Welcome to this beautifully updated split-level home nestled in a quiet neighborhood in Abington School District. Offering 3 bedrooms, 1 full and 1 half bath, this move-in ready home blends modern updates with timeless charm.
Step inside to discover refinished hardwood floors flowing throughout the main living areas, creating a warm and inviting atmosphere. The stunning new kitchen is designed to impress with quartz countertops, new stainless steel appliances, and stylish finishes that make both everyday living and entertaining effortless.
Both bathrooms have been tastefully renovated with fresh, modern touches. The finished lower level provides additional living space perfect for a family room, home office, gym, or playroom, while the dedicated laundry room adds everyday convenience and functionality.
Outside, enjoy a great backyard ideal for relaxing, entertaining, or outdoor activities, along with the convenience of a 1-car garage.
Set in a desirable neighborhood close to shopping, dining, and commuter routes, this home offers the perfect combination of comfort, style, and location. Make your appointment today!...
Contact an agent
Home facts
- Year built:1955
- Listing ID #:PAMC2179984
- Added:6 day(s) ago
- Updated:May 24, 2026 at 01:44 PM
Rooms and interior
- Bedrooms:3
- Total bathrooms:2
- Full bathrooms:1
- Half bathrooms:1
- Flooring:Hardwood
- Dining Description:Dining Room
- Bathrooms Description:Full Bath, Half Bath
- Kitchen Description:Built-In Microwave, Disposal, Oven/Range - Gas, Refrigerator, Stainless Steel Appliances, Water Heater
- Bedroom Description:Primary Bedroom
- Basement:Yes
- Basement Description:Fully Finished, Partial
- Living area:1,940 sq. ft.
Heating and cooling
- Cooling:Central A/C
- Heating:Central, Natural Gas
Structure and exterior
- Year built:1955
- Building area:1,940 sq. ft.
- Lot area:0.17 Acres
- Architectural Style:Split Level
- Construction Materials:Masonry
- Exterior Features:Patio(s), Sidewalks
- Foundation Description:Slab
- Levels:1 Story
Utilities
- Water:Public
- Sewer:Public Sewer
Finances and disclosures
- Price:$464,900
- Price per sq. ft.:$239.64
- Tax amount:$6,051 (2025)
Features and amenities
- Laundry features:Dryer, Laundry, Washer
- Amenities:100 Amp Service, Ceiling Fan(s), Replacement Windows
Parking
- Parking description:Attached Garage, Garage - Front Entry, Off Street, On Street, Paved Driveway, Paved Parking
- Garage:Yes
- Garage spaces:1
New listings near 2960 Sunnycrest Rd
- Coming SoonOpen Sat, 2 to 4pm
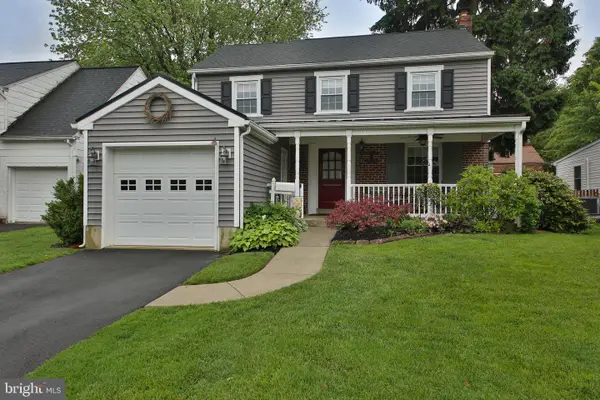 $580,000Coming Soon3 beds 2 baths
1970 Maplewood Ave, ABINGTON, PA 19001
MLS# PAMC2180700Listed by: KELLER WILLIAMS REAL ESTATE-DOYLESTOWN - Coming SoonOpen Thu, 5 to 7pm
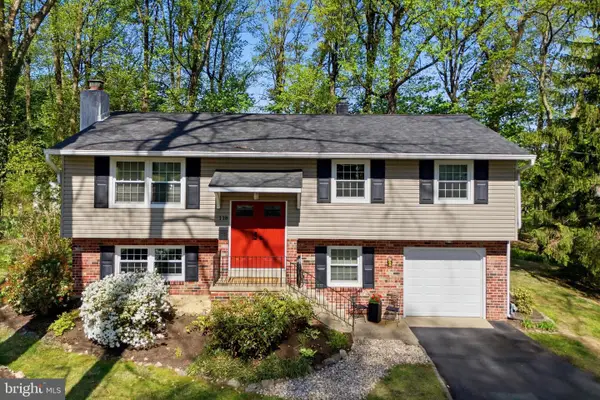 $550,000Coming Soon3 beds 3 baths
118 Clarrige Dr, WILLOW GROVE, PA 19090
MLS# PAMC2176662Listed by: KELLER WILLIAMS REAL ESTATE-BLUE BELL - New
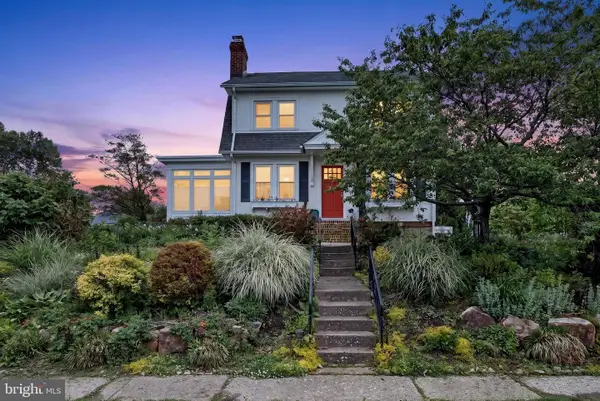 $449,900Active3 beds 2 baths1,956 sq. ft.
201 Evans Ave, WILLOW GROVE, PA 19090
MLS# PAMC2180684Listed by: EXP REALTY, LLC - New
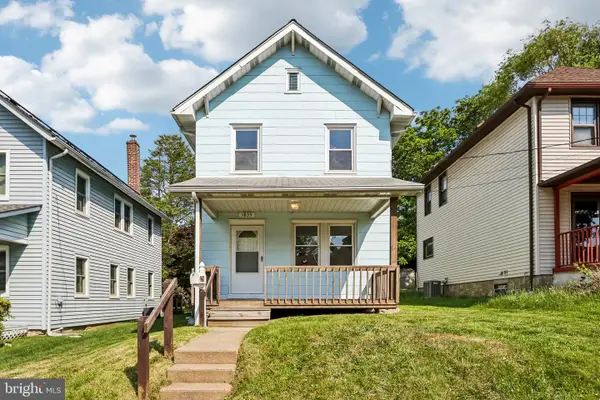 $390,000Active3 beds 2 baths1,224 sq. ft.
1833 Fairview Ave, WILLOW GROVE, PA 19090
MLS# PAMC2180560Listed by: KELLER WILLIAMS REAL ESTATE-HORSHAM - New
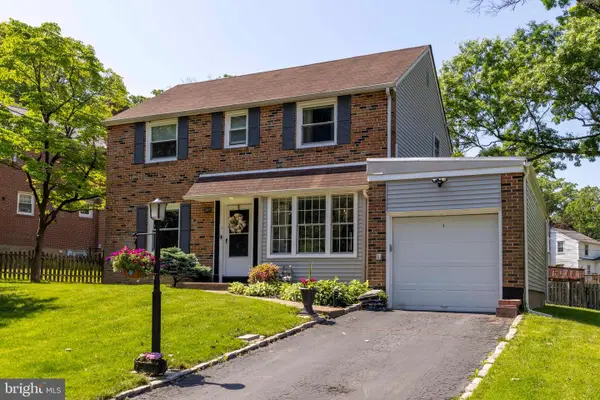 $464,900Active3 beds 2 baths1,370 sq. ft.
1910 Maplewood Ave, ABINGTON, PA 19001
MLS# PAMC2180486Listed by: RE/MAX KEYSTONE - New
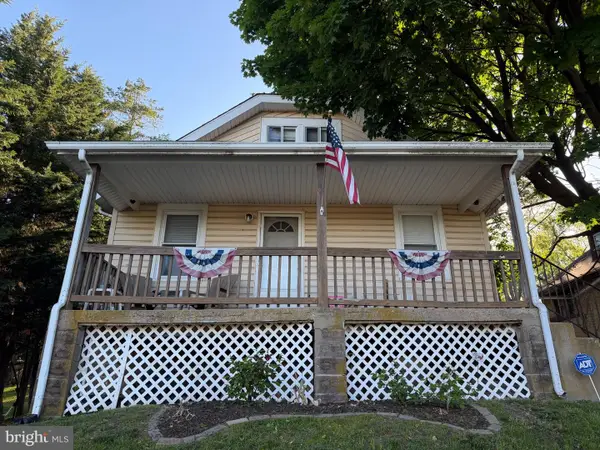 $374,900Active4 beds 1 baths1,232 sq. ft.
494 Grant Ave, WILLOW GROVE, PA 19090
MLS# PAMC2179268Listed by: BHHS FOX & ROACH - ROBBINSVILLE 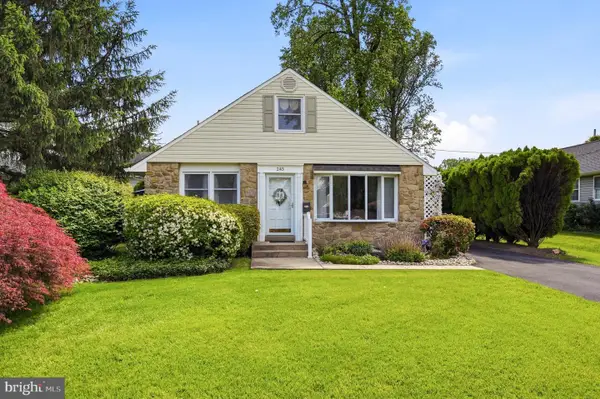 $399,900Pending3 beds 2 baths1,856 sq. ft.
243 Buckboard Rd, WILLOW GROVE, PA 19090
MLS# PAMC2178306Listed by: RE/MAX CENTRE REALTORS $365,000Pending3 beds 2 baths1,248 sq. ft.
140 Warren St, WILLOW GROVE, PA 19090
MLS# PAMC2178128Listed by: KELLER WILLIAMS REAL ESTATE - NEWTOWN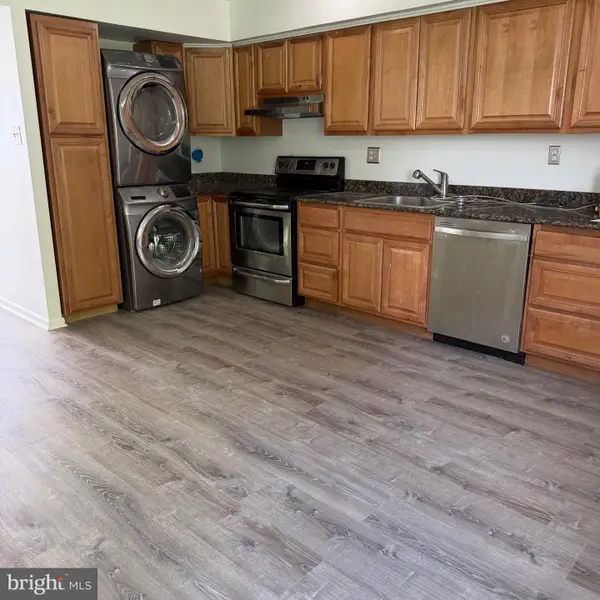 $255,000Active3 beds 2 baths1,080 sq. ft.
515 N York Rd #9-e, WILLOW GROVE, PA 19090
MLS# PAMC2179140Listed by: HOMESTARR REALTY


Protect your home and budget from life's surprises with an Assurant Home Warranty, backed by a partner that supports you through every step of homeownership. Explore Plans.
© 2026 Better Homes and Gardens Real Estate LLC. An Anywhere Real Estate company. All rights reserved. Better Homes and Gardens® Real Estate is a registered trademark owned by Meredith Operations Corporation, licensed to Better Homes and Gardens Real Estate LLC and used with permission. Better Homes and Gardens Real Estate LLC fully supports the principles of the Fair Housing Act and the Equal Opportunity Act. Listing information is deemed reliable but is not guaranteed accurate.
Each office is independently owned and operated.
Any services or products provided by third parties are not provided by, affiliated with or related to Better Homes and Gardens Real Estate LLC, or its affiliated companies.