
310 Red Barn Rd #, Willow Grove, PA 19090
Local realty services provided by:Better Homes and Gardens Real Estate Cassidon Realty
310 Red Barn Rd #,Willow Grove, PA 19090
$450,000
- 2 Beds
- 2 Baths
- 1,786 sq. ft.
- Single family
- Coming Soon
Listed by: andrea bahia
Office: keller williams real estate-horsham
MLS#:PAMC2199842
Source:BRIGHTMLS
Price summary
- Price:$450,000
- Price per sq. ft.:$251.96
About this home
Welcome to 310 Red Barn Rd! Situated in a prime location within the Upper Moreland School District, this charming split-level home has been lovingly cared for many years and is ready for its next chapter. Surrounded by nature in a quiet neighborhood, it offers comfort, versatility, and plenty of space. Step inside through the inviting covered porch and you’ll find a spacious living room, a dining area perfect for family gatherings, and a cozy kitchen with warm wood cabinetry, a panel-ready built-in refrigerator that blends into the cabinets, and a breakfast area. Upstairs you’ll find 2 bedrooms, one full bathroom and an attic perfect for storage. Originally designed as a 3 bedroom home, the property was converted into a 2 bedroom to create a larger master bedroom. The original door and electrical remain in place, making it easy to restore the third bedroom if desired. Hardwood floors throughout the home, currently covered with carpet. The lower level is ideal for a family room, home office, or playroom, featuring custom built-ins and a beautiful bow window. The perfect spot to watch the rain or snow on a cozy day. This level also includes a half bath and a laundry room with direct access to the backyard. The full basement provides excellent storage or workshop space. Enjoy a private and spacious backyard with a brick patio, perfect for barbecues, entertaining, or simply relaxing to the sounds of the birds. A wide driveway and ample street parking add convenience. Just minutes from Willow Grove Mall, the train station, Turnpike, supermarkets, restaurants, and only 5 minutes away from the Willow Grove YMCA. Walking distance to Woodlawn Park which is undergoing an exciting redevelopment. This home is a true gem! Schedule your showing today. You don’t want to miss it!...
Contact an agent
Home facts
- Year built:1959
- Subdivision & Development:ABINGTON WOODS
- Listing ID #:PAMC2199842
- Updated:November 09, 2026 at 02:42 PM
Rooms and interior
- Bedrooms:2
- Total bathrooms:2
- Full bathrooms:1
- Half bathrooms:1
- Flooring:Carpet, Hardwood
- Dining Description:Dining Area
- Kitchen Description:Breakfast Area, Built-In Microwave, Kitchen - Eat-In
- Basement:Yes
- Basement Description:Full, Unfinished
- Living area:1,786 sq. ft.
Heating and cooling
- Cooling:Central A/C
- Heating:Central, Natural Gas
Structure and exterior
- Year built:1959
- Building area:1,786 sq. ft.
- Lot area:0.32 Acres
- Architectural Style:Split Level
- Construction Materials:Vinyl Siding
- Exterior Features:Exterior Lighting, Patio(s), Porch(es), Sidewalks
- Foundation Description:Slab
- Levels:2 Stories
Utilities
- Water:Public
- Sewer:Public Sewer
Finances and disclosures
- Price:$450,000
- Price per sq. ft.:$251.96
- Tax amount:$7,338 (2026)
Features and amenities
- Amenities:Attic, Ceiling Fan(s)
Parking
- Parking description:On Street
New listings near 310 Red Barn Rd #
- Coming Soon
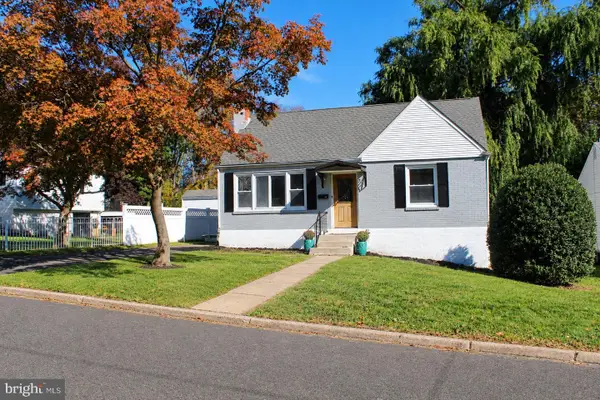 $399,999Coming Soon3 beds 1 baths1,100 sq. ft.
443 Vincent Rd #, WILLOW GROVE, PA 19090
MLS# PAMC2198852Listed by: HOWARD HANNA REAL ESTATE SERVICES 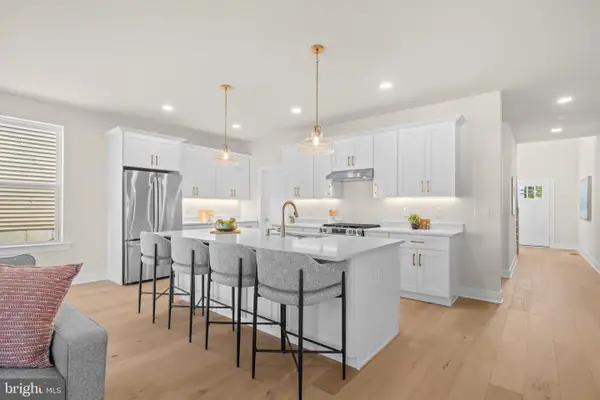 $775,000Pending5 beds 3 baths2,640 sq. ft.
2230 Parkview Ave, WILLOW GROVE, PA 19090
MLS# PAMC2199846Listed by: COMPASS PENNSYLVANIA, LLC- New
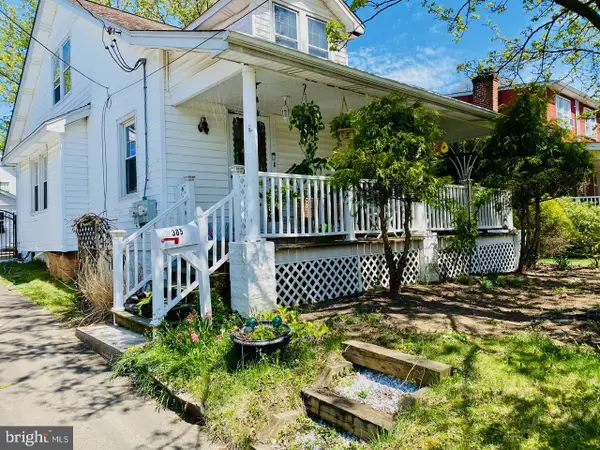 $429,000Active4 beds 2 baths1,505 sq. ft.
305 Inman Ter #, WILLOW GROVE, PA 19090
MLS# PAMC2199384Listed by: ELITE REALTY GROUP UNL. INC. - New
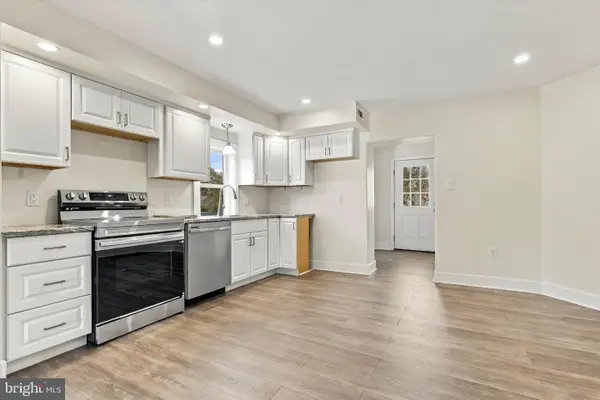 $339,000Active2 beds 2 baths1,052 sq. ft.
1608 Prospect Ave #, WILLOW GROVE, PA 19090
MLS# PAMC2199112Listed by: REAL OF PENNSYLVANIA - New
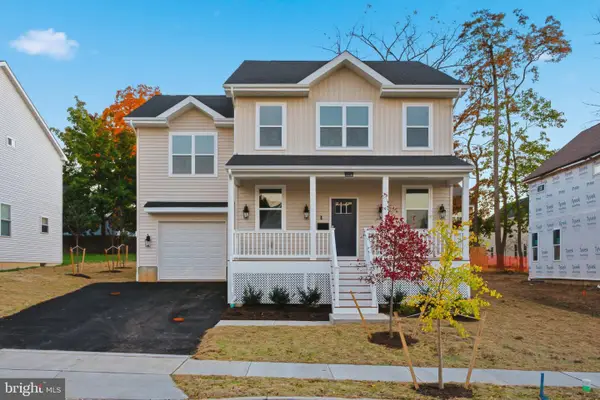 $750,000Active4 beds 3 baths3,460 sq. ft.
2226 Parkview Ave, WILLOW GROVE, PA 19090
MLS# PAMC2199092Listed by: COMPASS PENNSYLVANIA, LLC 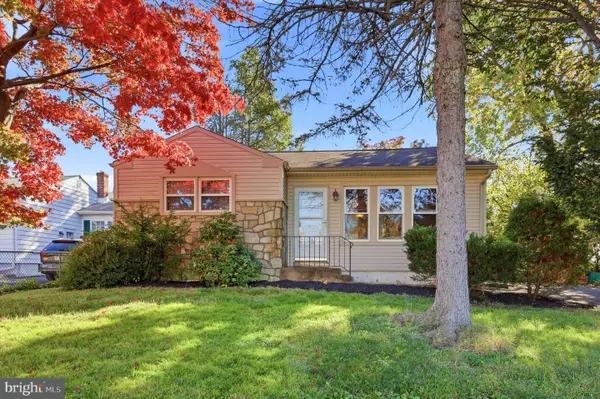 $335,000Pending2 beds 1 baths966 sq. ft.
1935 Osbourne Ave #, WILLOW GROVE, PA 19090
MLS# PAMC2198756Listed by: RE/MAX CENTRE REALTORS- New
 $600,000Active4 beds 3 baths2,200 sq. ft.
1420 Bernard Ave, WILLOW GROVE, PA 19090
MLS# PAMC2199010Listed by: RE/MAX CENTRE REALTORS 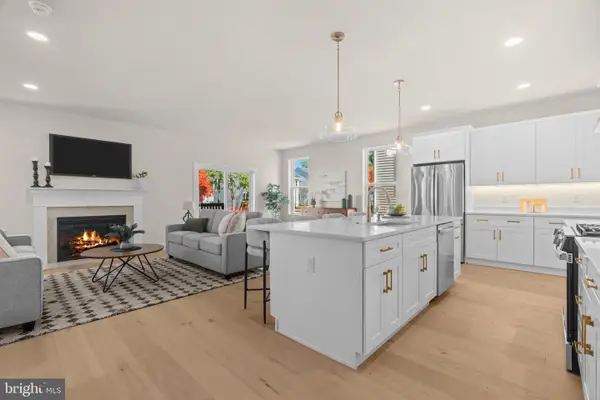 $765,000Pending5 beds 3 baths2,640 sq. ft.
2238 Parkview Ave, WILLOW GROVE, PA 19090
MLS# PAMC2198790Listed by: COMPASS PENNSYLVANIA, LLC- Open Fri, 10am to 12pm
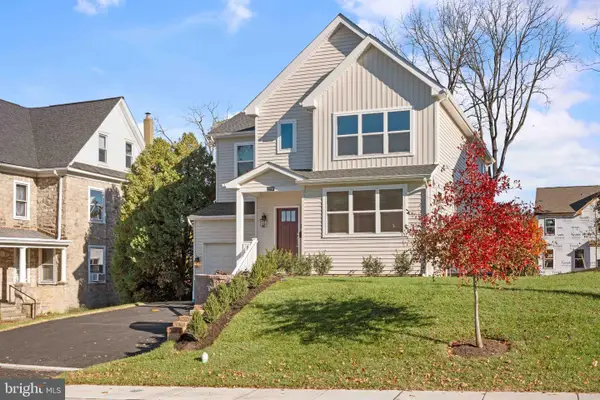 $734,900Active5 beds 3 baths2,640 sq. ft.
2237 Old Welsh Rd, WILLOW GROVE, PA 19090
MLS# PAMC2198412Listed by: COMPASS PENNSYLVANIA, LLC


Protect your home and budget from life's surprises with an Assurant Home Warranty, backed by a partner that supports you through every step of homeownership. Explore Plans.
© 2026 Better Homes and Gardens Real Estate LLC. An Anywhere Real Estate company. All rights reserved. Better Homes and Gardens® Real Estate is a registered trademark owned by Meredith Operations Corporation, licensed to Better Homes and Gardens Real Estate LLC and used with permission. Better Homes and Gardens Real Estate LLC fully supports the principles of the Fair Housing Act and the Equal Opportunity Act. Listing information is deemed reliable but is not guaranteed accurate.
Each office is independently owned and operated.
Any services or products provided by third parties are not provided by, affiliated with or related to Better Homes and Gardens Real Estate LLC, or its affiliated companies.