
527 Baumgardner Rd, Willow Street, PA 17584
Local realty services provided by:Better Homes and Gardens Real Estate Murphy & Co.
Upcoming open houses
- Sun, Nov 2211:00 am - 12:00 pm
Listed by: latoya n fowler
Office: fowler and co
MLS#:PALA2093484
Source:BRIGHTMLS
Price summary
- Price:$395,000
- Price per sq. ft.:$209.44
About this home
Welcome to 527 Baumgardner Road. A single-family home with panoramic views of nature. This beauty sits on 0.56 acres. With a full renovation on every floor, your new home awaits your gentle touch. The first floor is separated by a middle stairway. Living room and dining room sit one each side with exposed beams. The galley kitchen sits in the rear along with an enlarged walk-in pantry, laundry area, half bathroom and access into the 2-car garage. The kitchen includes stainless steel appliances, granite countertops, natural sunlight and much more!
Ascend to the second floor where four bedrooms and a hallway bathroom are positioned. The owner's suite is equipped with walk-in closets and an owner's bathroom. Flooring throughout the home includes: luxury vinyl plank and ceramic tiles. AV opportunities are located for your convenience in the living room and owners suit. An abundance of recessed lighting are present too.
The basement is unfinished but prepared to host your storage. The rear of the property accommodates 2 additional off-street parking spaces. Take a few steps up into your private oasis. The developer created a private rear deck, fire pit and entertainment space for your future events. The rear year extends into the trees. Be prepared to fall in love!...
Contact an agent
Home facts
- Year built:1940
- Subdivision & Development:WILLOW STREET
- Listing ID #:PALA2093484
- Added:103 day(s) ago
- Updated:November 22, 2026 at 02:56 PM
Rooms and interior
- Bedrooms:4
- Total bathrooms:3
- Full bathrooms:2
- Half bathrooms:1
- Flooring:Ceramic Tile, Luxury Vinyl Plank
- Dining Description:Dining Area
- Bathrooms Description:Primary Bath(s)
- Kitchen Description:Carpet, Dishwasher, Kitchen - Galley, Microwave, Pantry, Recessed Lighting, Refrigerator, Six Burner Stove, Stainless Steel Appliances, Upgraded Countertops
- Bedroom Description:Carpet, Walk In Closet(s)
- Basement:Yes
- Basement Description:Partial, Unfinished
- Living area:1,886 sq. ft.
Heating and cooling
- Cooling:Central A/C
- Heating:Electric, Forced Air
Structure and exterior
- Roof:Metal
- Year built:1940
- Building area:1,886 sq. ft.
- Lot area:0.56 Acres
- Lot Features:Rural
- Architectural Style:Traditional
- Construction Materials:Masonry, Vinyl Siding
- Exterior Features:Deck(s), Exterior Lighting, Porch(es), Street Lights
- Foundation Description:Brick/Mortar
- Levels:2 Stories
Utilities
- Water:Well
- Sewer:On Site Septic
Finances and disclosures
- Price:$395,000
- Price per sq. ft.:$209.44
- Tax amount:$3,988 (2026)
Features and amenities
- Laundry features:Dryer, Washer
- Amenities:200+ Amp Service, Carbon Monoxide Detector(s), Carpet, Electric Available, Exposed Beams, Recessed Lighting, Replacement Windows, Smoke Detector
Parking
- Parking description:Attached Garage, Garage - Side Entry, Inside Access, Paved Driveway
- Garage:Yes
- Garage spaces:2
New listings near 527 Baumgardner Rd
- Open Sun, 1 to 3pmNew
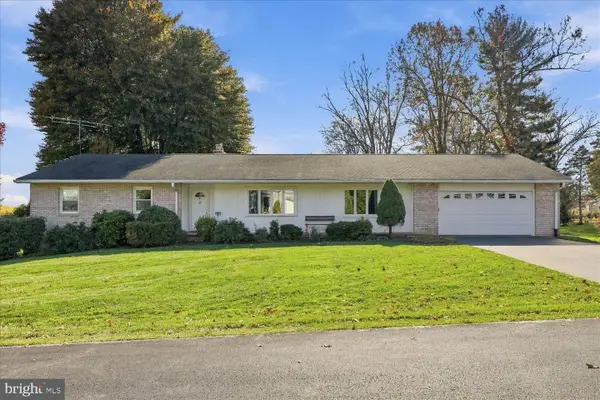 $479,900Active3 beds 3 baths1,991 sq. ft.
204 Laneview Dr, WILLOW STREET, PA 17584
MLS# PALA2098916Listed by: REALTY ONE GROUP UNLIMITED 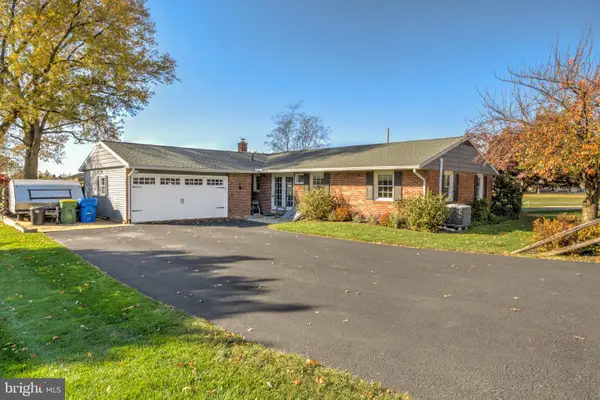 $384,900Pending2 beds 2 baths1,634 sq. ft.
18 Donnelly Dr, WILLOW STREET, PA 17584
MLS# PALA2098670Listed by: HOSTETTER REALTY LLC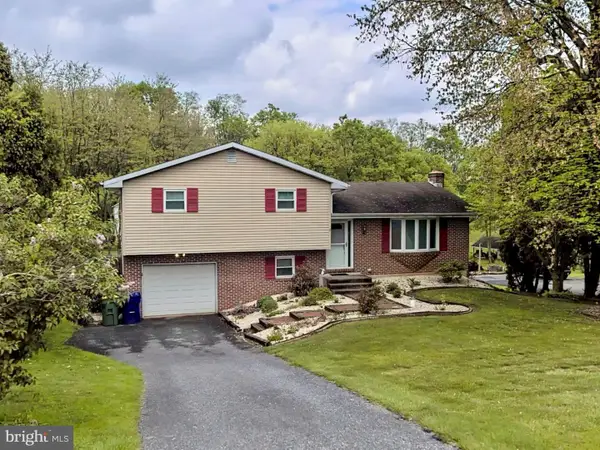 $349,900Active3 beds 2 baths1,468 sq. ft.
8 Mark Ave, LANCASTER, PA 17602
MLS# PALA2097790Listed by: IRON VALLEY REAL ESTATE OF LANCASTER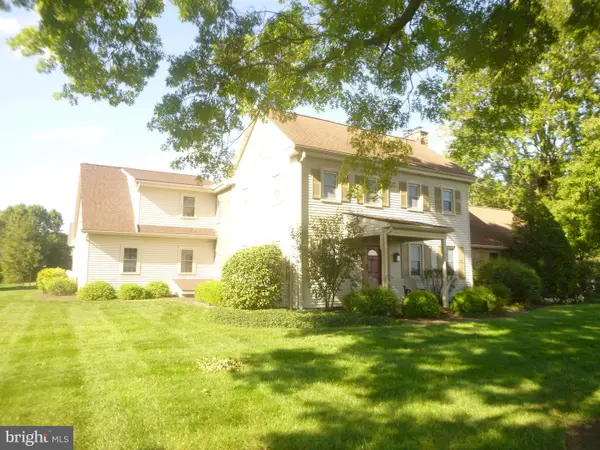 $649,900Active4 beds 4 baths3,433 sq. ft.
313 E Penn Grant Rd, WILLOW STREET, PA 17584
MLS# PALA2097876Listed by: DAVID L. FITE REALTY, LTD. $375,000Active4 beds 3 baths1,976 sq. ft.
111 Hawthorne Cir, WILLOW STREET, PA 17584
MLS# PALA2097816Listed by: BERKSHIRE HATHAWAY HOMESERVICES HOMESALE REALTY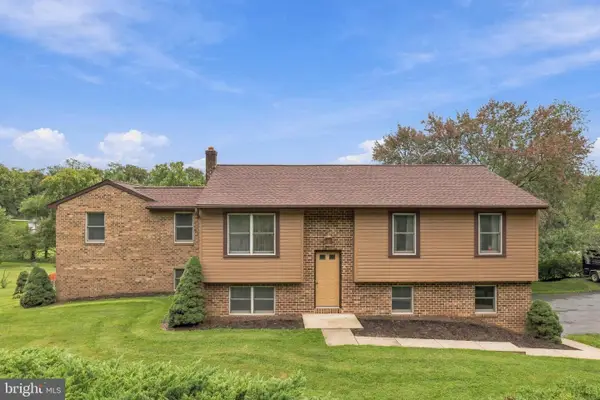 $595,000Pending4 beds 3 baths2,514 sq. ft.
872 Pennsy Rd, WILLOW STREET, PA 17584
MLS# PALA2097636Listed by: REALTY ONE GROUP UNLIMITED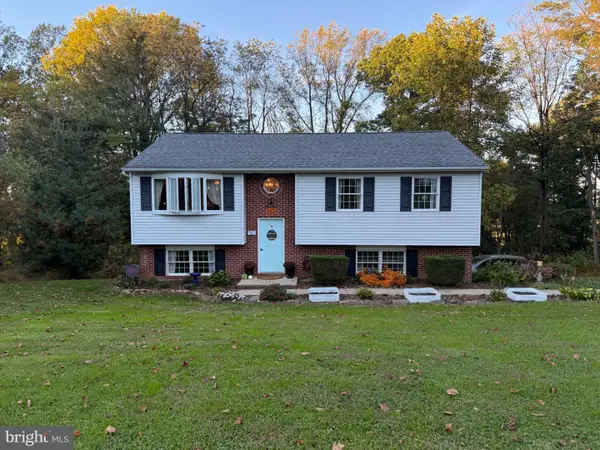 $350,000Pending3 beds 2 baths1,508 sq. ft.
50 Hawthorne Cir, WILLOW STREET, PA 17584
MLS# PALA2097448Listed by: BERKSHIRE HATHAWAY HOMESERVICES HOMESALE REALTY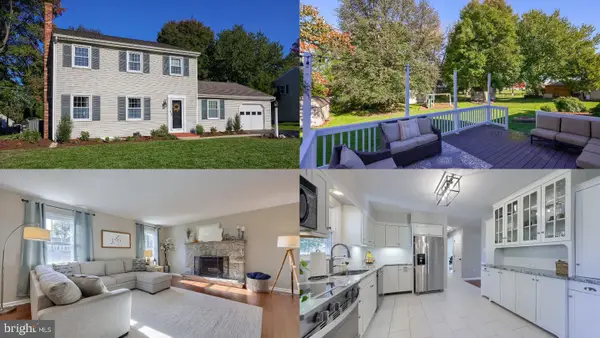 $525,000Pending4 beds 2 baths2,858 sq. ft.
403 Wynwood Dr, WILLOW STREET, PA 17584
MLS# PALA2097634Listed by: KINGSWAY REALTY - LANCASTER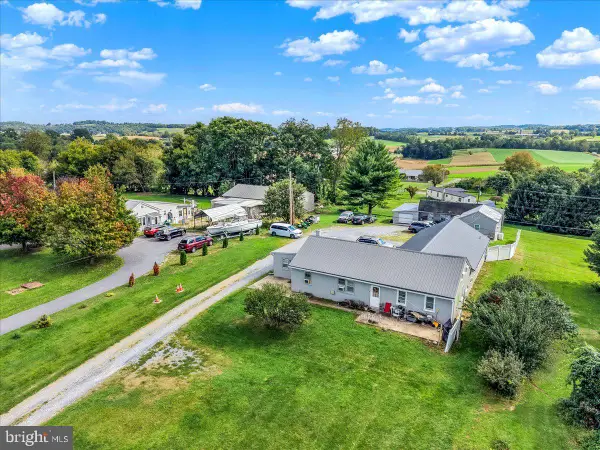 $500,000Pending9 beds -- baths2,592 sq. ft.
1578 Beaver Valley Pike, WILLOW STREET, PA 17584
MLS# PALA2097442Listed by: STOLTZFUS REALTY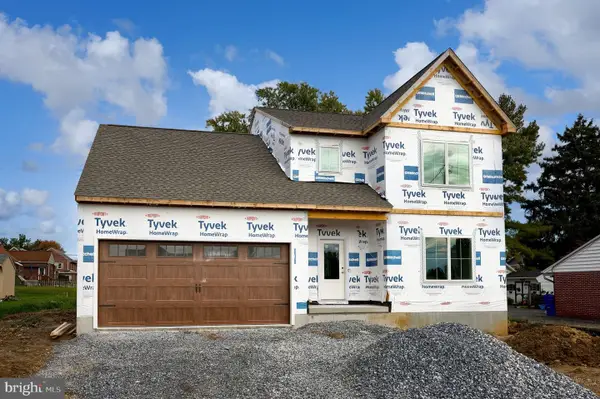 $599,975Active5 beds 3 baths2,190 sq. ft.
3 Nolt Ave, WILLOW STREET, PA 17584
MLS# PALA2097360Listed by: HEROES REAL ESTATE


Protect your home and budget from life's surprises with an Assurant Home Warranty, backed by a partner that supports you through every step of homeownership. Explore Plans.
© 2026 Better Homes and Gardens Real Estate LLC. An Anywhere Real Estate company. All rights reserved. Better Homes and Gardens® Real Estate is a registered trademark owned by Meredith Operations Corporation, licensed to Better Homes and Gardens Real Estate LLC and used with permission. Better Homes and Gardens Real Estate LLC fully supports the principles of the Fair Housing Act and the Equal Opportunity Act. Listing information is deemed reliable but is not guaranteed accurate.
Each office is independently owned and operated.
Any services or products provided by third parties are not provided by, affiliated with or related to Better Homes and Gardens Real Estate LLC, or its affiliated companies.