
53 E 2nd Street, Wind Gap, PA 18091
Local realty services provided by:Better Homes and Gardens Real Estate Cassidon Realty
53 E 2nd Street,Wind Gap, PA 18091
$249,900
- 3 Beds
- 1 Baths
- 1,794 sq. ft.
- Single family
- Coming Soon
Upcoming open houses
- Sat, Nov 0711:00 am - 02:00 pm
- Sun, Nov 0811:00 am - 01:00 pm
Listed by: nadine bordsen
Office: real of pennsylvania-brodheadsville
MLS#:PM-146141
Source:PA_PMAR
Price summary
- Price:$249,900
- Price per sq. ft.:$95.35
About this home
Charming 3 bed 1 bath ranch home situated on a spacious corner lot in Wind Gap! Enjoy one-level living with newer windows, a covered porch, attached 2 car garage, finished basement, additional storage area in the basement with bilco doors for easy access. This home and lot offers plenty of potential! Ideally located close to town, shopping, dining, and easy access to Rt 33. Being sold as-is. Pool table will be removed.
Contact an agent
Home facts
- Year built:1953
- Subdivision & Development:None
- Listing ID #:PM-146141
- Updated:November 04, 2026 at 05:53 PM
Rooms and interior
- Bedrooms:3
- Total bathrooms:1
- Full bathrooms:1
- Flooring:Carpet, Hardwood, Linoleum, Tile
- Kitchen Description:Electric Oven, Range Hood, Refrigerator
- Basement:Yes
- Living area:1,794 sq. ft.
Heating and cooling
- Cooling:Central Air
- Heating:Forced Air, Heating, Oil
- Central air:Yes
Structure and exterior
- Year built:1953
- Building area:1,794 sq. ft.
- Lot area:0.29 Acres
- Architectural Style:Ranch
- Construction Materials:Stone Veneer, Vinyl Siding
Utilities
- Water:Public
- Sewer:Public Sewer
Finances and disclosures
- Price:$249,900
- Price per sq. ft.:$95.35
- Tax amount:$4,750
Features and amenities
- Appliances:Electric Oven, Range Hood, Refrigerator
- Laundry features:In Basement
- Amenities:Cedar Closet(s)
Parking
- Parking description:Attached Garage
- Garage:Yes
New listings near 53 E 2nd Street
- New
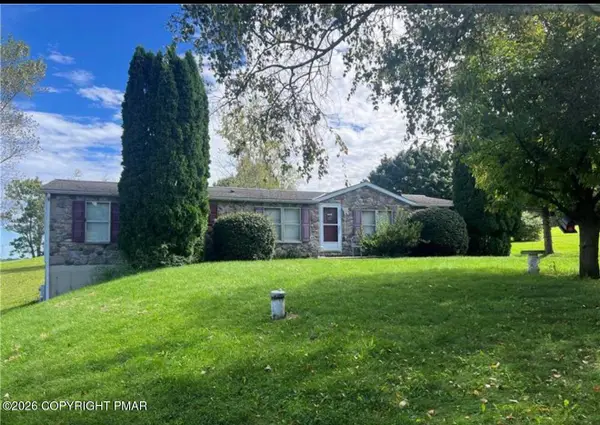 $339,000Active3 beds 2 baths1,620 sq. ft.
1190 Keller Road, Wind Gap, PA 18091
MLS# PM-146079Listed by: MIKLAS REALTY 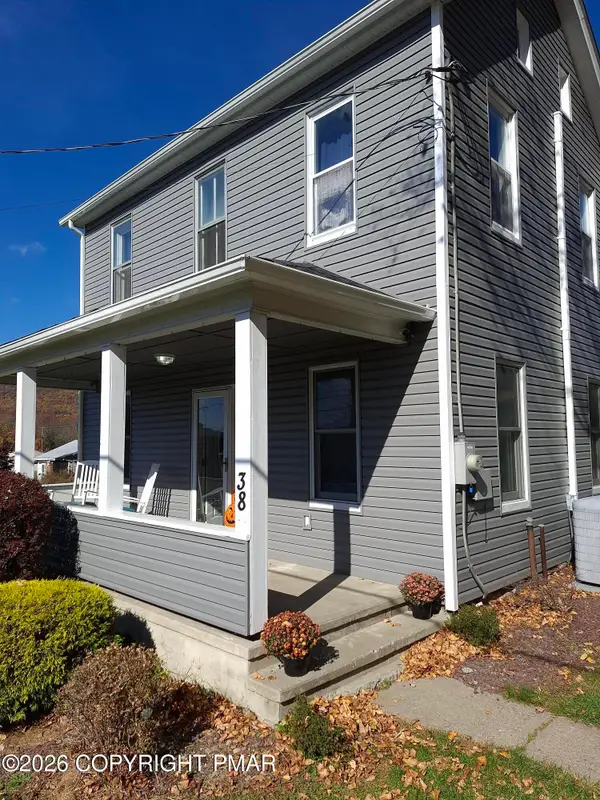 $369,999Active4 beds 3 baths1,967 sq. ft.
38 W 2nd Street, Wind Gap, PA 18091
MLS# PM-145745Listed by: KELLER WILLIAMS REAL ESTATE - STROUDSBURG $275,000Active3 beds 1 baths1,380 sq. ft.
511 S Broadway, Wind Gap Boro, PA 18091
MLS# 785545Listed by: ILEHIGHVALLEY REAL ESTATE $385,000Pending4 beds 3 baths3,247 sq. ft.
136 E West St, WIND GAP, PA 18091
MLS# PANH2010734Listed by: COLDWELL BANKER HEARTHSIDE-ALLENTOWN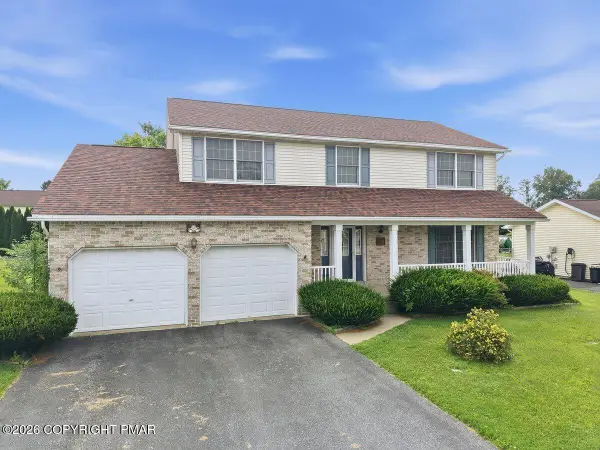 $459,900Pending4 beds 3 baths3,044 sq. ft.
229 Delaware Avenue, Wind Gap, PA 18091
MLS# PM-143527Listed by: KELLER WILLIAMS REAL ESTATE - STROUDSBURG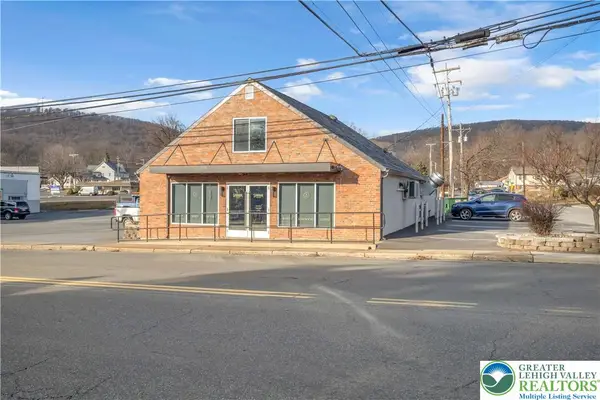 $649,900Active1 beds 2 baths
67 Park Avenue, Wind Gap Boro, PA 18091
MLS# 778703Listed by: HOME TEAM REAL ESTATE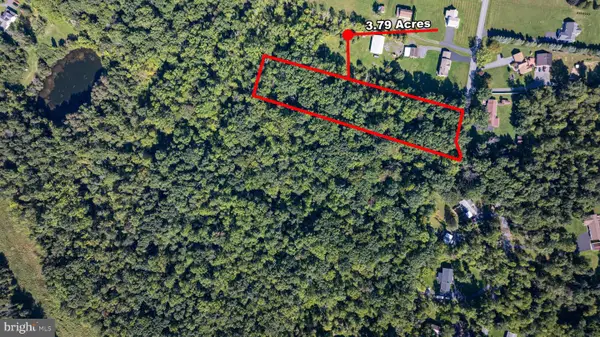 $195,000Active3.79 Acres
0 Abel Colony Rd, WIND GAP, PA 18091
MLS# PANH2009720Listed by: REAL OF PENNSYLVANIA $850,000Active23 Acres
E West Street, Wind Gap, PA 18091
MLS# PM-138679Listed by: TACM COMMERCIAL REALTY INC.


Protect your home and budget from life's surprises with an Assurant Home Warranty, backed by a partner that supports you through every step of homeownership. Explore Plans.
© 2026 Better Homes and Gardens Real Estate LLC. An Anywhere Real Estate company. All rights reserved. Better Homes and Gardens® Real Estate is a registered trademark owned by Meredith Operations Corporation, licensed to Better Homes and Gardens Real Estate LLC and used with permission. Better Homes and Gardens Real Estate LLC fully supports the principles of the Fair Housing Act and the Equal Opportunity Act. Listing information is deemed reliable but is not guaranteed accurate.
Each office is independently owned and operated.
Any services or products provided by third parties are not provided by, affiliated with or related to Better Homes and Gardens Real Estate LLC, or its affiliated companies.