
568 E West Street, Wind Gap, PA 18091
Local realty services provided by:Better Homes and Gardens Real Estate Cassidon Realty
568 E West Street,Wind Gap, PA 18091
$399,000
- 4 Beds
- 3 Baths
- 2,440 sq. ft.
- Single family
- Active
Listed by: latrese laporte
Office: smart way america realty
MLS#:PM-142752
Source:PA_PMAR
Price summary
- Price:$399,000
- Price per sq. ft.:$163.52
About this home
MOTIVATED SELLERS!!! Bring your best offer!! Enjoy the perfect blend of country living and convenience in this well-maintained Ranch, ideally located just minutes from town and Route 33. Situated on nearly half an acre, this inviting home offers beautiful hardwood floors, a spacious living room, generously sized bedrooms, and a modern kitchen featuring a like-new cooktop and convenient first-floor laundry.
The primary bedroom includes a private half bath for added comfort. The expansive lower level provides a private bedroom; a full bath with endless possibilities that can be customize to fit your lifestyle.
Additional storage is available with pull-down attic stairs leading to a partially floored attic. Outside, you'll find a partially fenced backyard, mature privacy hedges, 2 sheds and a paved driveway with ample parking for multiple vehicles.
Relax on the covered front porch, complete with ceiling electrical outlets, plus additional exterior outlets around the home. Storm doors with roll-up screens and excellent insulation add to the home's comfort and energy efficiency.
This well-cared-for property is truly move-in ready and offers exceptional value. Don't miss the opportunity to make it yours--schedule your private showing today!...
Contact an agent
Home facts
- Year built:1996
- Subdivision & Development:None
- Listing ID #:PM-142752
- Added:41 day(s) ago
- Updated:August 13, 2026 at 02:32 PM
Rooms and interior
- Bedrooms:4
- Total bathrooms:3
- Full bathrooms:2
- Half bathrooms:1
- Flooring:Carpet, Hardwood
- Dining Description:Eat-in Kitchen
- Kitchen Description:Dishwasher, Eat-in Kitchen, Electric Oven, Electric Range, Microwave, Pantry, Refrigerator, Stainless Steel Appliance(s)
- Basement:Yes
- Living area:2,440 sq. ft.
Heating and cooling
- Cooling:Ceiling Fan(s), Central Air
- Heating:Forced Air, Heating
- Central air:Yes
Structure and exterior
- Year built:1996
- Building area:2,440 sq. ft.
- Lot area:0.44 Acres
- Lot Features:Level
- Architectural Style:Ranch
- Construction Materials:Brick, Vinyl Siding
- Exterior Features:Storage
Utilities
- Water:Public
Finances and disclosures
- Price:$399,000
- Price per sq. ft.:$163.52
- Tax amount:$5,016
Features and amenities
- Appliances:Dishwasher, Dryer, Electric Oven, Electric Range, Microwave, Refrigerator, Stainless Steel Appliance(s), Washer
- Laundry features:Dryer, Washer
- Amenities:Ceiling Fan(s), Granite Counters, Pantry
New listings near 568 E West Street
- New
 $379,000Active3 beds 3 baths1,841 sq. ft.
302 Delaware Avenue, Wind Gap Boro, PA 18091
MLS# 782442Listed by: HARVEY Z RAAD REAL ESTATE 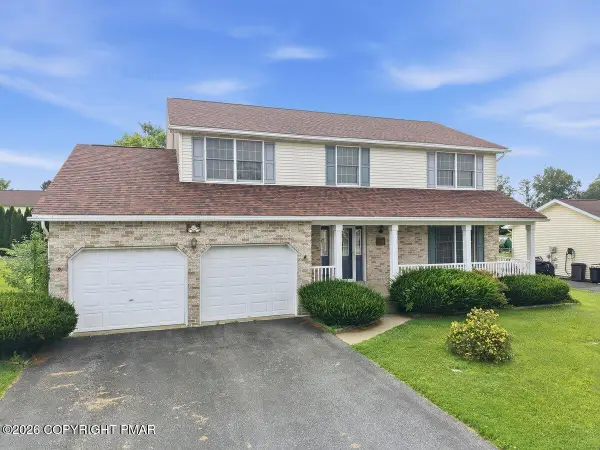 $489,900Active4 beds 3 baths2,246 sq. ft.
229 Delaware Avenue, Wind Gap, PA 18091
MLS# PM-143527Listed by: KELLER WILLIAMS REAL ESTATE - STROUDSBURG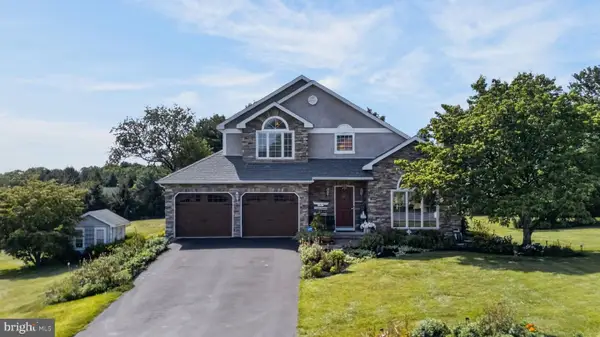 $570,000Active4 beds 3 baths2,966 sq. ft.
6467 Abbey Rd, WIND GAP, PA 18091
MLS# PANH2010382Listed by: REAL OF PENNSYLVANIA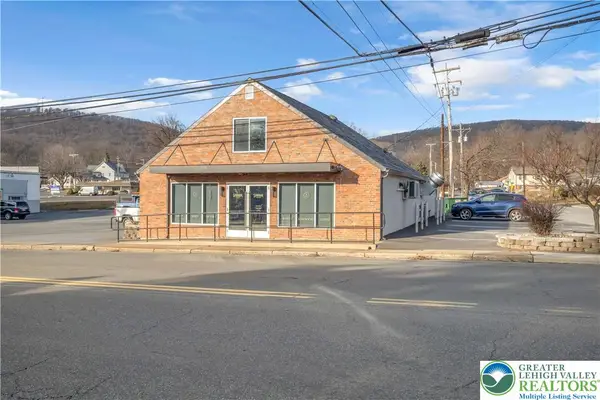 $675,000Active1 beds 2 baths
67 Park Avenue, Wind Gap Boro, PA 18091
MLS# 778703Listed by: HOME TEAM REAL ESTATE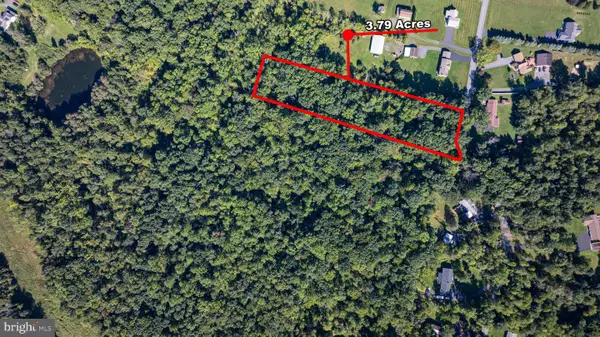 $195,000Active3.79 Acres
0 Abel Colony Rd, WIND GAP, PA 18091
MLS# PANH2009720Listed by: REAL OF PENNSYLVANIA $850,000Active23 Acres
E West Street, Wind Gap, PA 18091
MLS# PM-138679Listed by: TACM COMMERCIAL REALTY INC.


Protect your home and budget from life's surprises with an Assurant Home Warranty, backed by a partner that supports you through every step of homeownership. Explore Plans.
© 2026 Better Homes and Gardens Real Estate LLC. An Anywhere Real Estate company. All rights reserved. Better Homes and Gardens® Real Estate is a registered trademark owned by Meredith Operations Corporation, licensed to Better Homes and Gardens Real Estate LLC and used with permission. Better Homes and Gardens Real Estate LLC fully supports the principles of the Fair Housing Act and the Equal Opportunity Act. Listing information is deemed reliable but is not guaranteed accurate.
Each office is independently owned and operated.
Any services or products provided by third parties are not provided by, affiliated with or related to Better Homes and Gardens Real Estate LLC, or its affiliated companies.