
4242 Nature Ln, Windsor, PA 17366
Local realty services provided by:Better Homes and Gardens Real Estate Community Realty
4242 Nature Ln,Windsor, PA 17366
$439,900
- 4 Beds
- 3 Baths
- 2,006 sq. ft.
- Mobile / Manufactured
- Pending
Listed by: valerie e hershey
Office: renaissance realty sales, llc.
MLS#:PAYK2108494
Source:BRIGHTMLS
Price summary
- Price:$439,900
- Price per sq. ft.:$219.29
About this home
Welcome to your own private retreat in Lower Windsor Township in the Eastern School District. This oasis is nestled on 5.41 scenic acres surrounded by trees and woods with breathtaking views. This beautifully maintained ranch-style home offers the perfect blend of comfort, privacy, and natural beauty. A long private driveway leads you to this spacious 4-bedroom 2.5 bath home designed for both everyday living and entertaining. The open-concept layout seamlessly connects the living room and the kitchen featuring dark wood cabinetry, a breakfast bar and, polished hard wood floors and stainless-steel kitchen appliances that are all included. The thoughtfully designed floor plan offers a private bedroom on one side of the house with a bathroom, while the other 3 bedrooms are on the other side of the house with a bathroom. Large rooms and abundant closet space provide comfort and functionality throughout.
The oversized laundry/mudroom offers an outside entrance, and a half bath, this makes easy accessibility from inside or outside the house for all your needs. The partially finished basement features an impressive 9-foot ceilings and a wood stove that is capable of heating the entire home, complementing the forced air heating and Central air for year-round comfort. Explore your own wooded paradise where a peaceful creek is on the property creating the perfect setting. With complete privacy this exceptional property offers the secluded lifestyle you been wanting while still being conveniently located. Don't miss this rare opportunity to own a private country retreat with modern comforts, abundant living space and over 5 acres of beautiful Pennsylvania countryside....
Contact an agent
Home facts
- Year built:2012
- Subdivision & Development:LOWER WINDSOR TWP
- Listing ID #:PAYK2108494
- Added:45 day(s) ago
- Updated:September 08, 2026 at 07:43 AM
Rooms and interior
- Bedrooms:4
- Total bathrooms:3
- Full bathrooms:2
- Half bathrooms:1
- Dining Description:Combination Dining/Living, Combination Kitchen/Dining, Dining Area
- Kitchen Description:Breakfast Area, Built-In Microwave, Carpet, Combination Kitchen/Living, Dishwasher, Kitchen - Eat-In, Oven/Range - Electric, Refrigerator
- Bedroom Description:Carpet, Entry Level Bedroom
- Basement:Yes
- Basement Description:Full, Improved, Outside Entrance, Poured Concrete, Space For Rooms, Workshop
- Living area:2,006 sq. ft.
Heating and cooling
- Cooling:Central A/C
- Heating:Electric, Forced Air, Heat Pump(s), Wood, Wood Burn Stove
Structure and exterior
- Year built:2012
- Building area:2,006 sq. ft.
- Lot area:5.41 Acres
- Lot Features:Additional Lot(s), Backs to Trees, Private, Rear Yard, Secluded, SideYard(s), Stream/Creek, Trees/Wooded
- Architectural Style:Ranch/Rambler
- Construction Materials:Aluminum Siding, Vinyl Siding
- Levels:2 Stories
Utilities
- Water:Well
- Sewer:On Site Septic
Finances and disclosures
- Price:$439,900
- Price per sq. ft.:$219.29
- Tax amount:$8,104 (2025)
Features and amenities
- Amenities:Carpet, Ceiling Fan(s)
Parking
- Parking description:Gravel Driveway, Private, Stone Driveway, Unpaved
New listings near 4242 Nature Ln
- Coming Soon
 $429,000Coming Soon4 beds 4 baths4,722 sq. ft.
215 Azalea Dr, WINDSOR, PA 17366
MLS# PAYK2111326Listed by: THE EXCHANGE REAL ESTATE COMPANY LLC - New
 $274,900Active4 beds 1 baths2,151 sq. ft.
40 2nd St, WINDSOR, PA 17366
MLS# PAYK2111360Listed by: IRON VALLEY REAL ESTATE OF CENTRAL PA - New
 $90,000Active3 beds 2 baths1,080 sq. ft.
123 White Tail Ln, WINDSOR, PA 17366
MLS# PAYK2110586Listed by: CORE PARTNERS REALTY 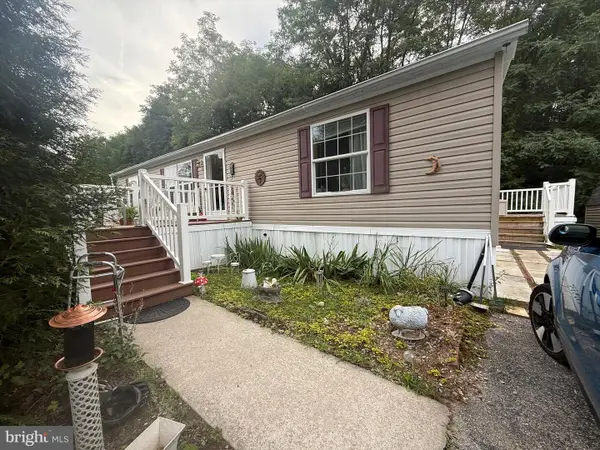 $99,999Active3 beds 2 baths1,344 sq. ft.
56 Cherokee Dr, WINDSOR, PA 17366
MLS# PAYK2110492Listed by: IRON VALLEY REAL ESTATE OF LANCASTER $245,000Active2 beds 1 baths1,045 sq. ft.
57 2nd St, WINDSOR, PA 17366
MLS# PAYK2110268Listed by: KELLER WILLIAMS ELITE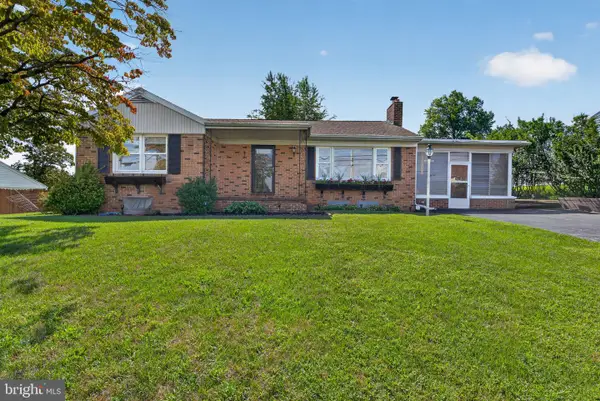 $260,000Pending3 beds 1 baths1,251 sq. ft.
570 Manor Rd, WINDSOR, PA 17366
MLS# PAYK2109706Listed by: COLDWELL BANKER REALTY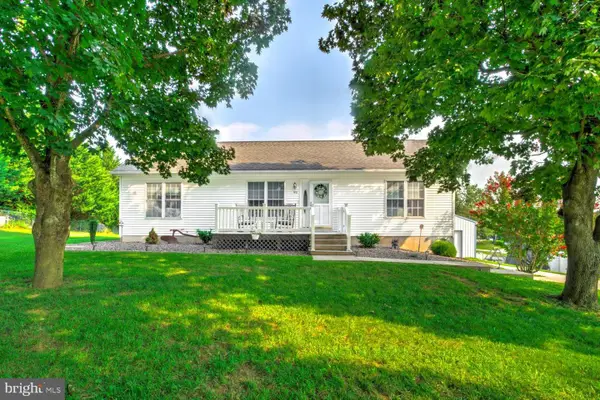 $320,000Pending3 beds 2 baths1,152 sq. ft.
93 Kennick Dr, WINDSOR, PA 17366
MLS# PAYK2110128Listed by: KINGSWAY REALTY - LANCASTER $321,000Pending3 beds 2 baths1,728 sq. ft.
1632 Prayer Mission Rd, WINDSOR, PA 17366
MLS# PAYK2109432Listed by: RE/MAX COMPONENTS $29,900Active2 beds 1 baths774 sq. ft.
30 Windsor Acres, WINDSOR, PA 17366
MLS# PAYK2109024Listed by: COLDWELL BANKER REALTY


Protect your home and budget from life's surprises with an Assurant Home Warranty, backed by a partner that supports you through every step of homeownership. Explore Plans.
© 2026 Better Homes and Gardens Real Estate LLC. An Anywhere Real Estate company. All rights reserved. Better Homes and Gardens® Real Estate is a registered trademark owned by Meredith Operations Corporation, licensed to Better Homes and Gardens Real Estate LLC and used with permission. Better Homes and Gardens Real Estate LLC fully supports the principles of the Fair Housing Act and the Equal Opportunity Act. Listing information is deemed reliable but is not guaranteed accurate.
Each office is independently owned and operated.
Any services or products provided by third parties are not provided by, affiliated with or related to Better Homes and Gardens Real Estate LLC, or its affiliated companies.